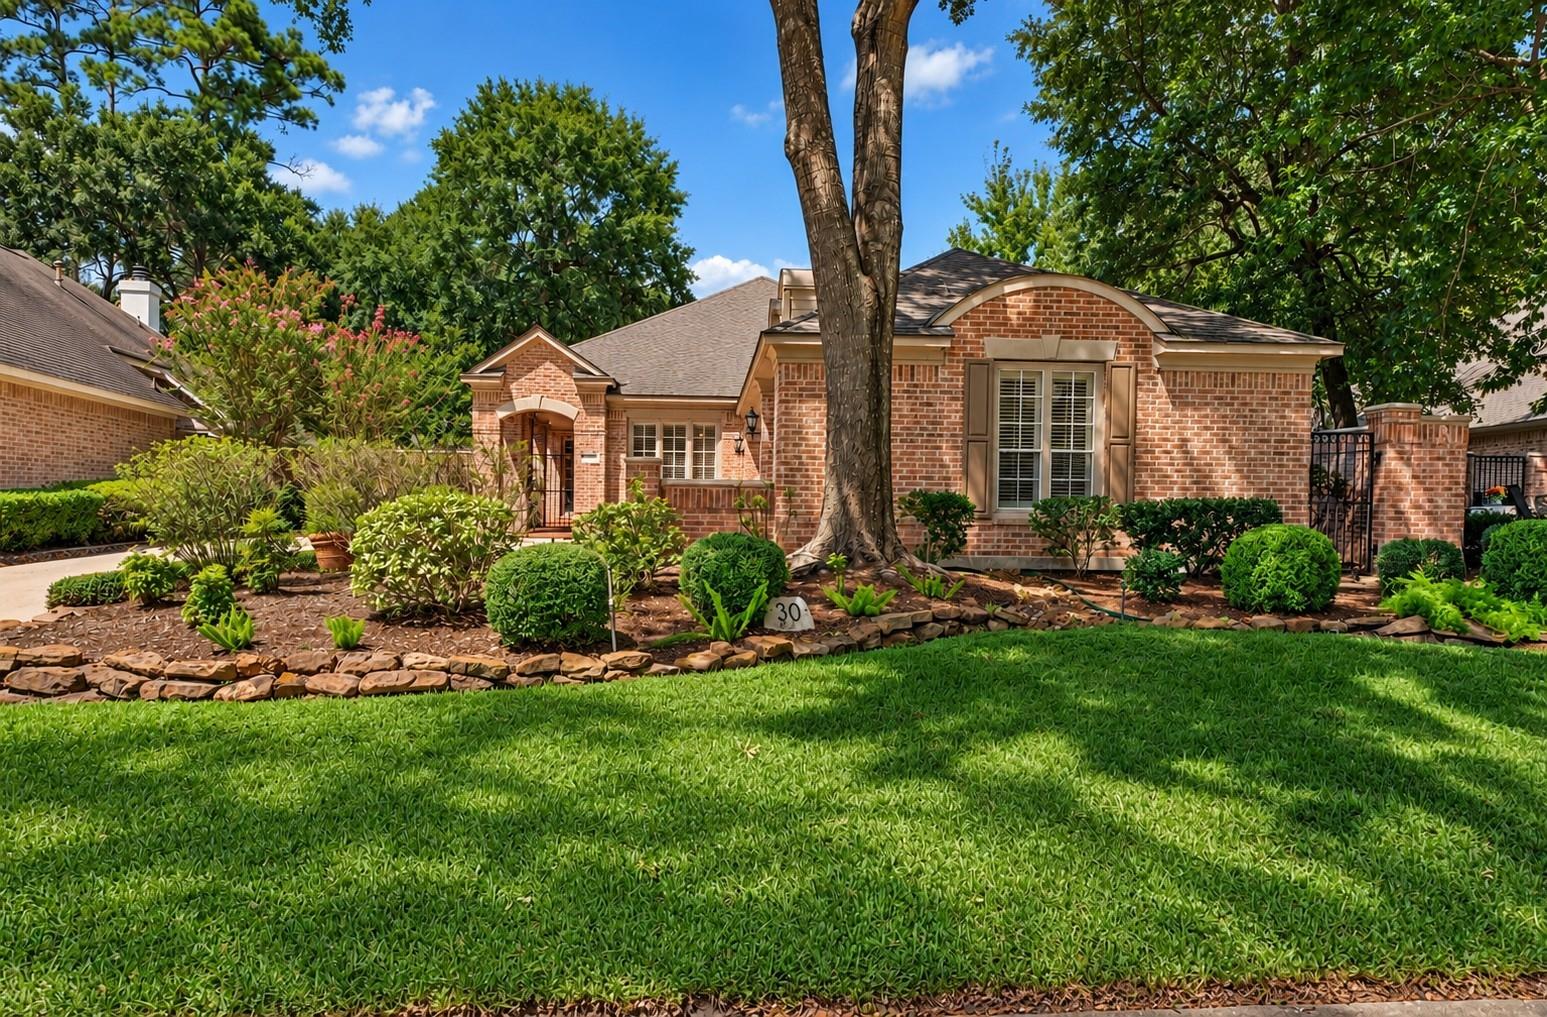


Red brick house with an arched entry, mature trees, and a landscaped front lawn.
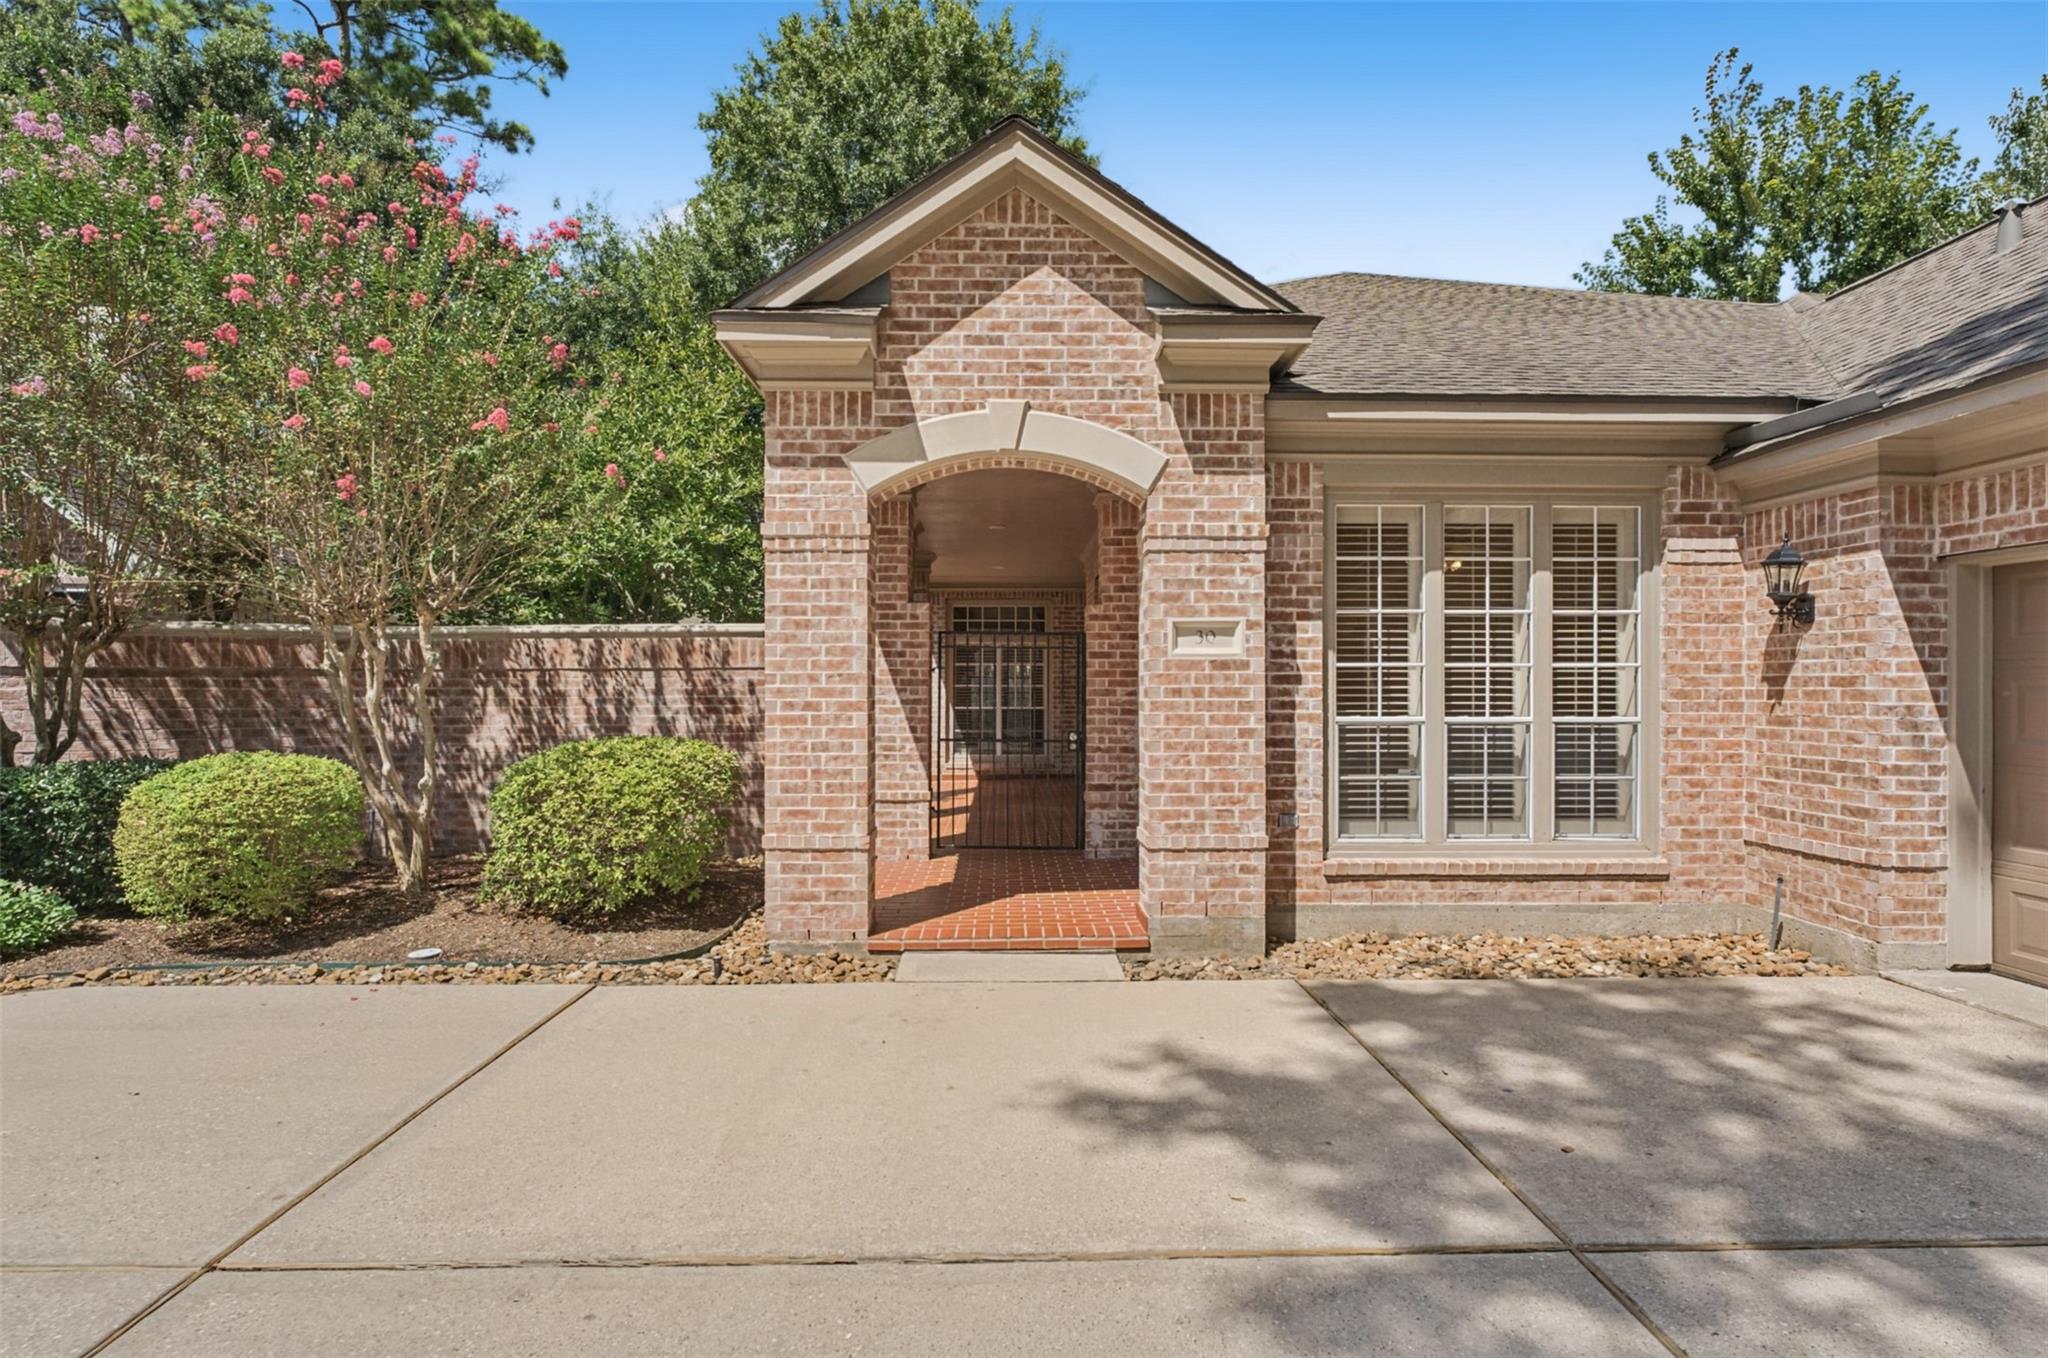
Brick home with an arched entry, shuttered windows, flowering trees, and a wide concrete driveway.
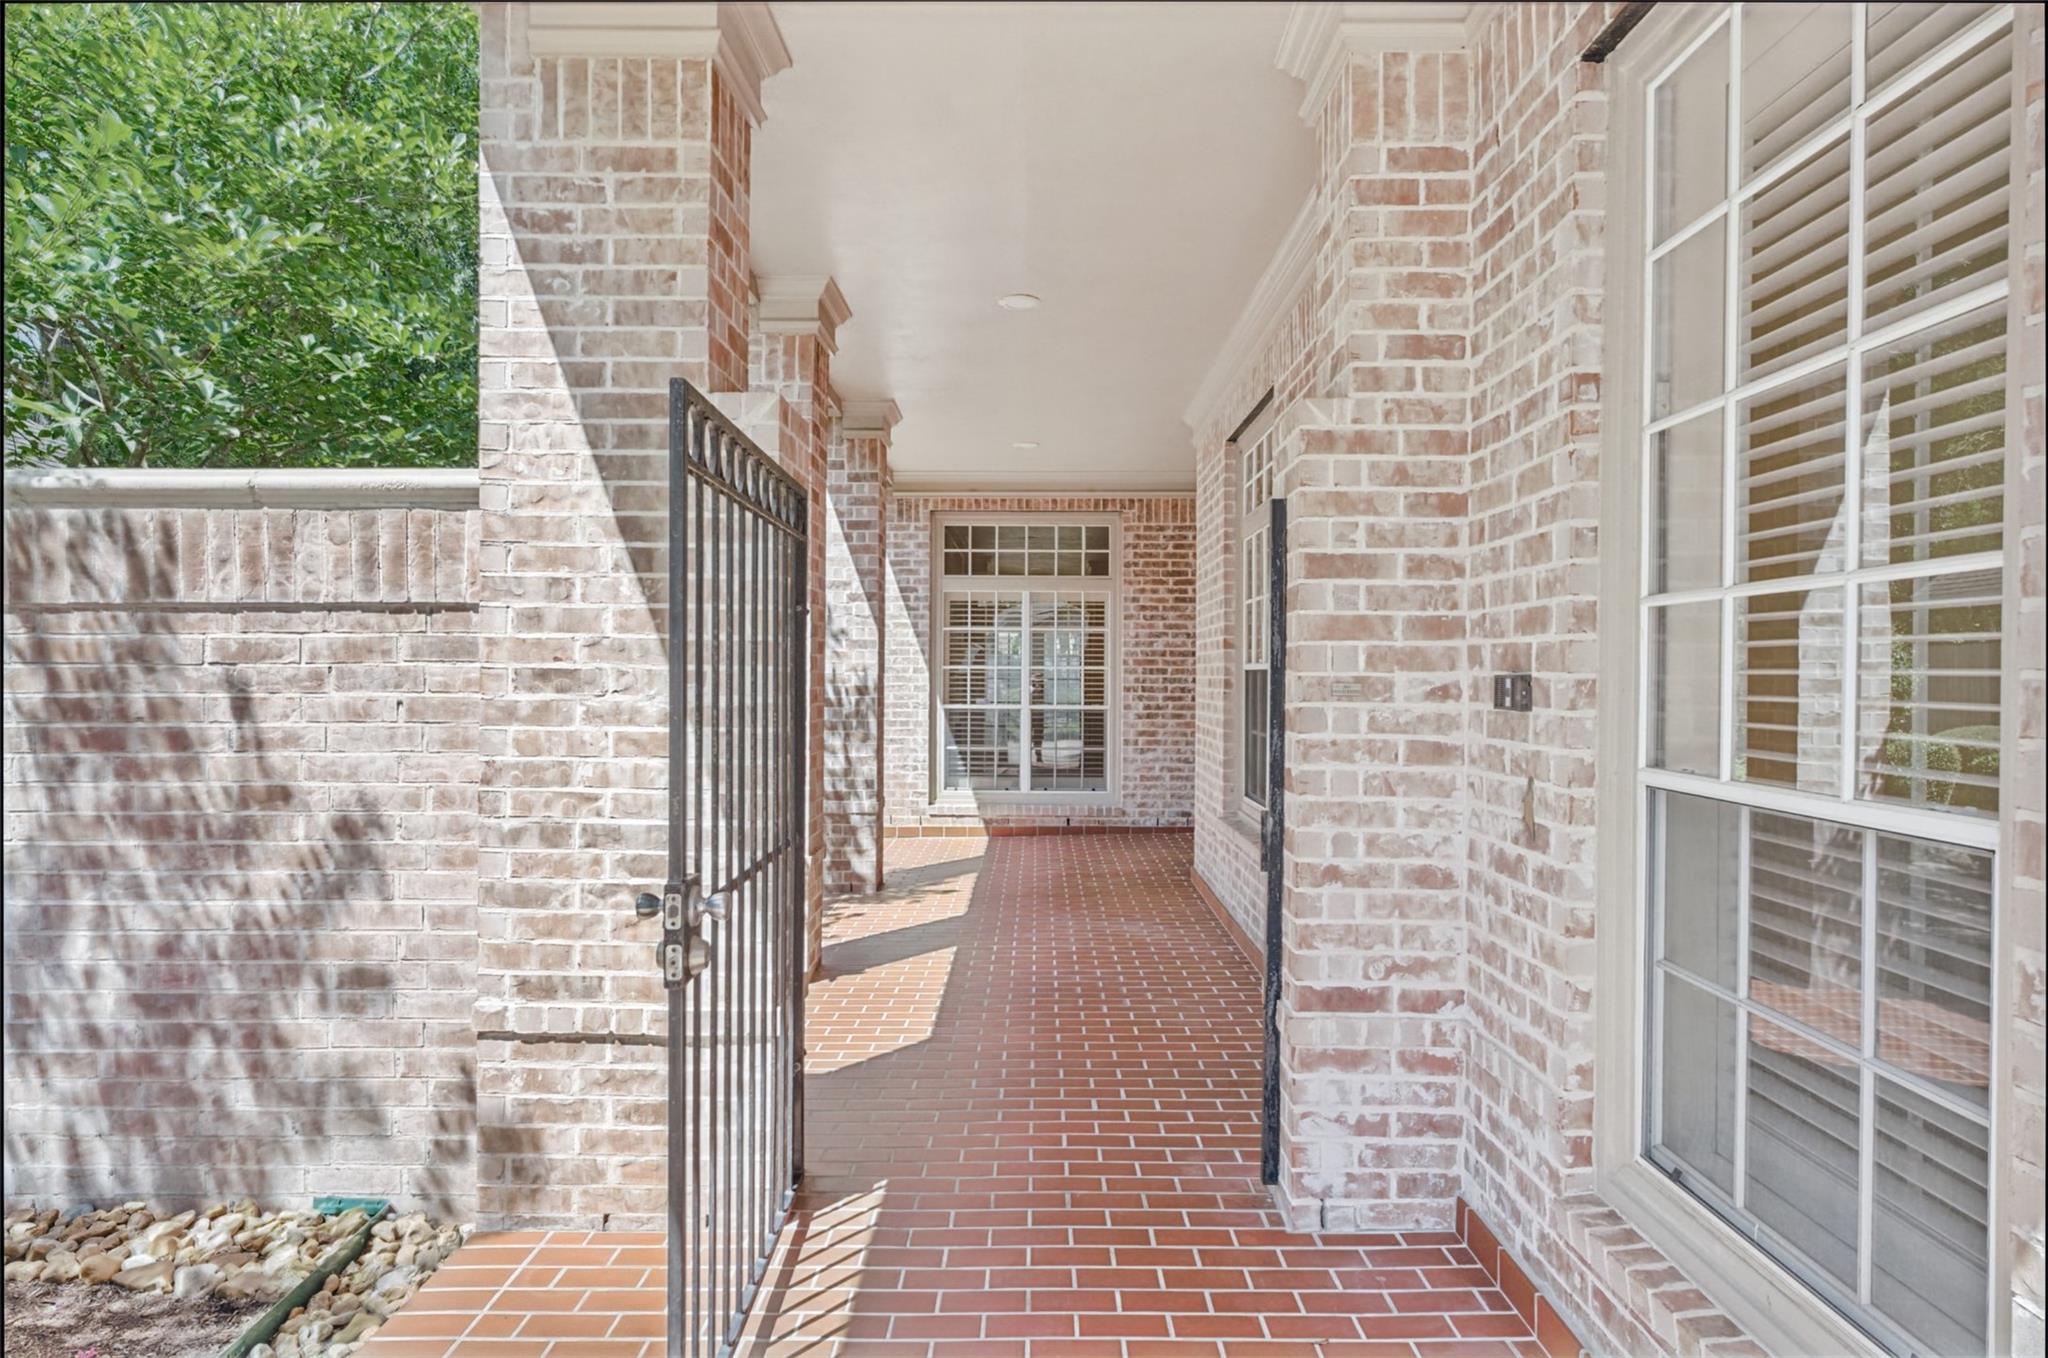
Covered brick entry porch with tiled flooring, shuttered windows, and an open metal gate.
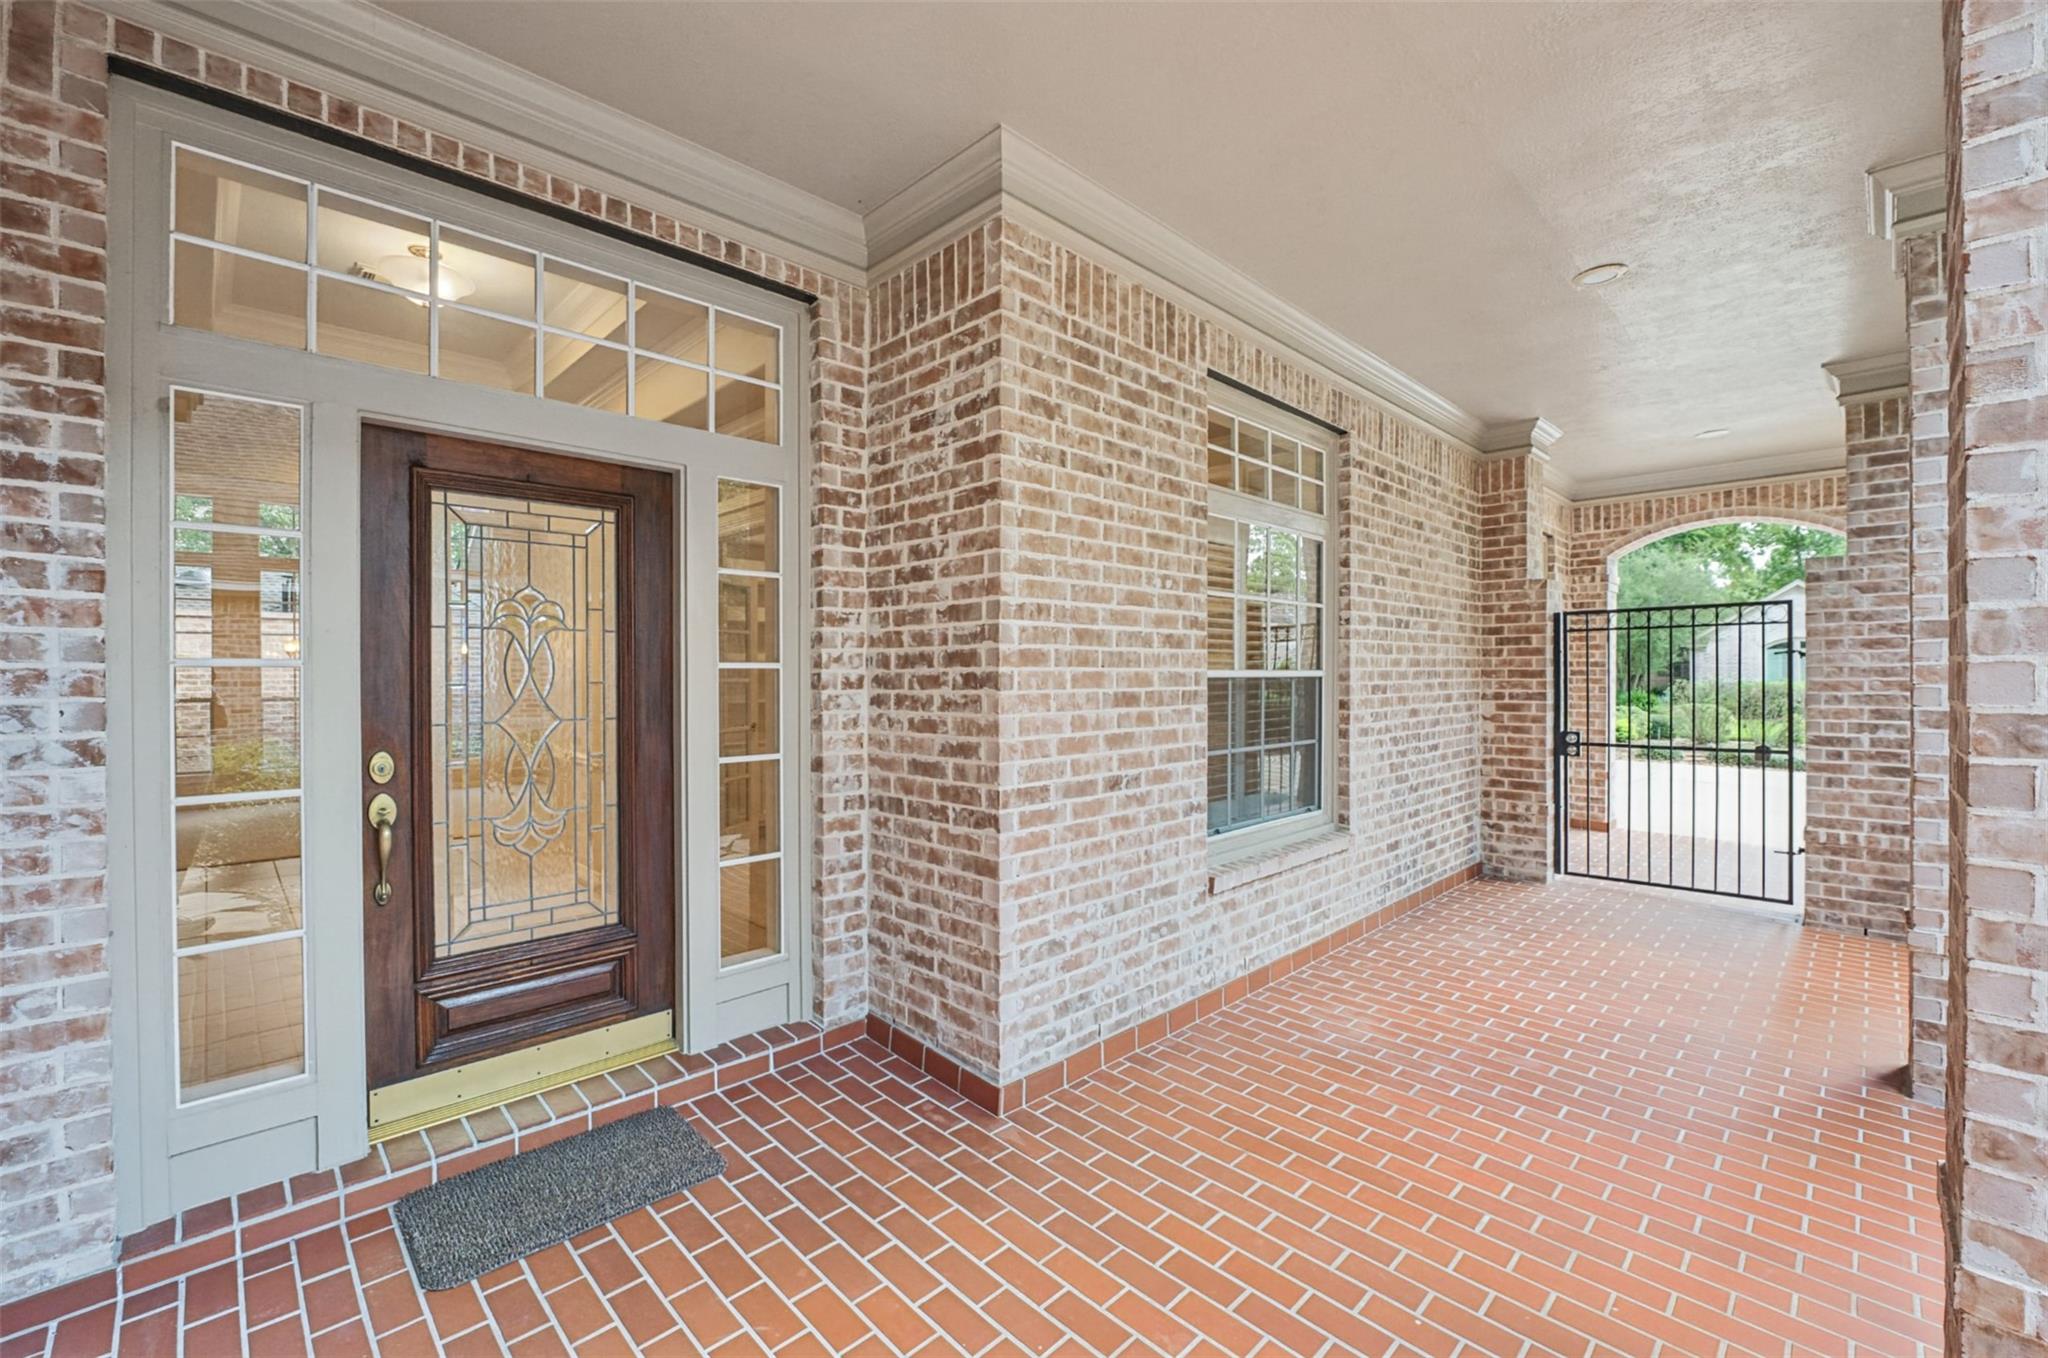
Covered brick front porch with a decorative glass entry door and black metal gate.
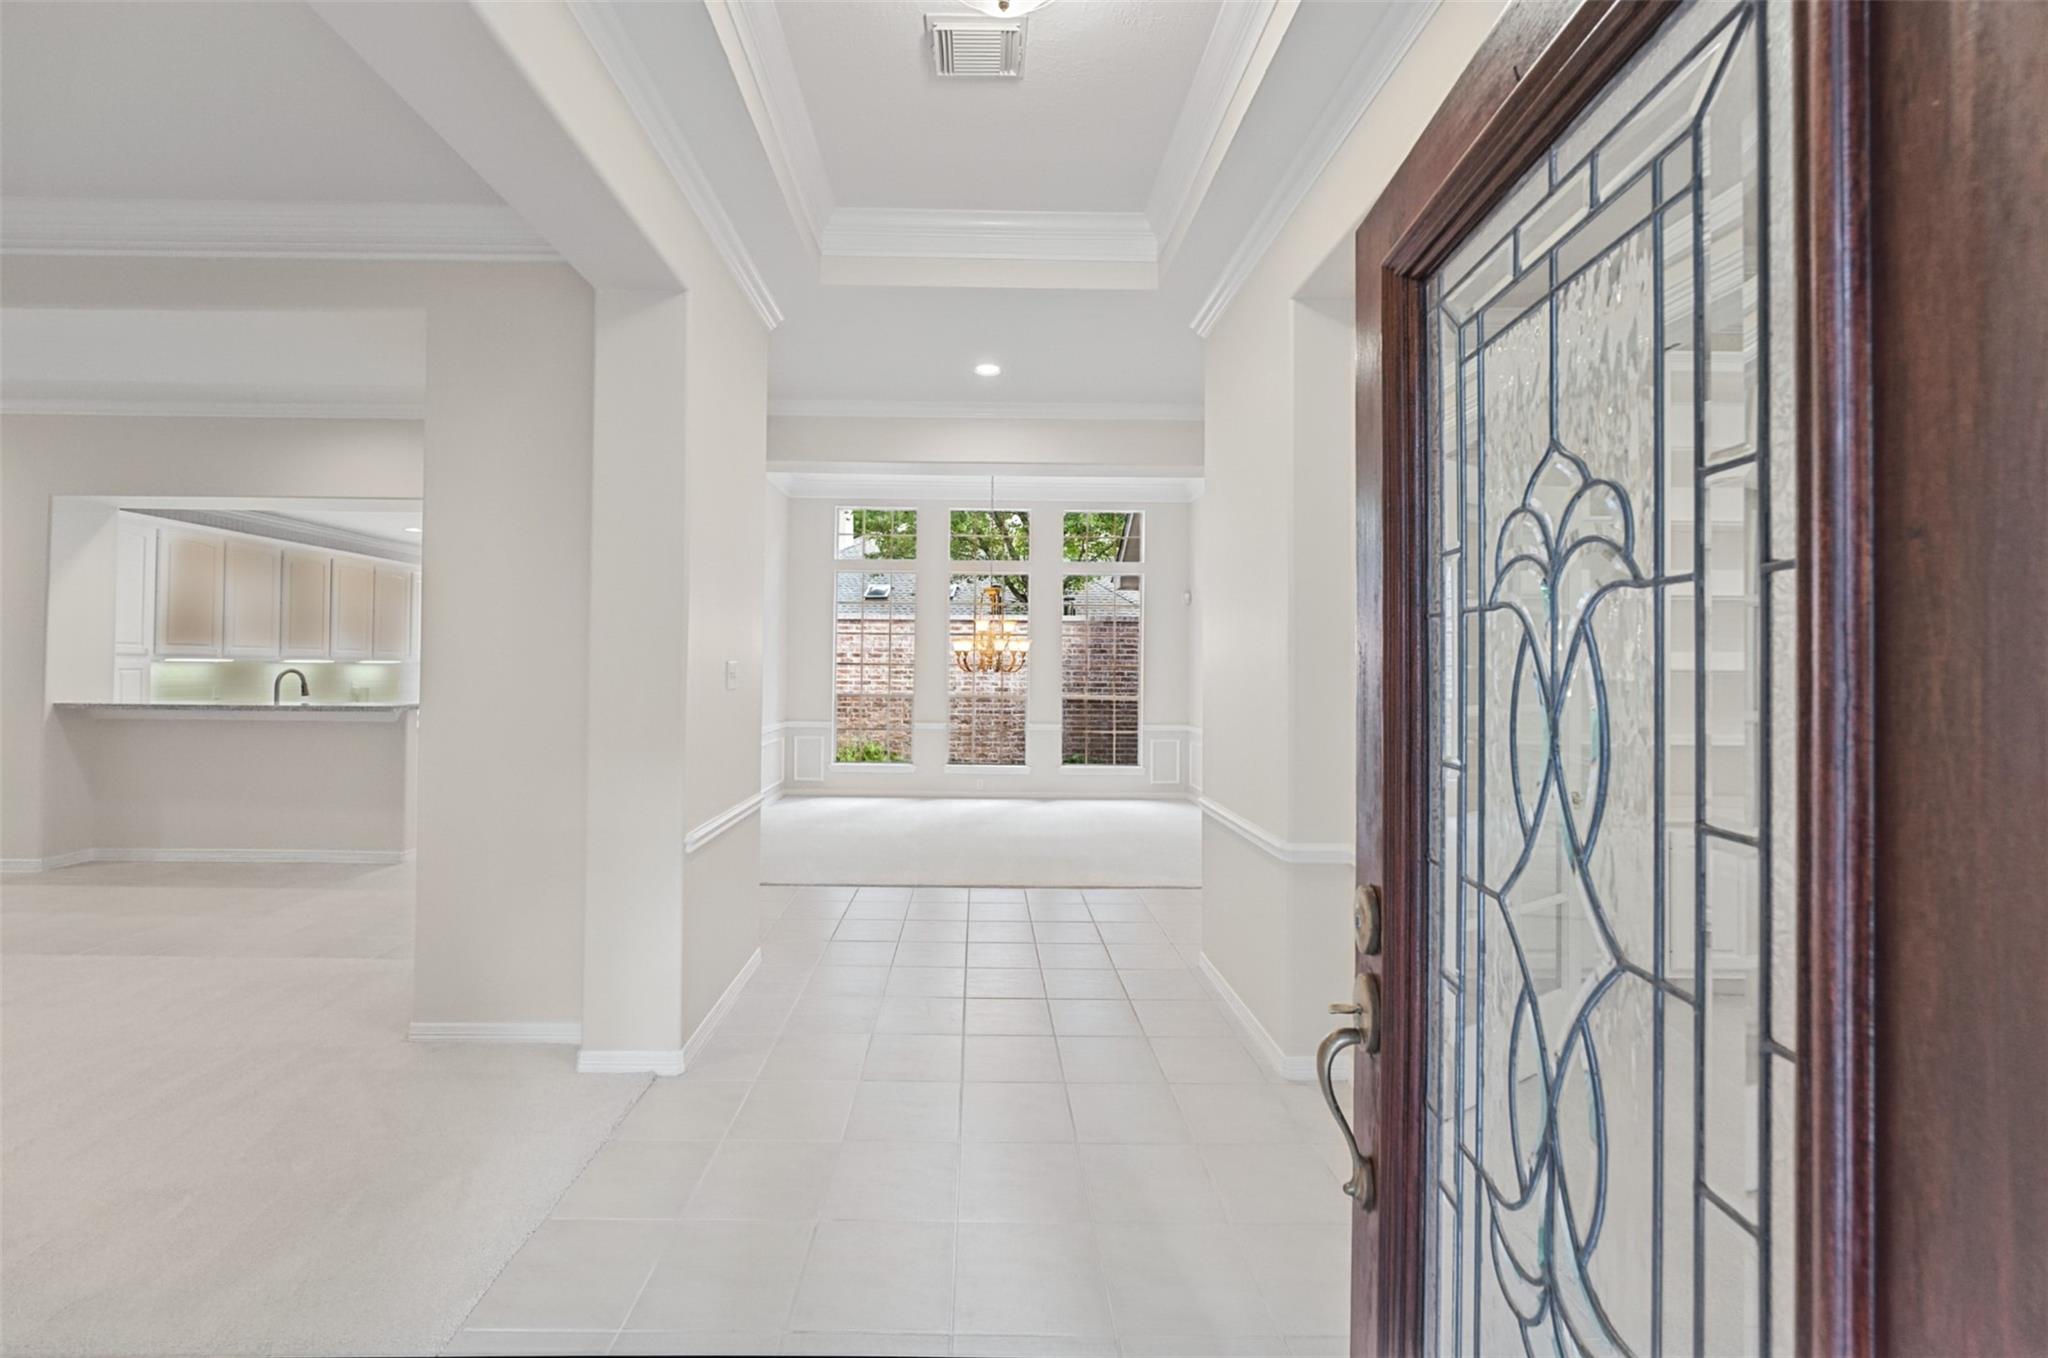
Home entryway with decorative glass front door, tiled floor, and tall windows in the adjoining room.
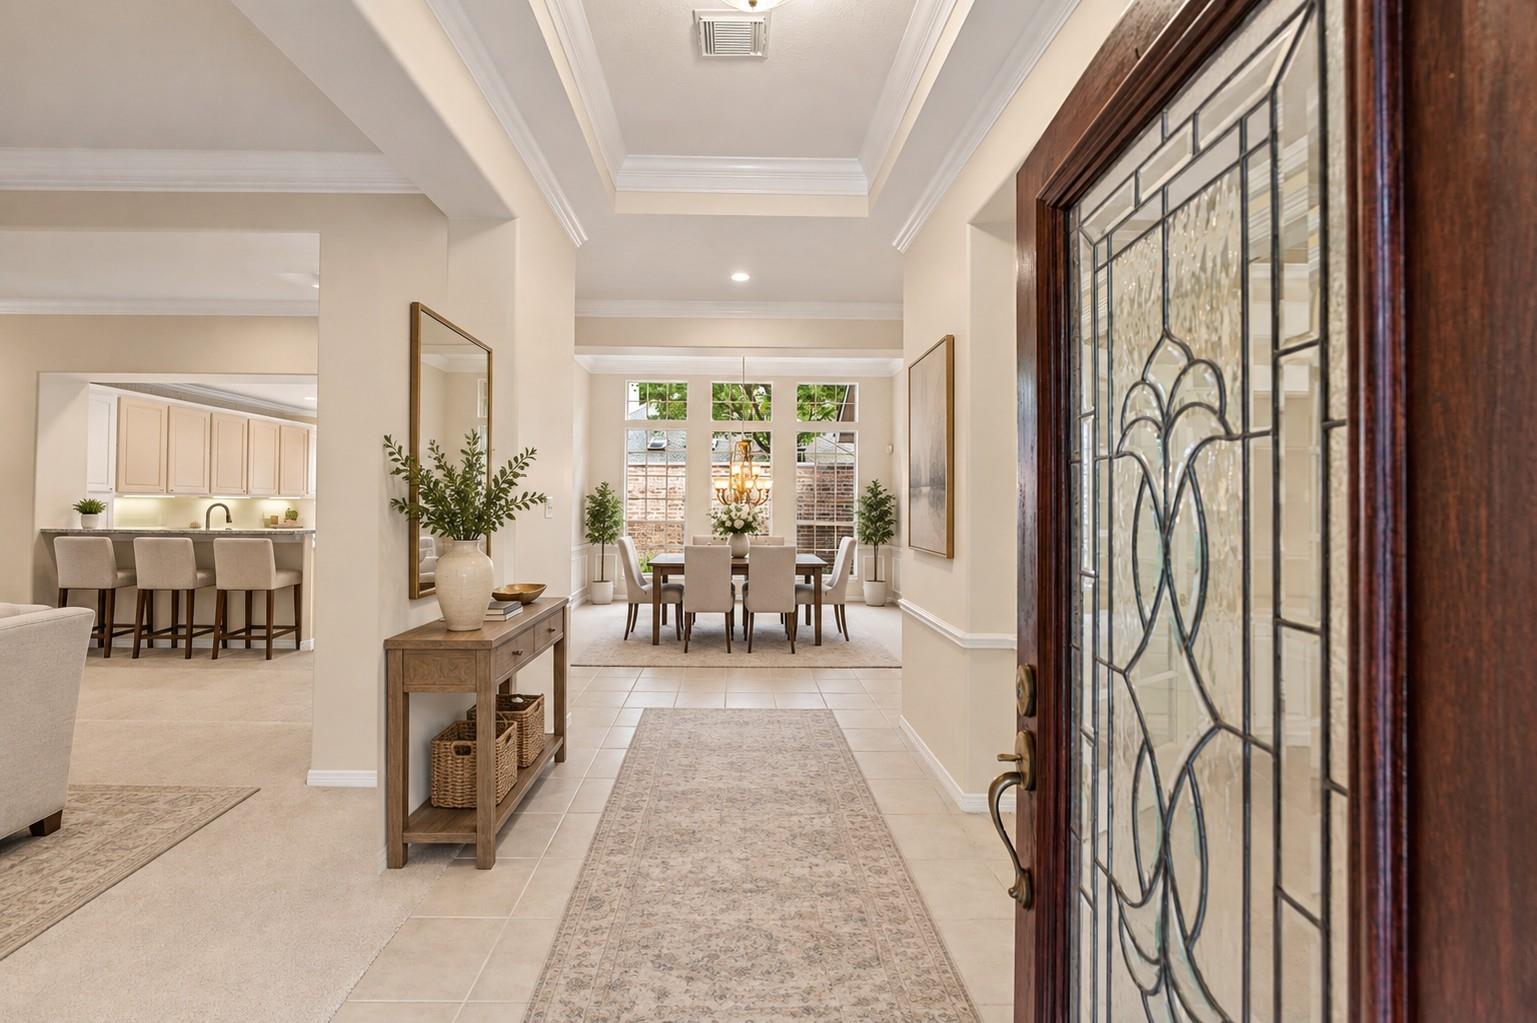
Entryway with decorative glass front door, console table, and views of the kitchen and dining room.
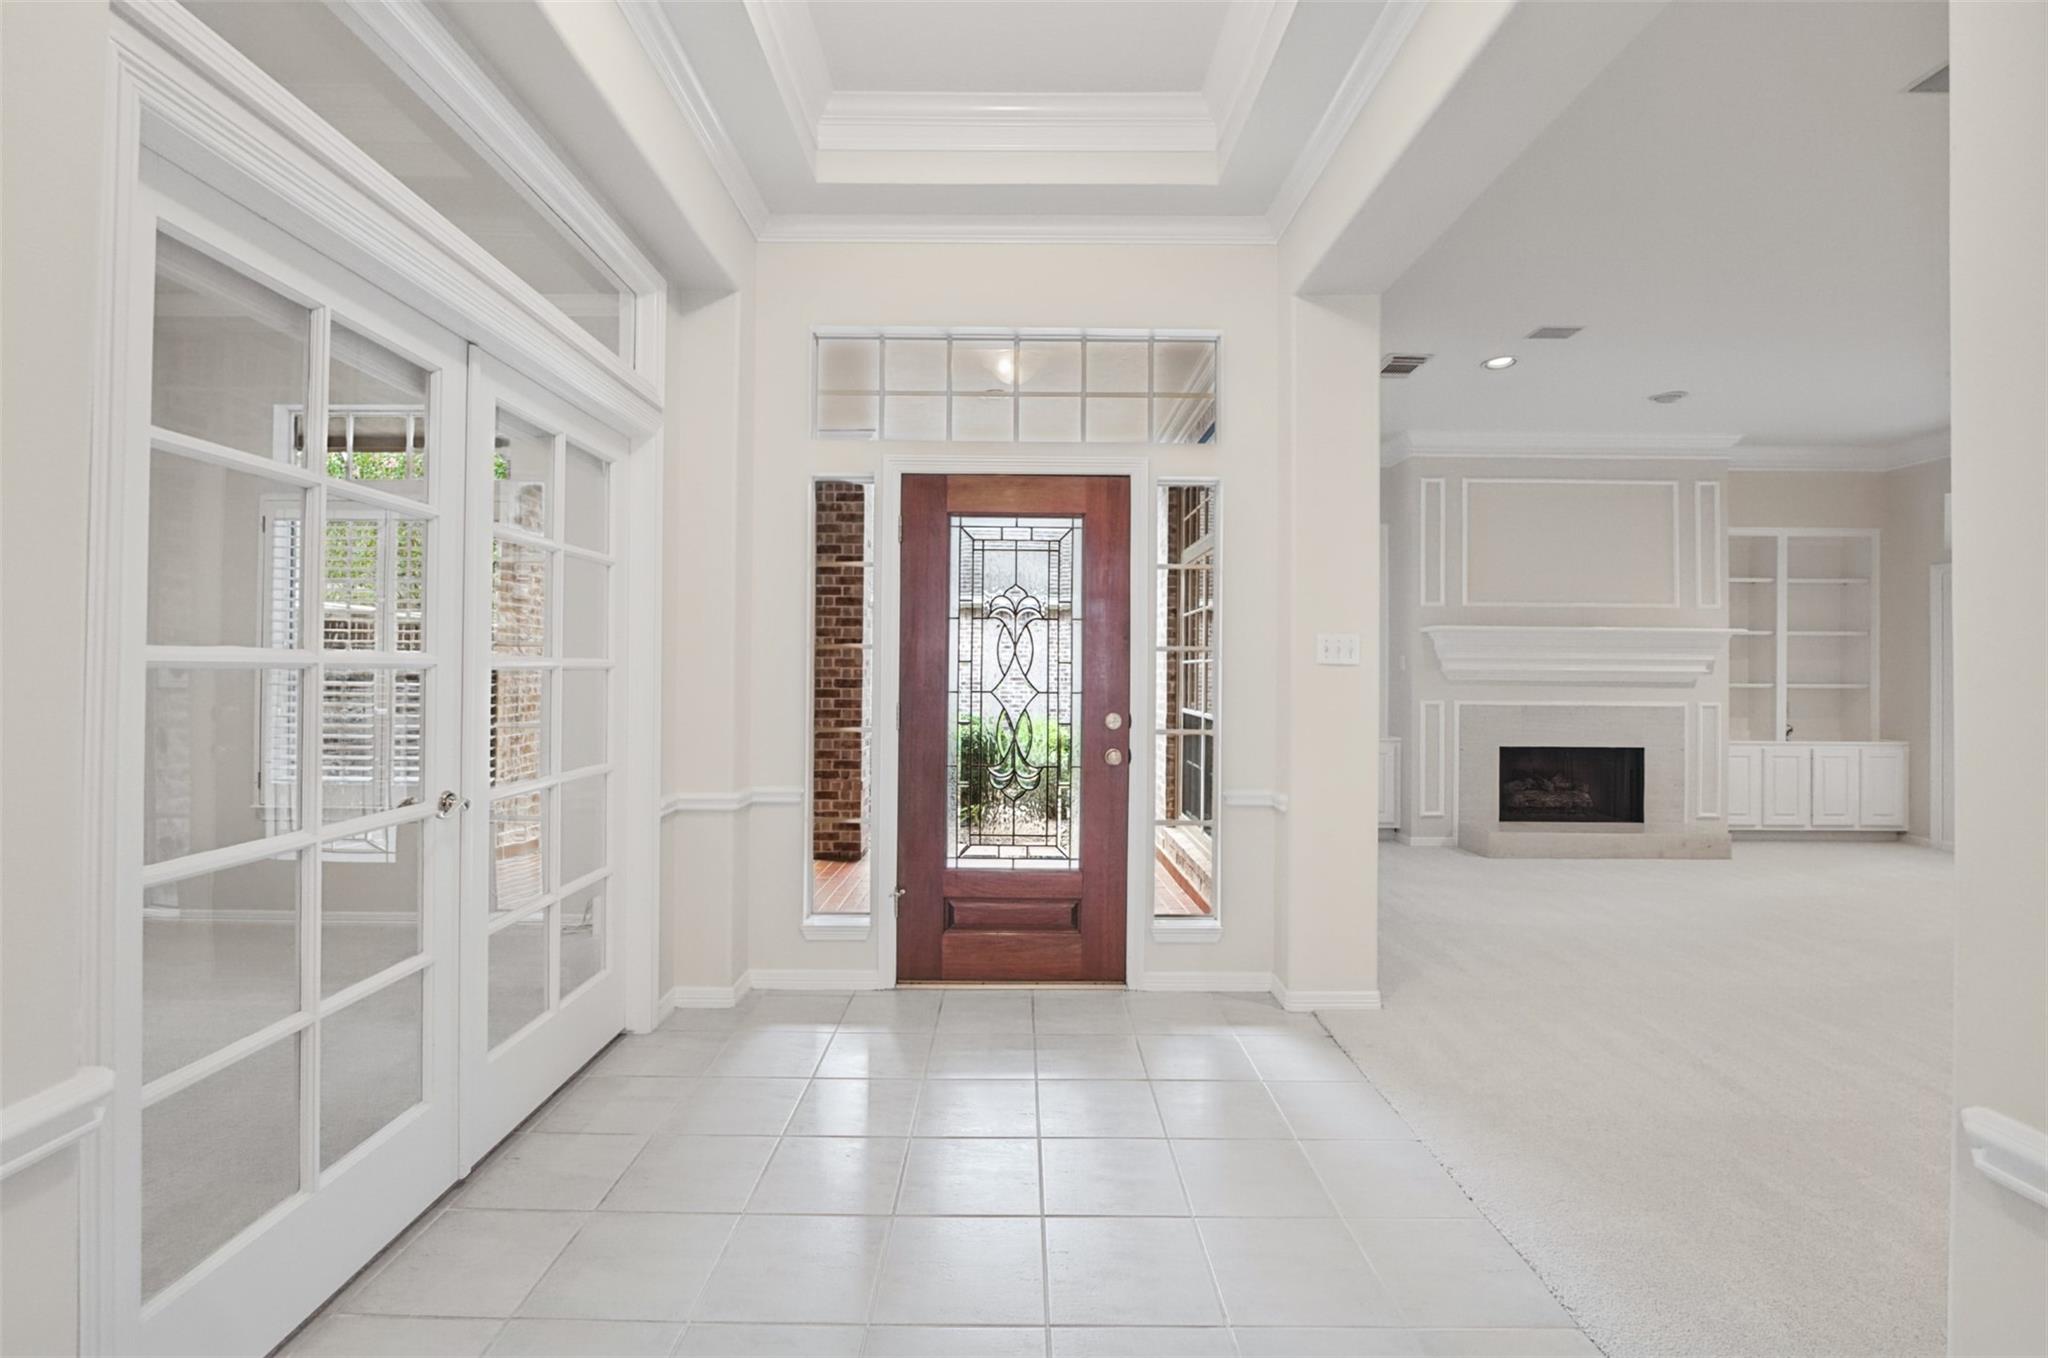
Entry foyer with a decorative glass front door, tiled floor, and view into a living room with a fireplace.
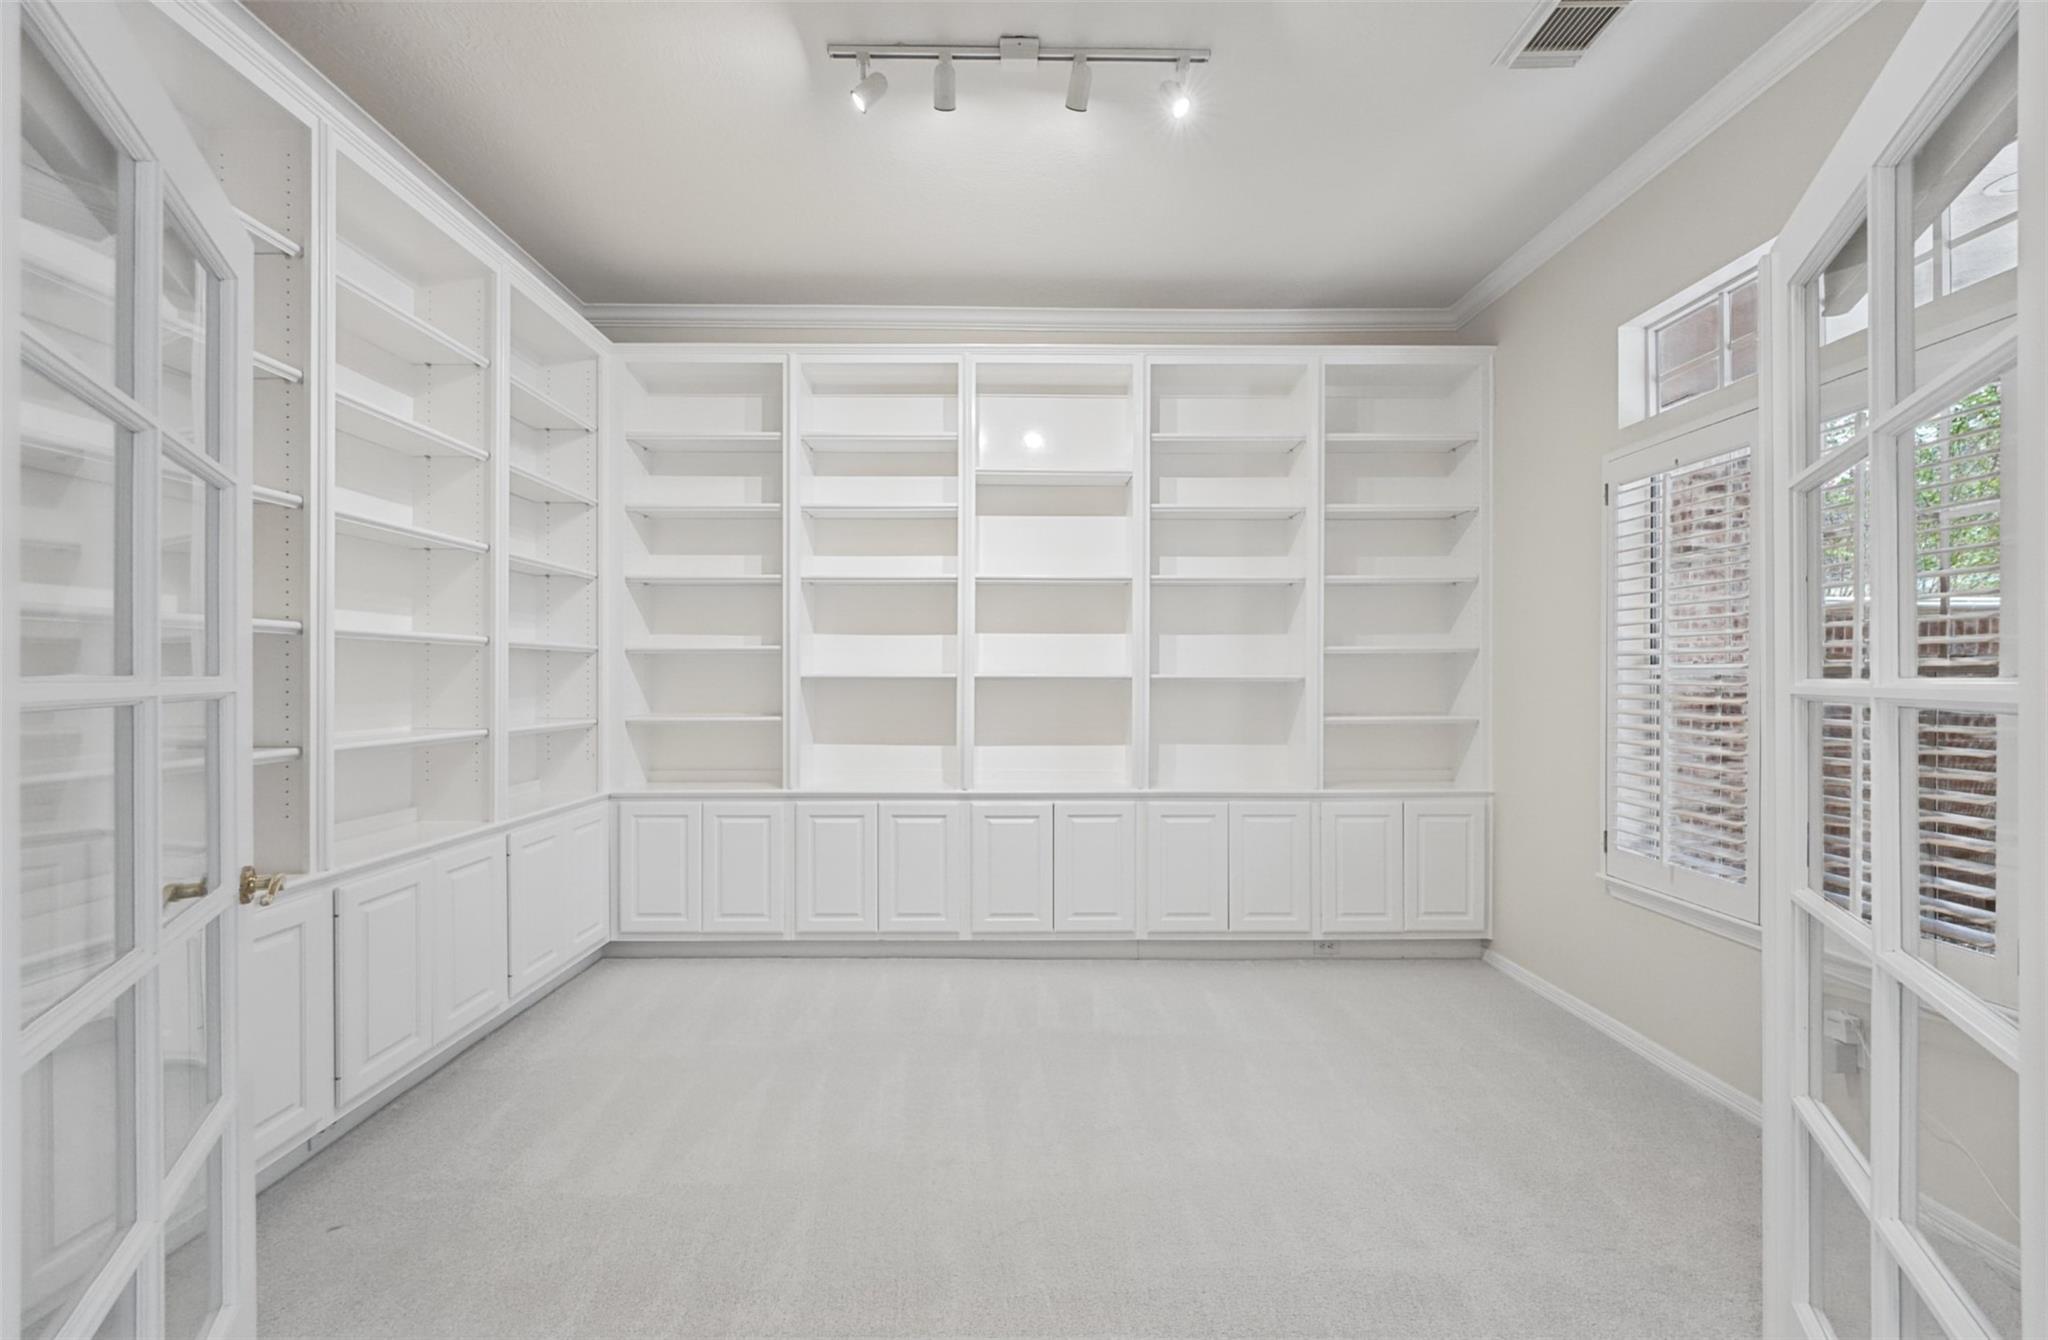
Bright empty room with white built-in shelves and cabinets, glass-paneled doors, and shuttered windows.
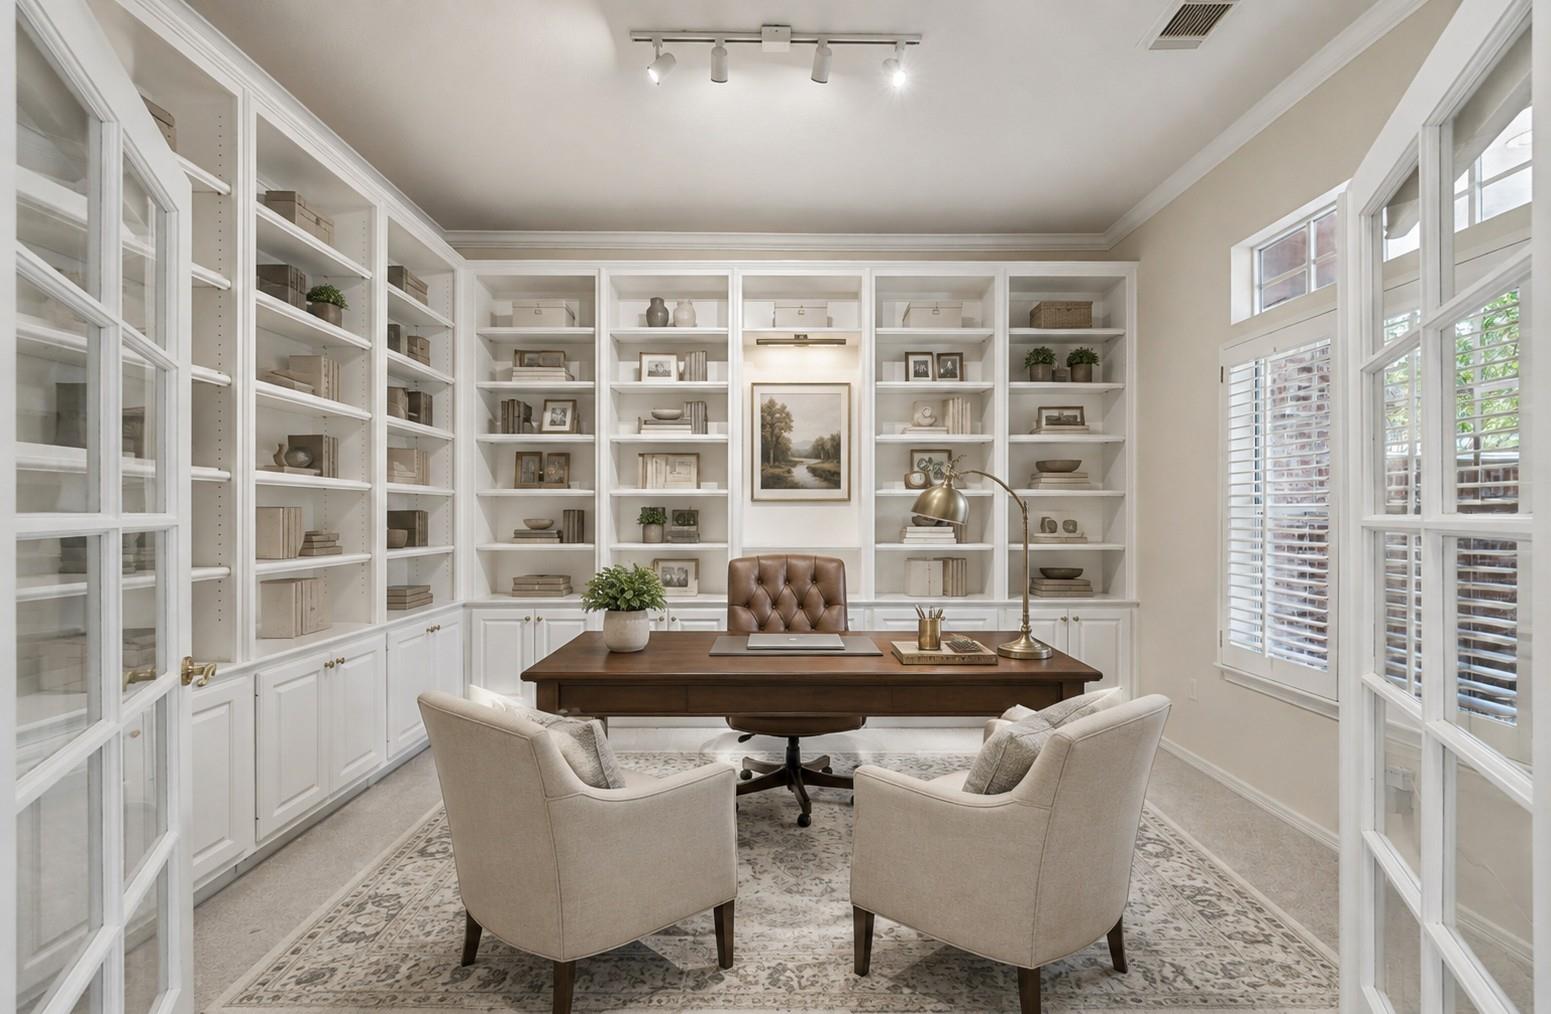
Home office with white built-in bookshelves, a dark wood desk, and two upholstered chairs.
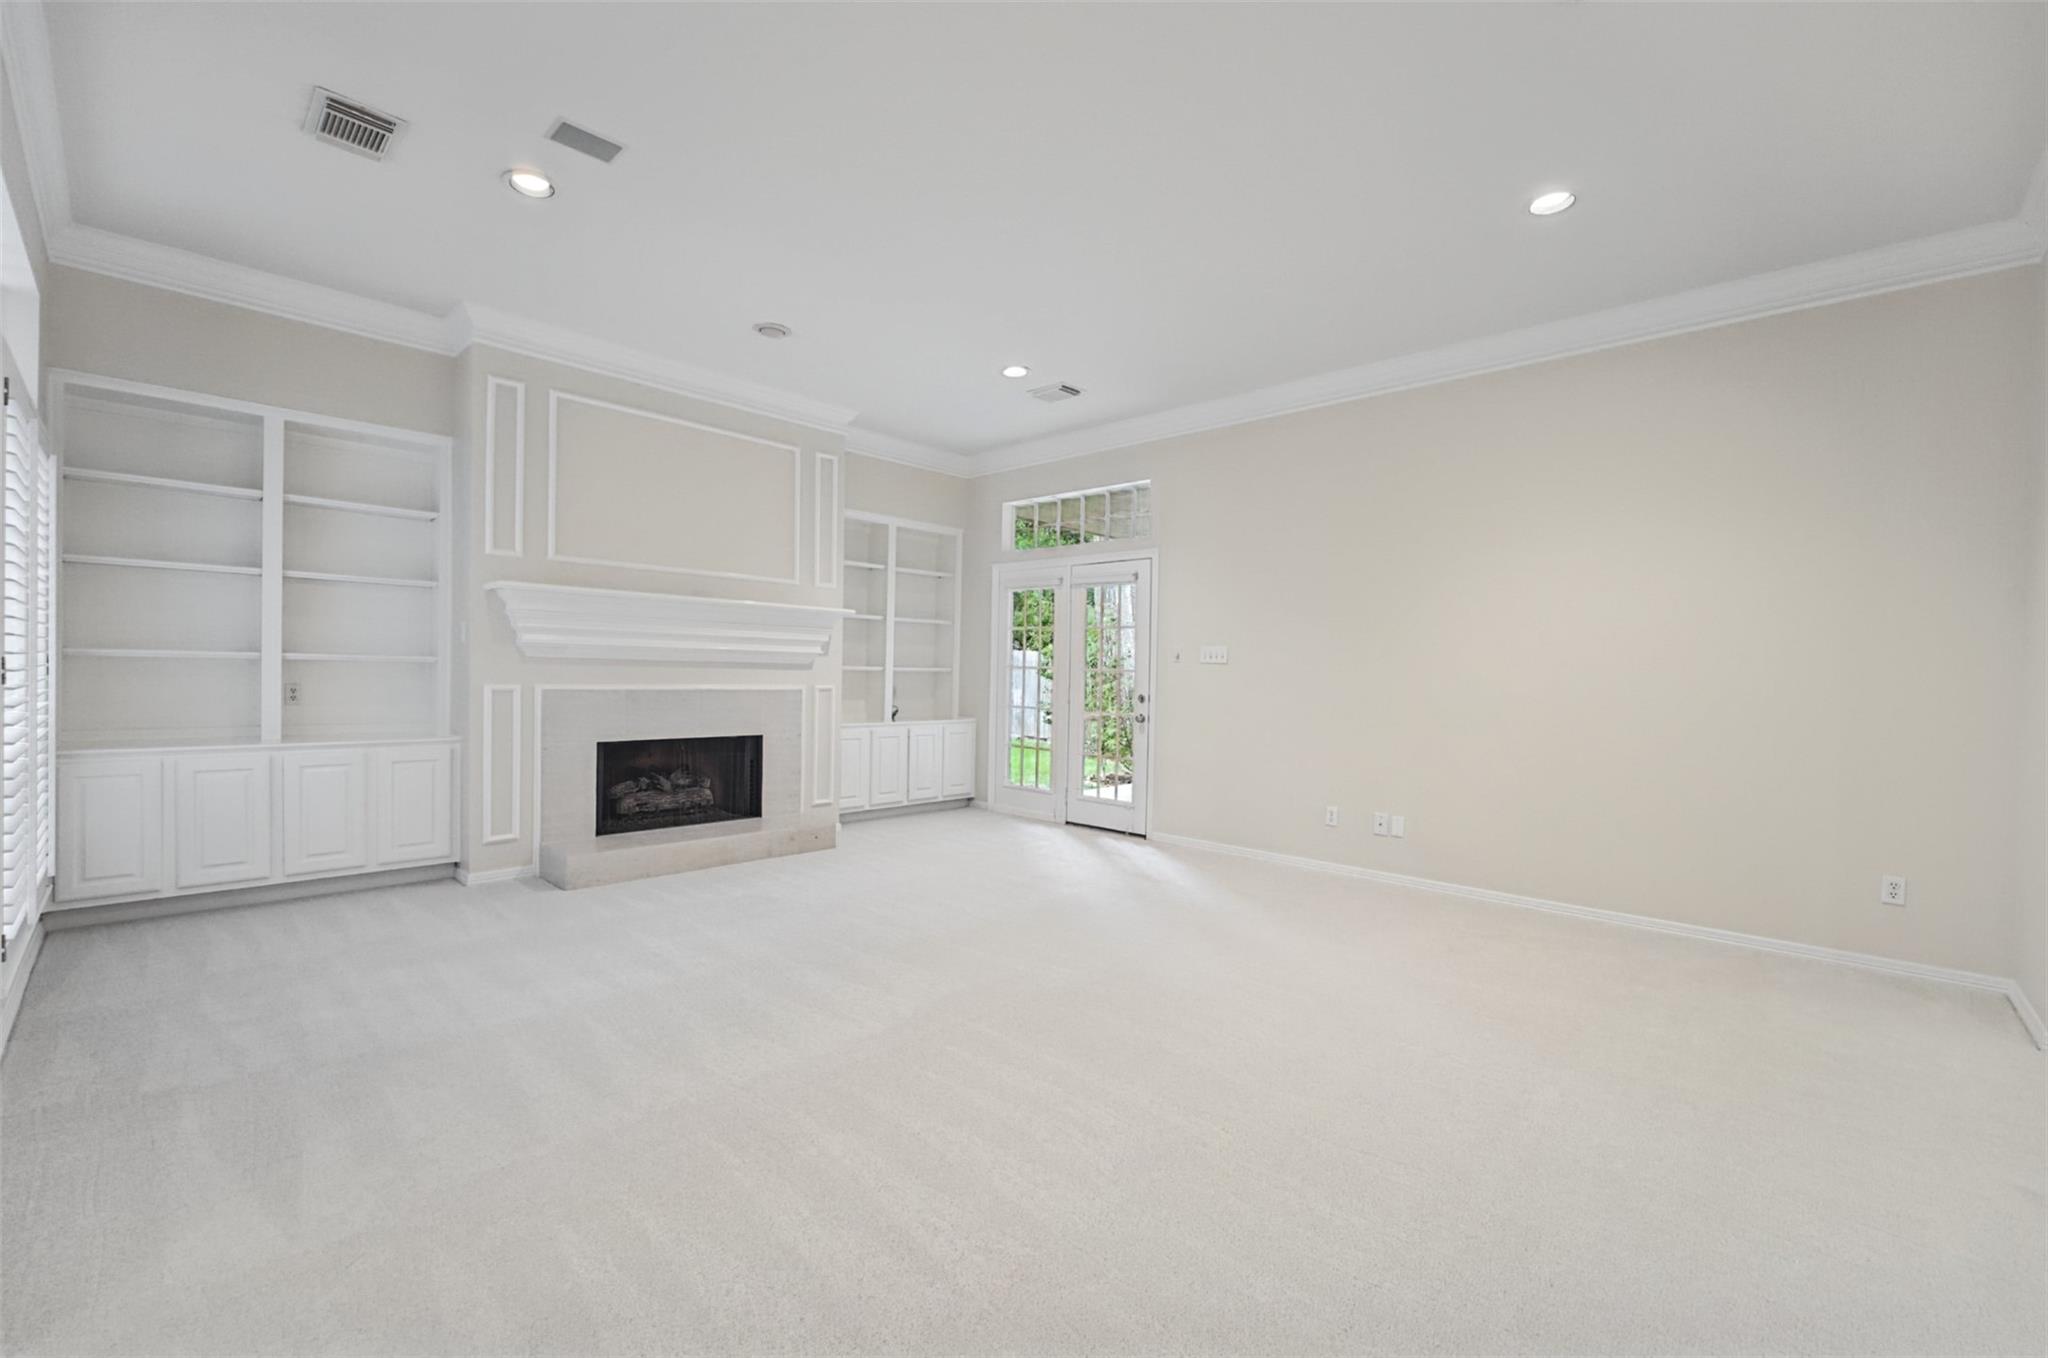
Empty living room with a white fireplace, built-in shelving, and glass-paneled French doors.
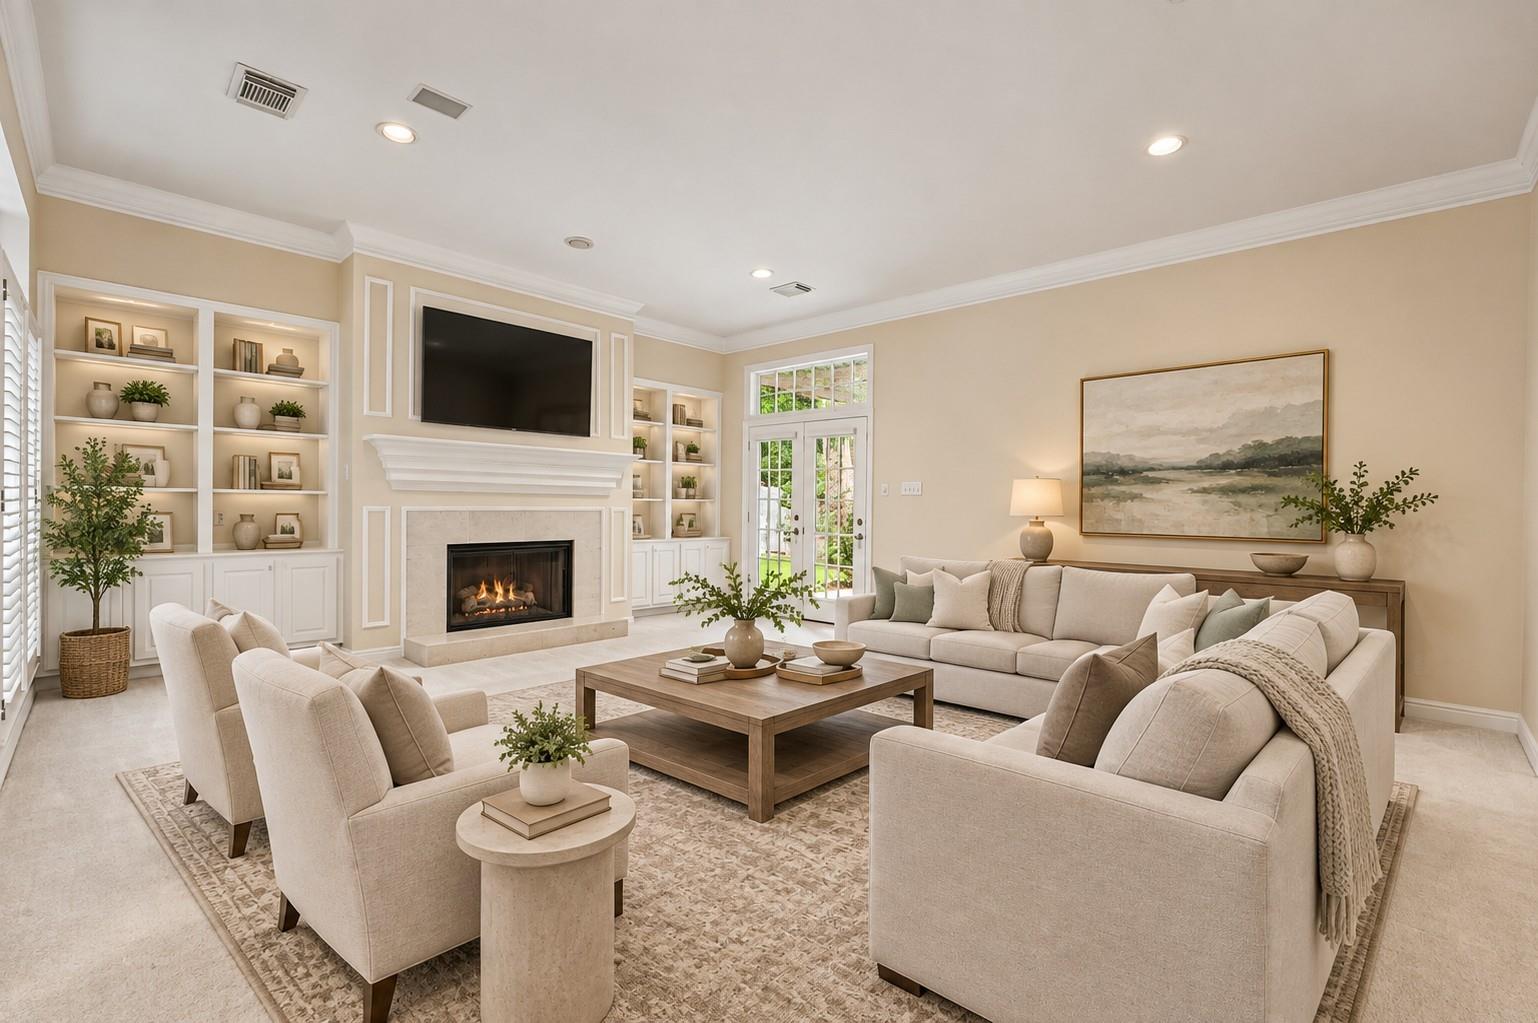
Staged living room with cream sofas, built-in shelves, and a fireplace beneath a wall-mounted television.
Empty living room with a fireplace, built-in shelving, and French doors.
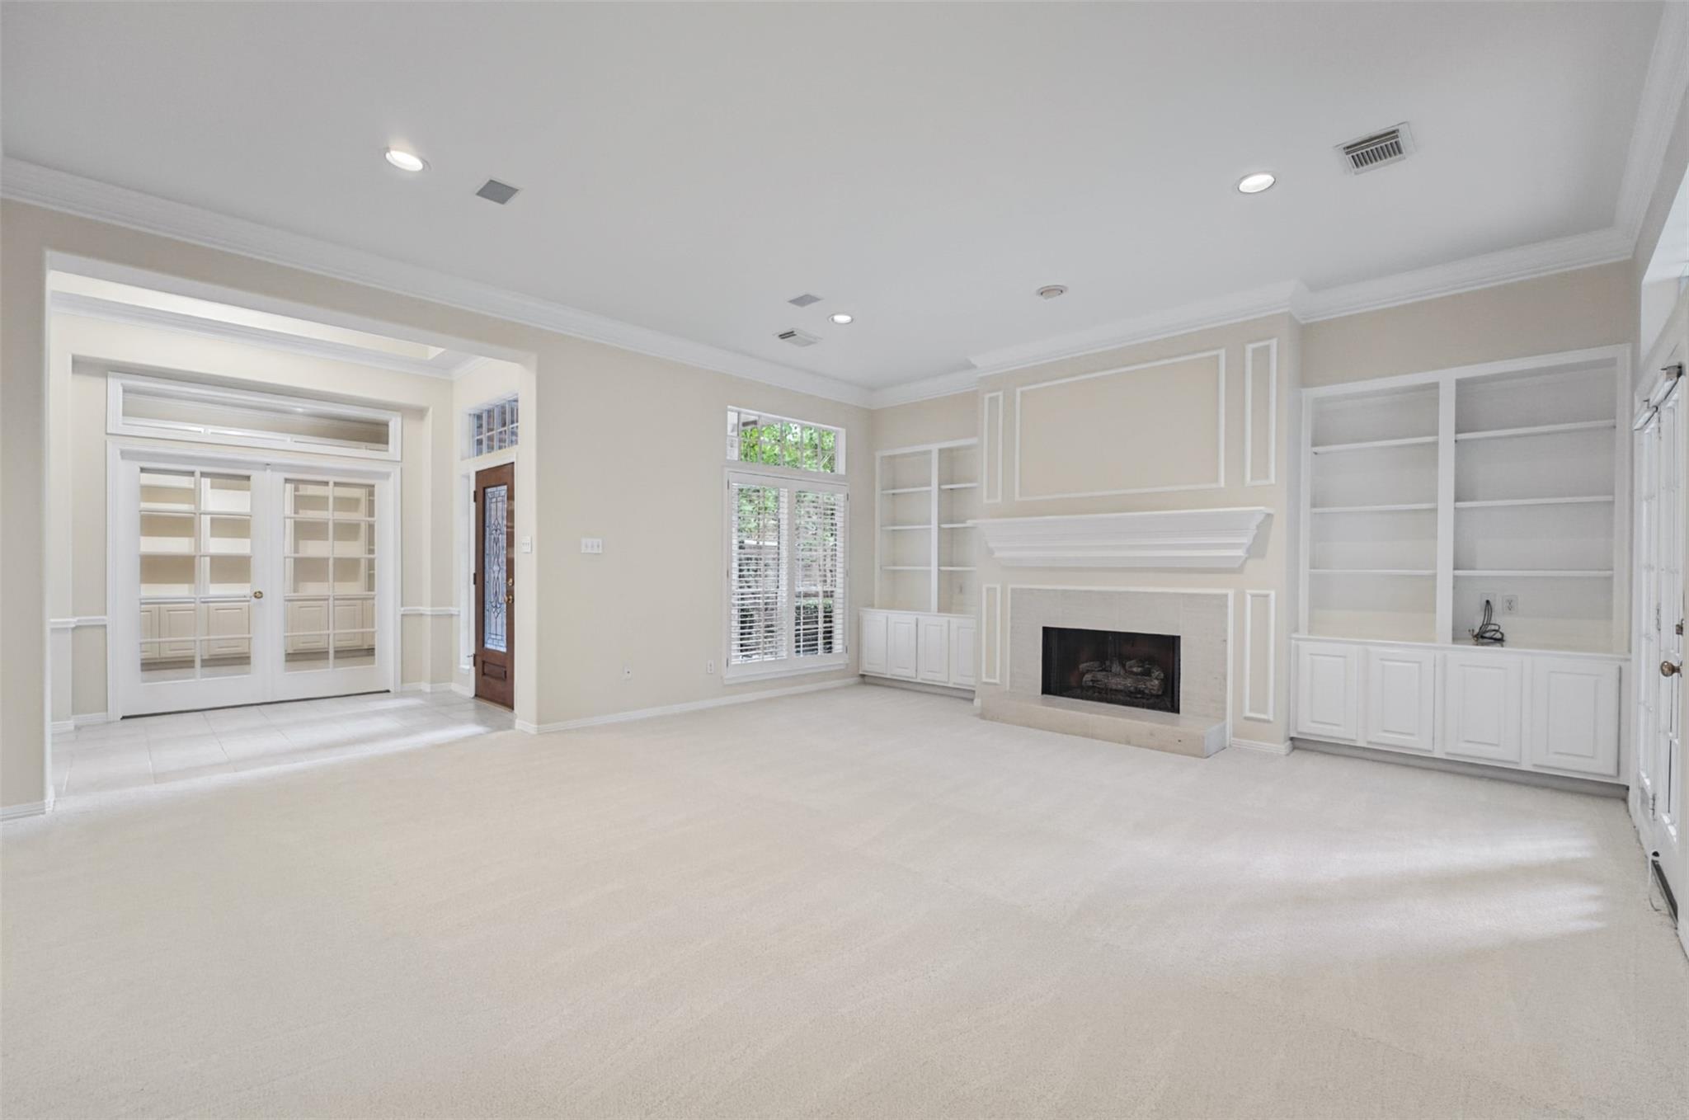
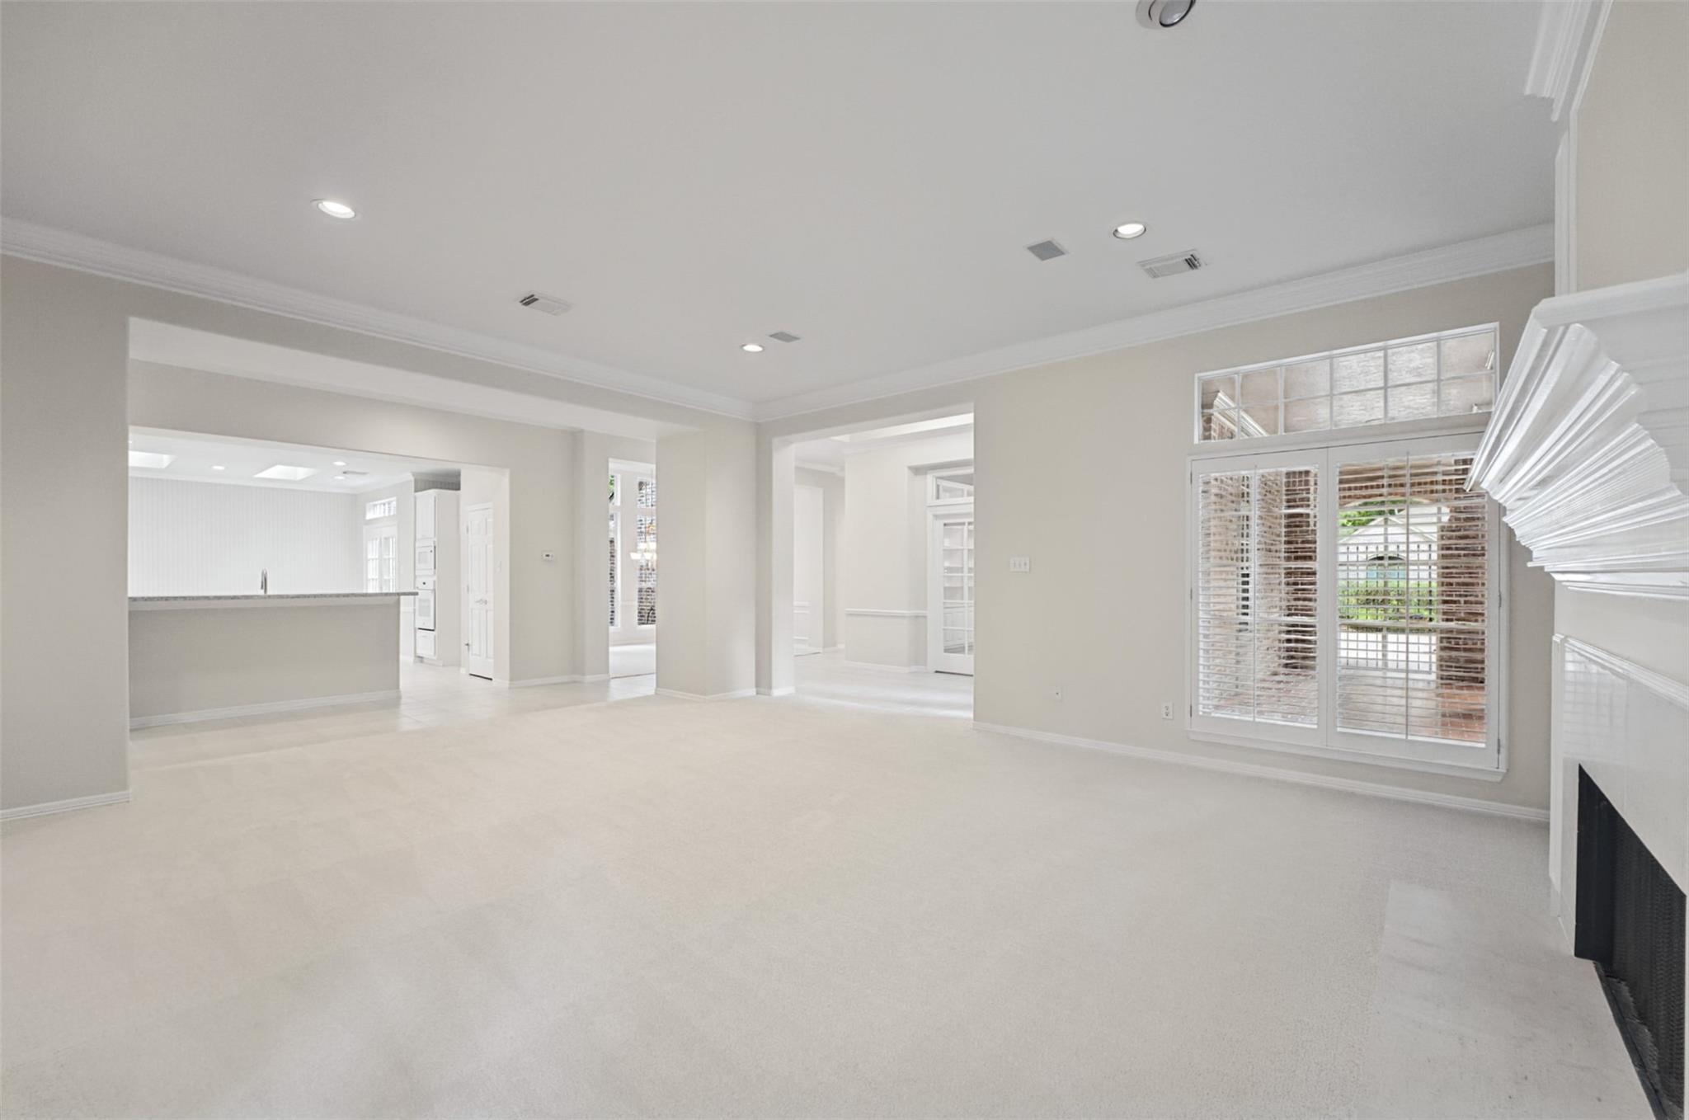
Vacant living room with pale floors, shuttered windows, a fireplace, and an open kitchen.
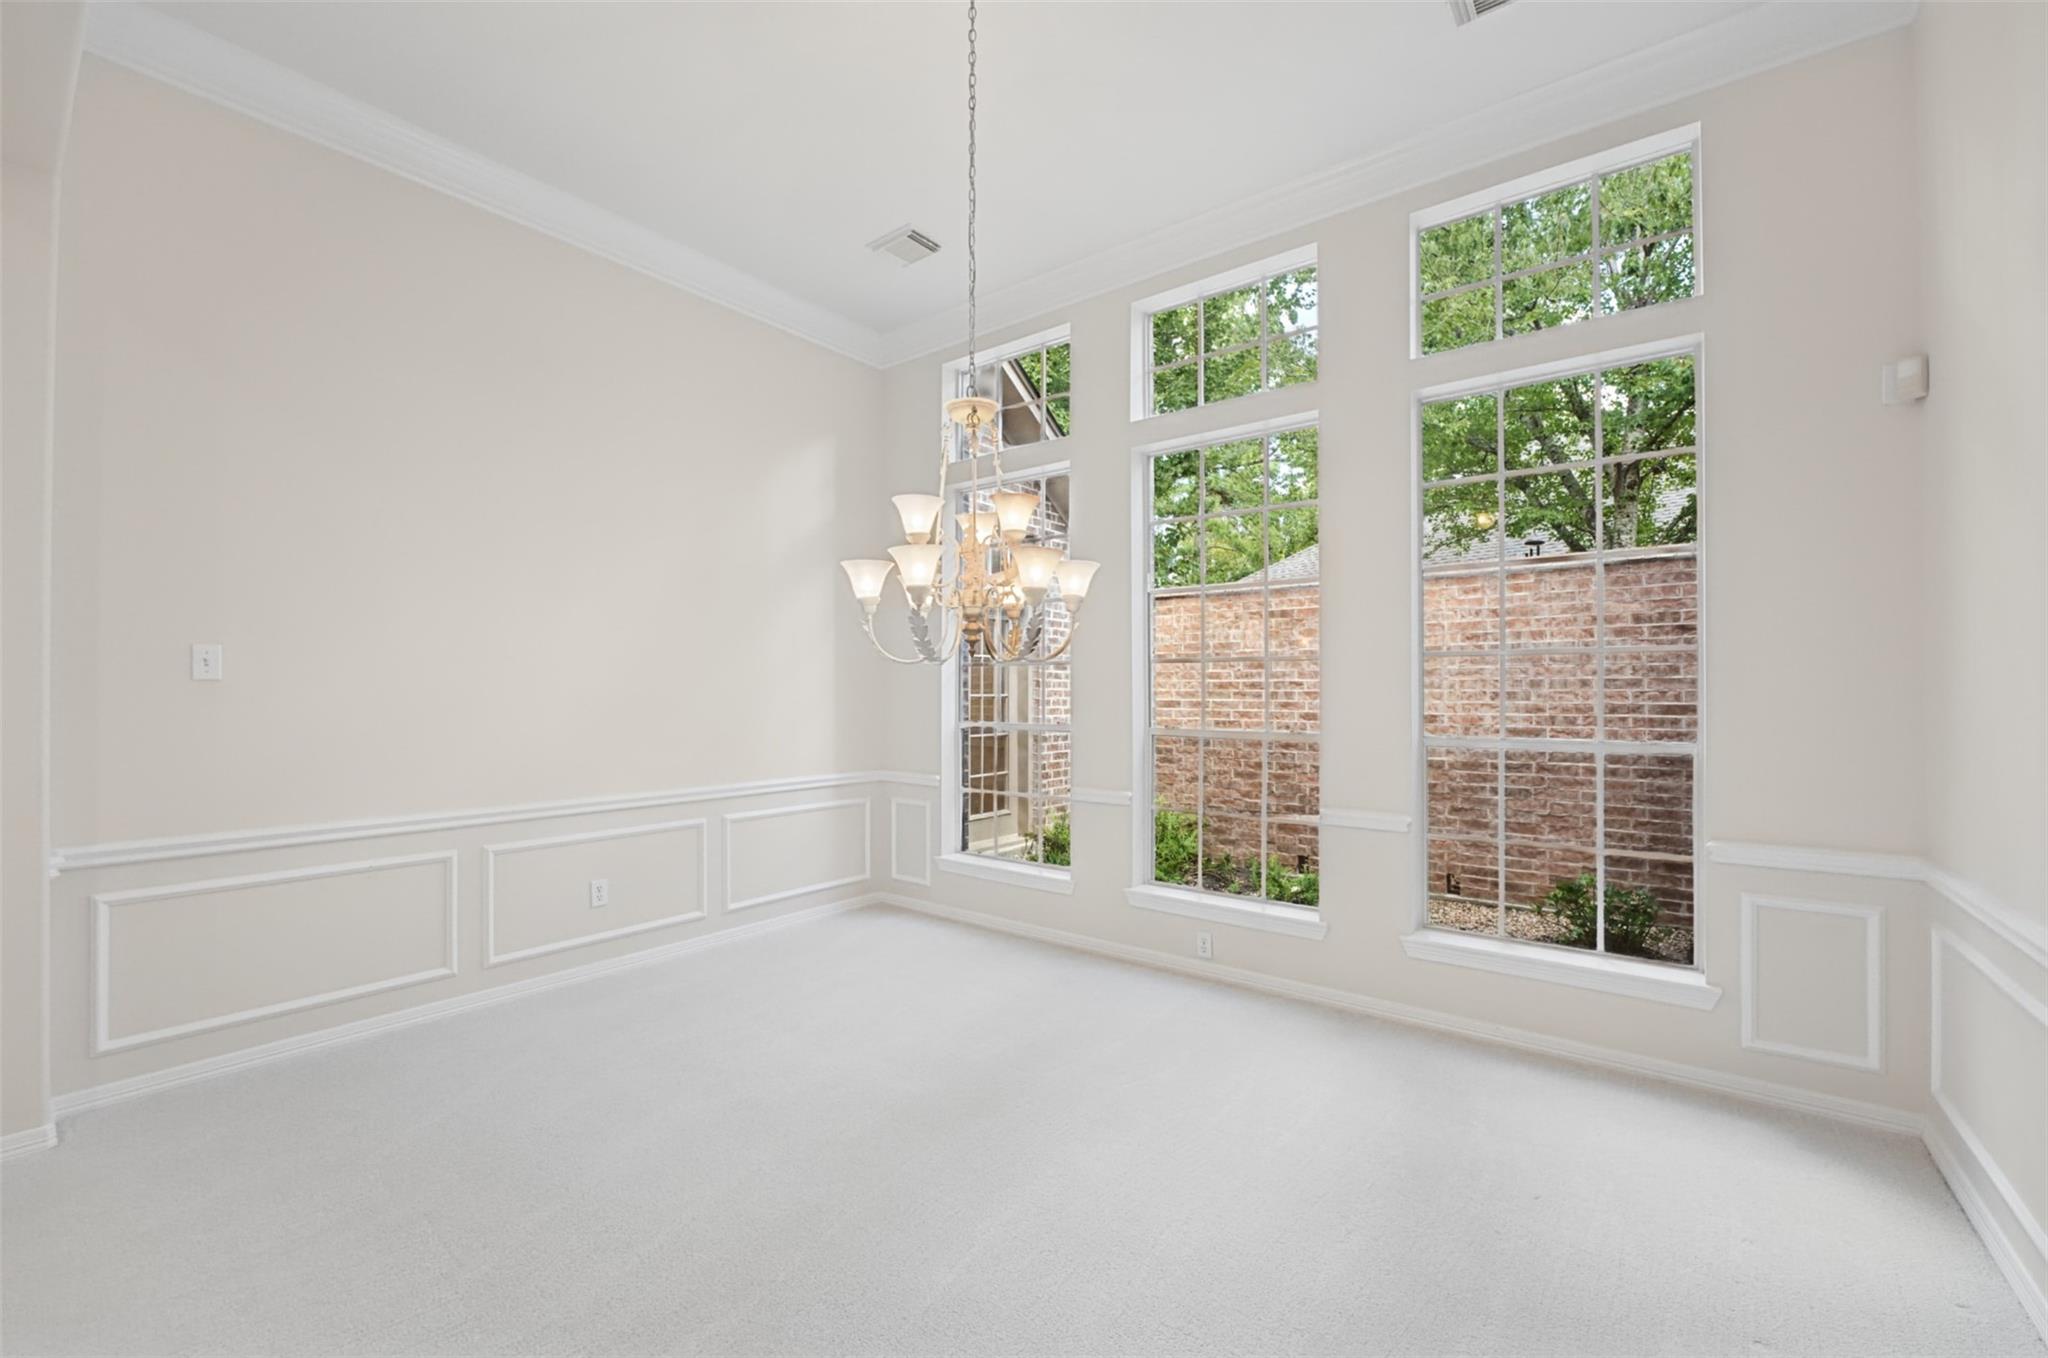
Empty formal dining room with a chandelier, tall windows, and white paneled wainscoting.
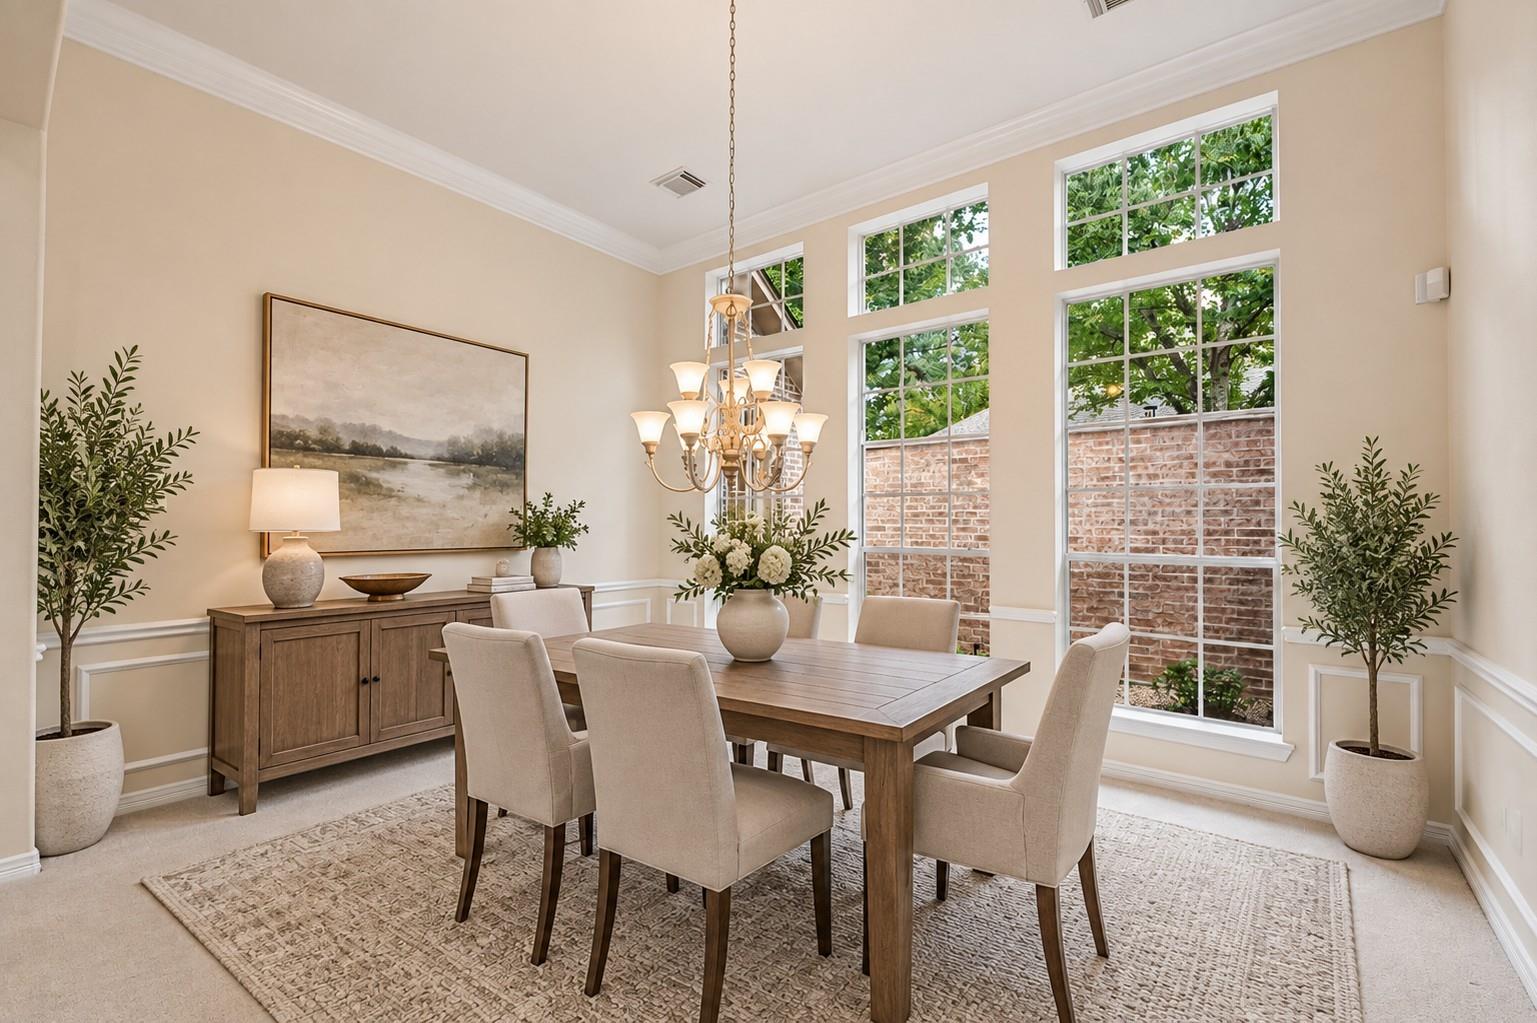
Dining room with a wooden table, chandelier, and tall windows overlooking greenery.
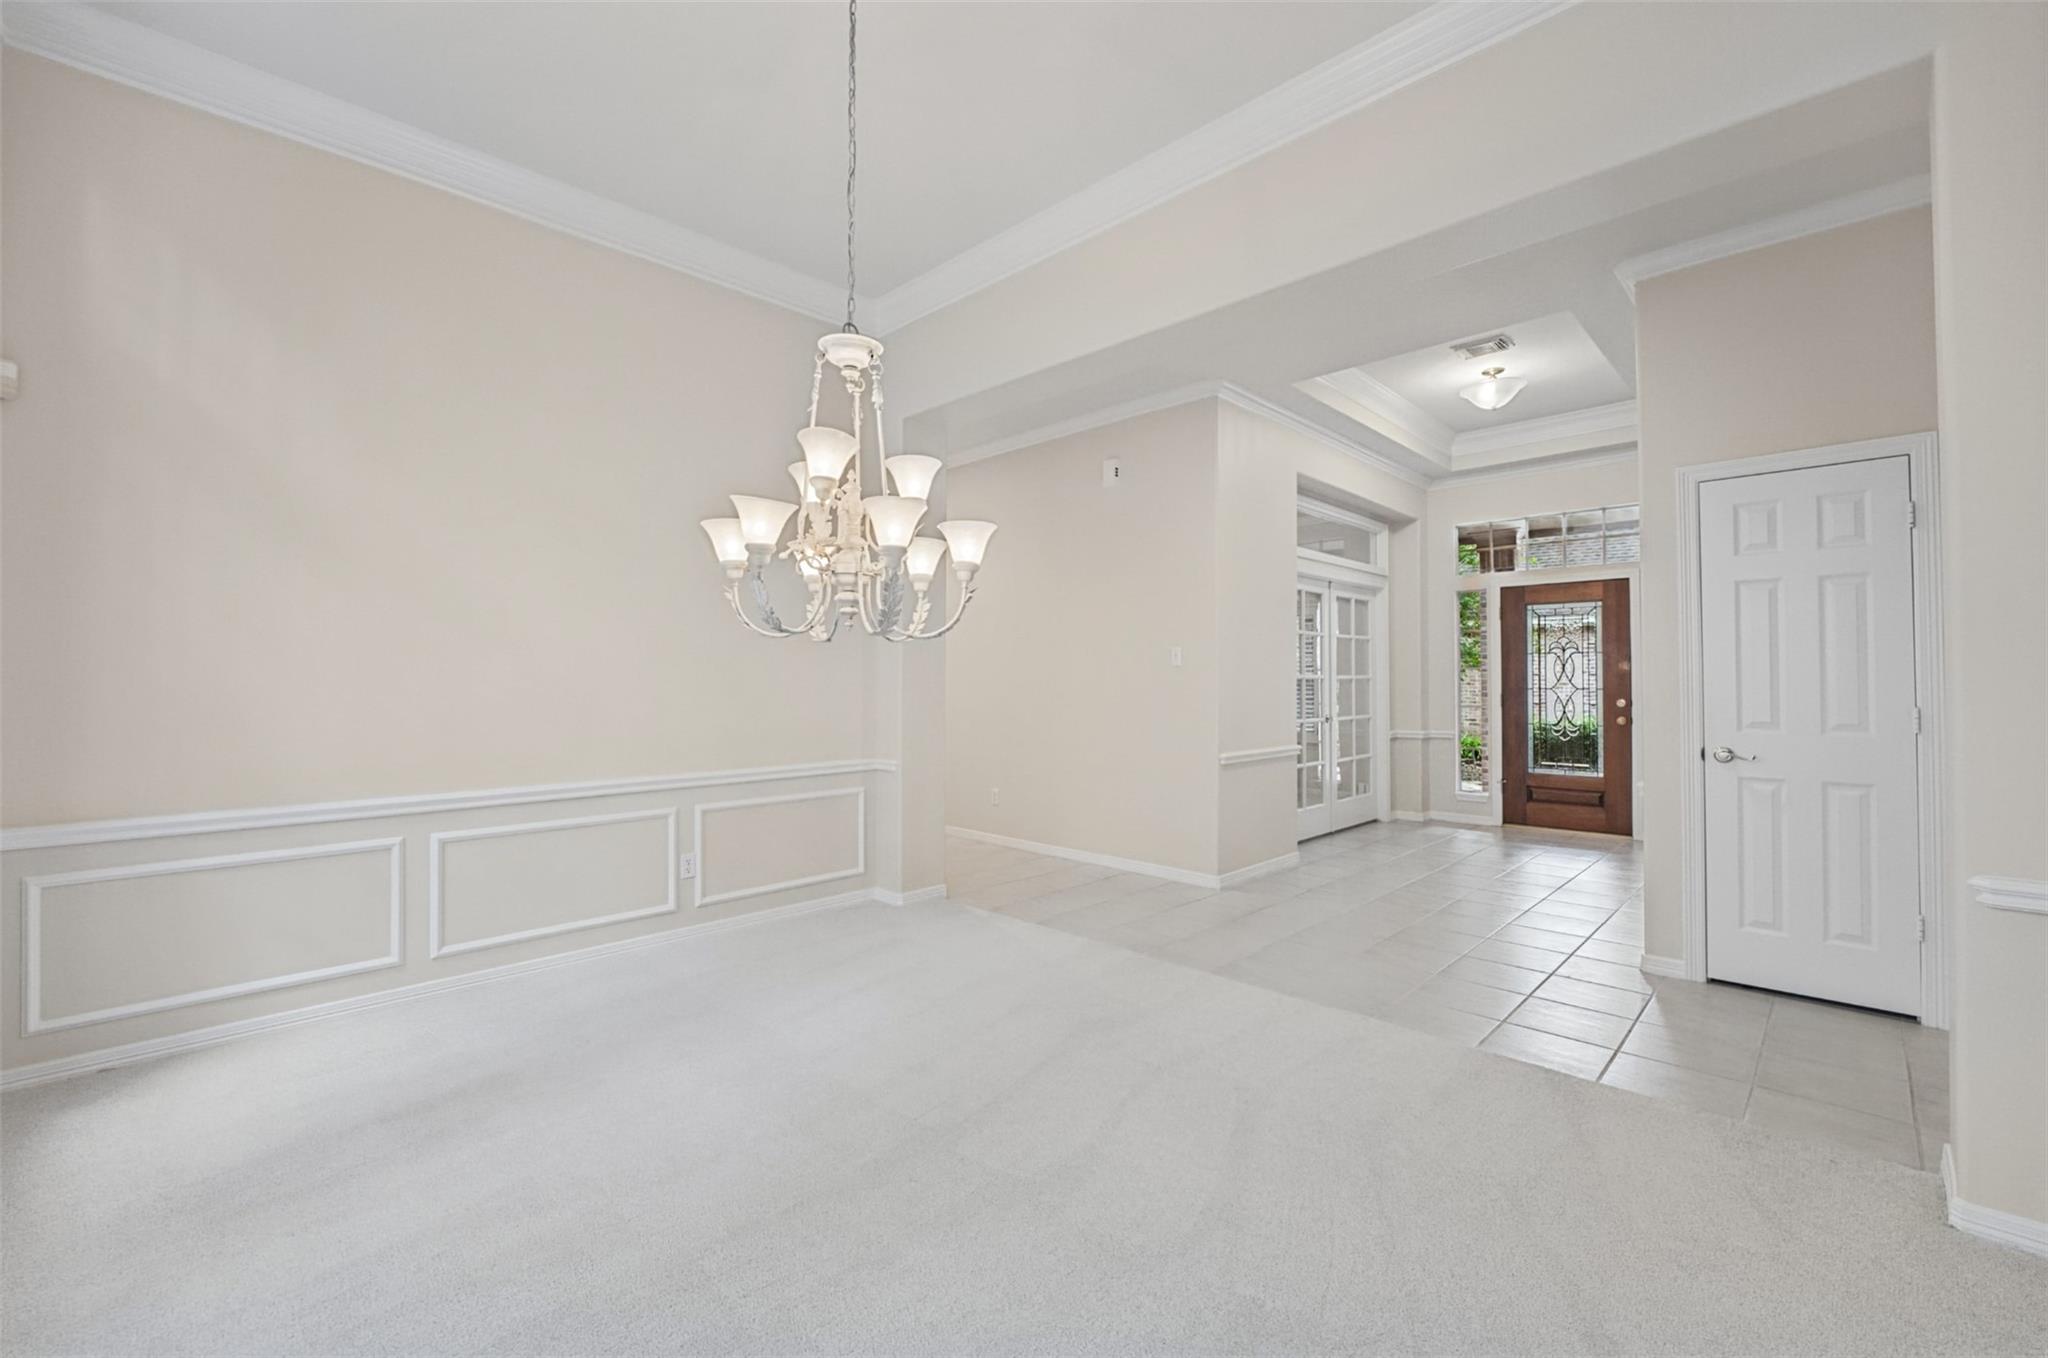
Empty dining room with a white chandelier and paneled walls, opening to a tiled foyer and glass-paneled front door.
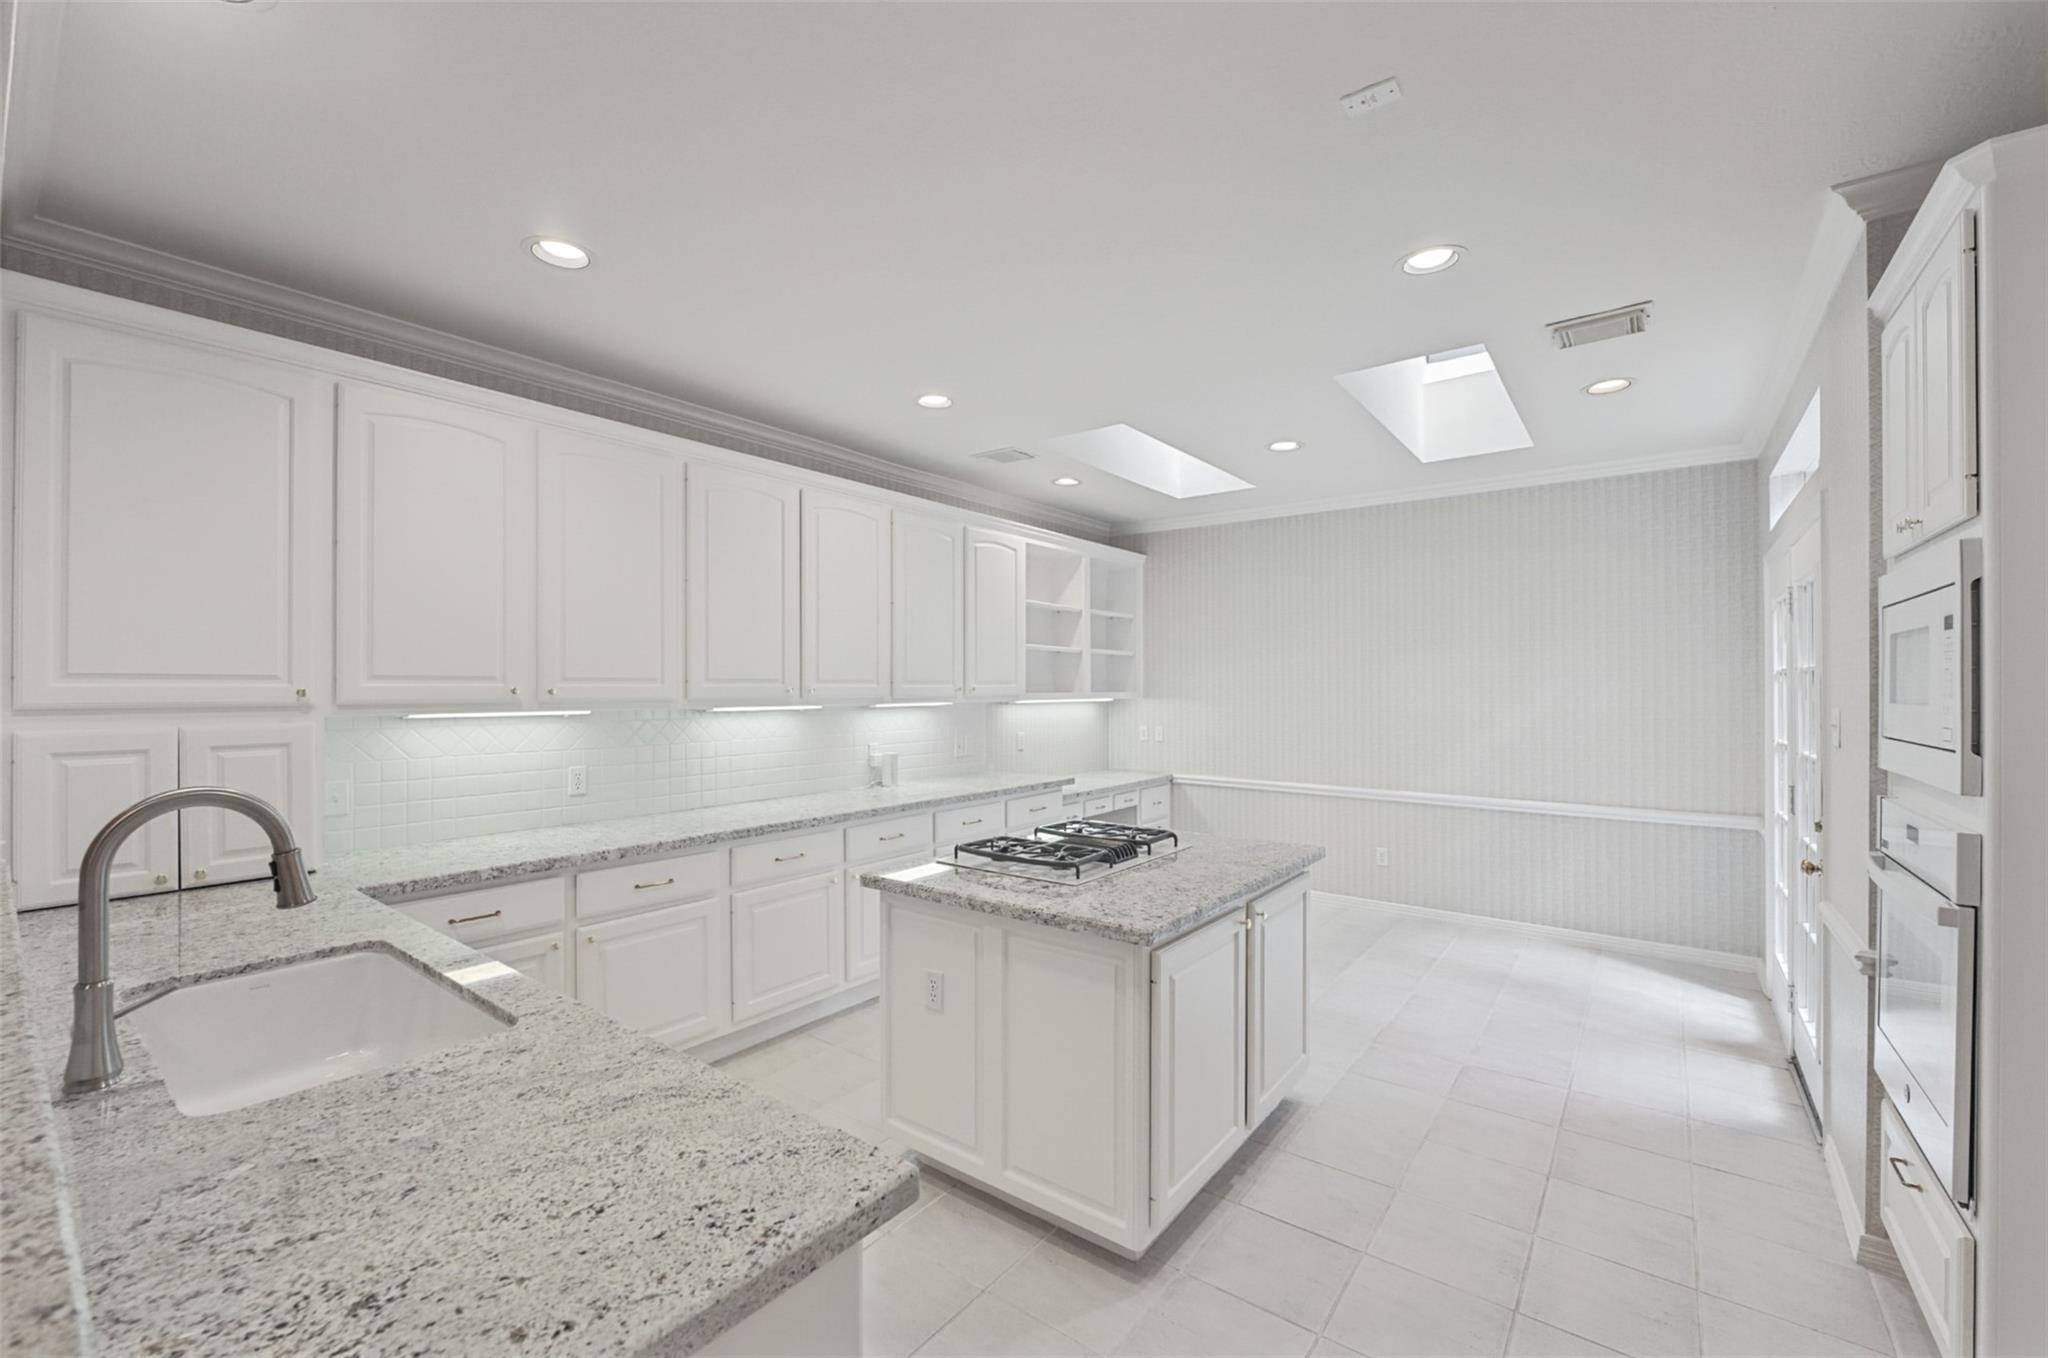
Bright white kitchen with granite counters, a cooktop island, built-in ovens, and skylights.
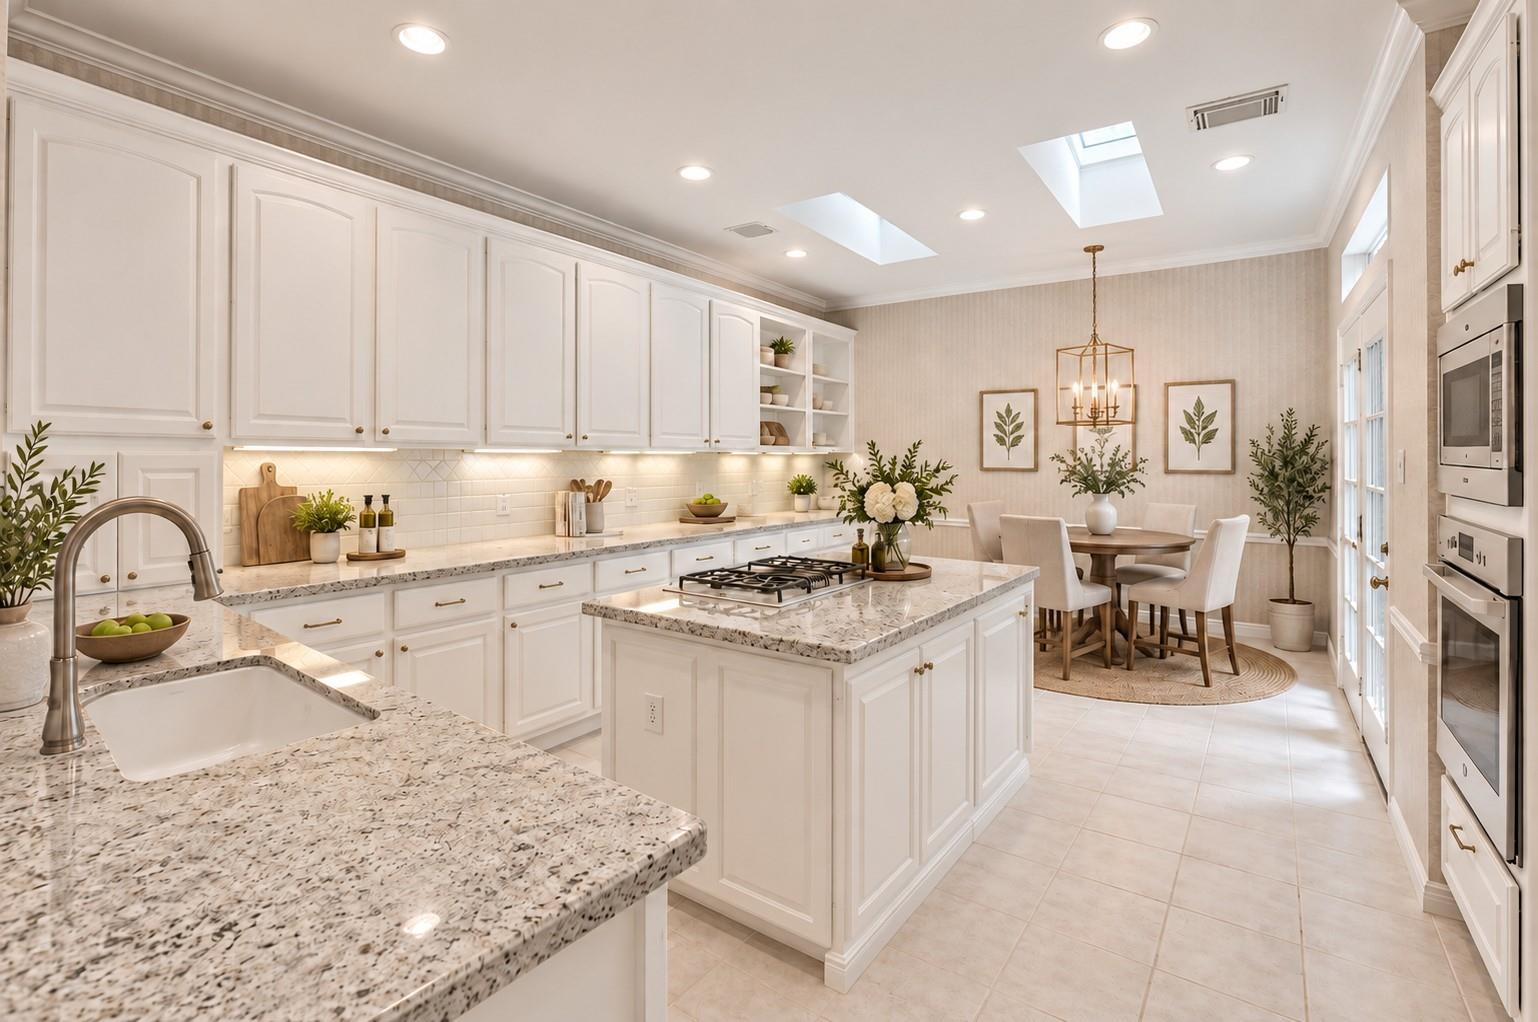
Bright kitchen with white cabinets, speckled stone counters, a cooktop island, and skylights.
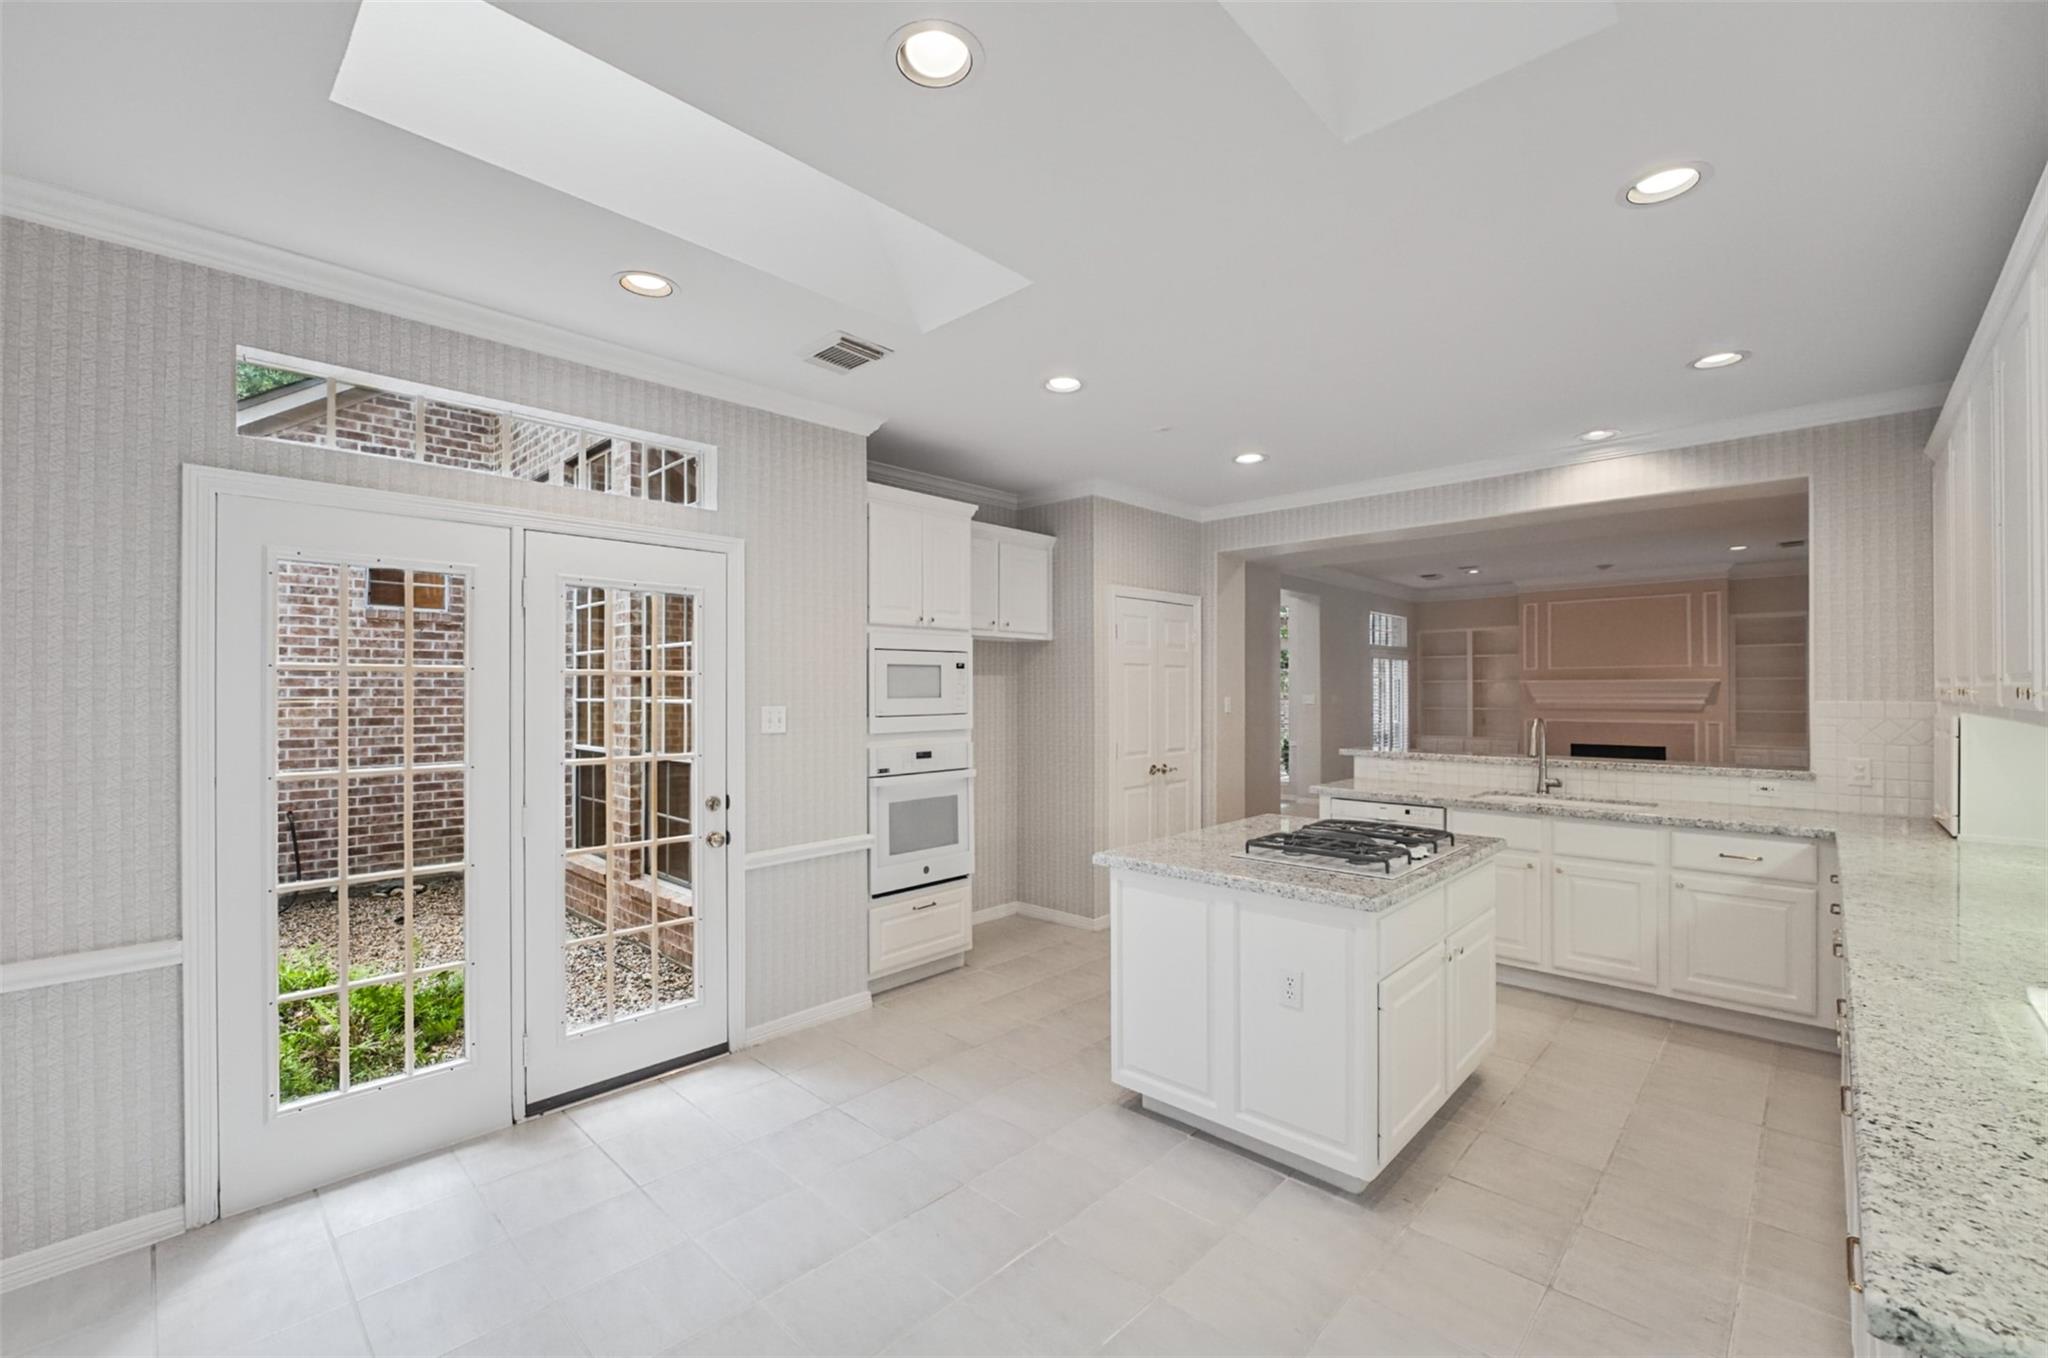
Bright white kitchen with a granite island and gas cooktop, double ovens, and French doors.
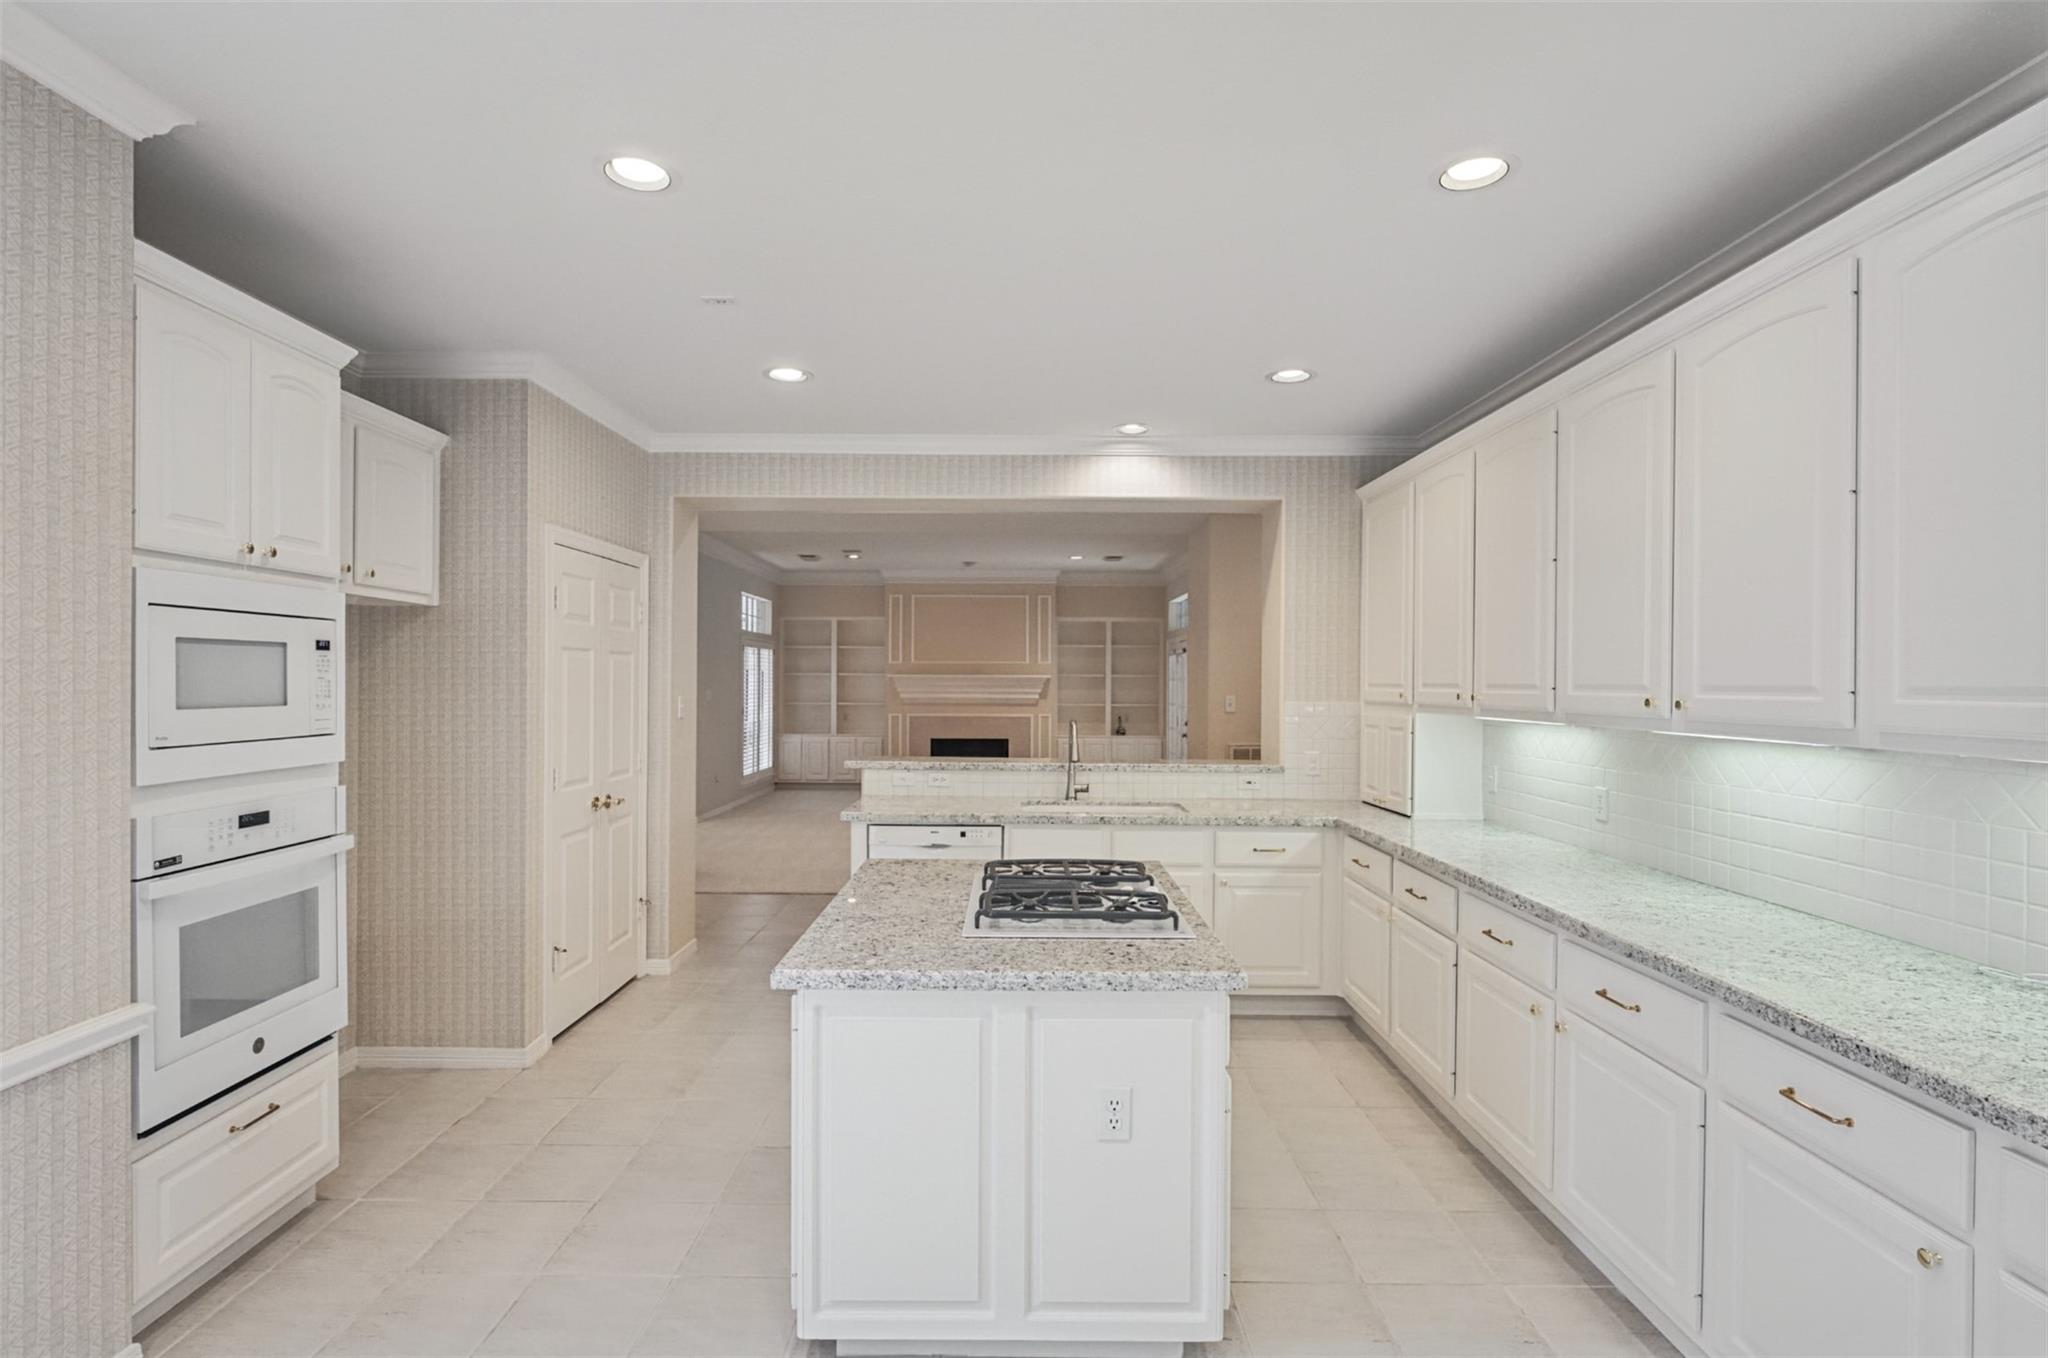
Kitchen with white cabinets, granite counters, central cooktop island, and an open view to a fireplace.
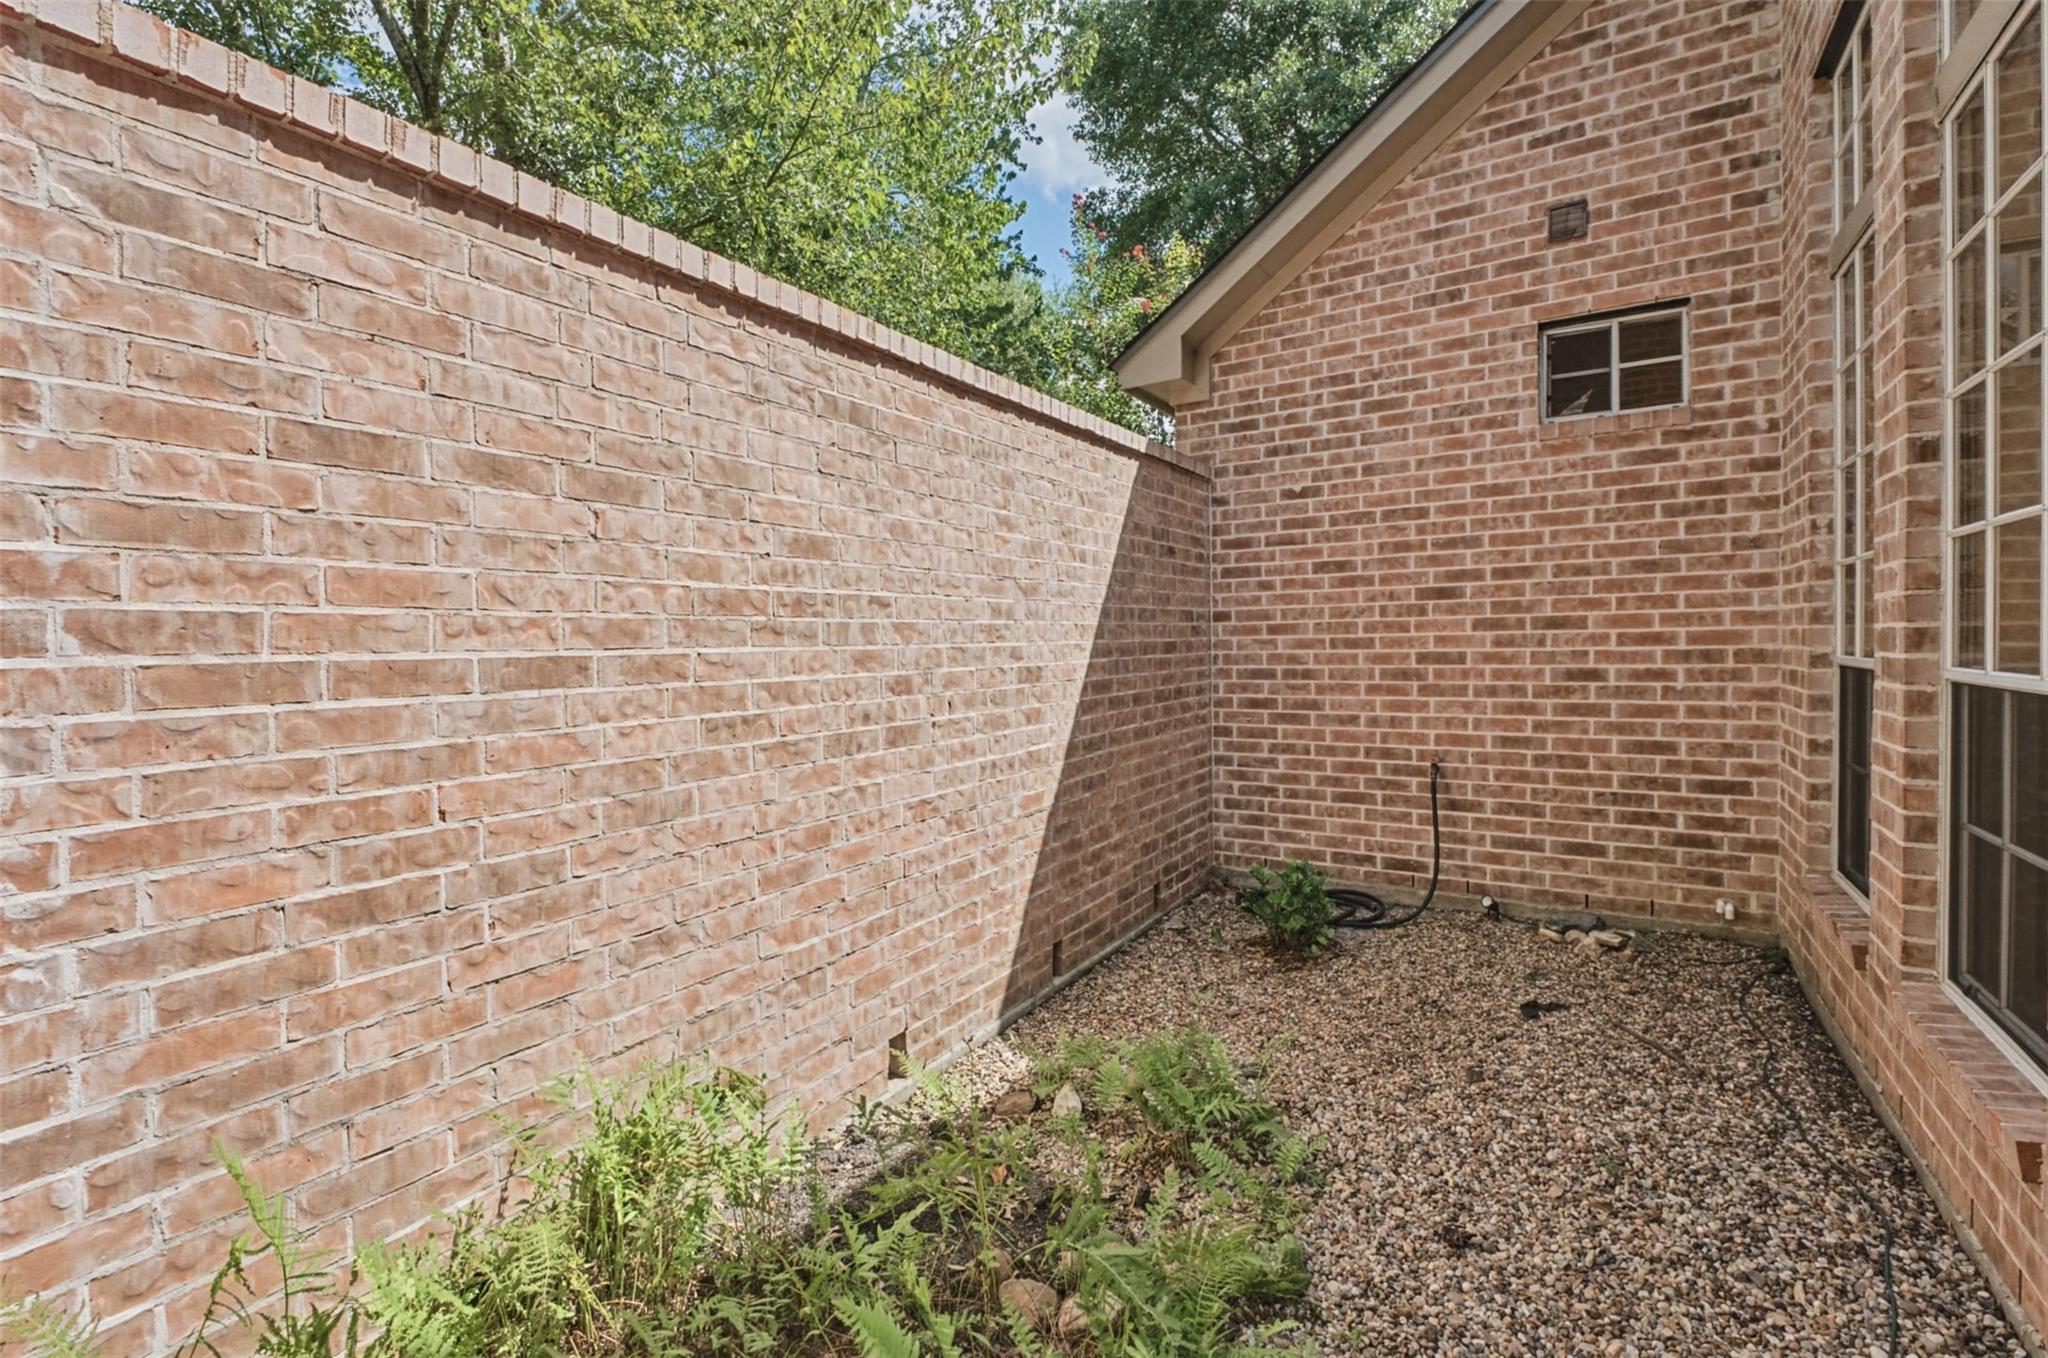
Enclosed brick side yard with gravel landscaping and ferns beside the house.
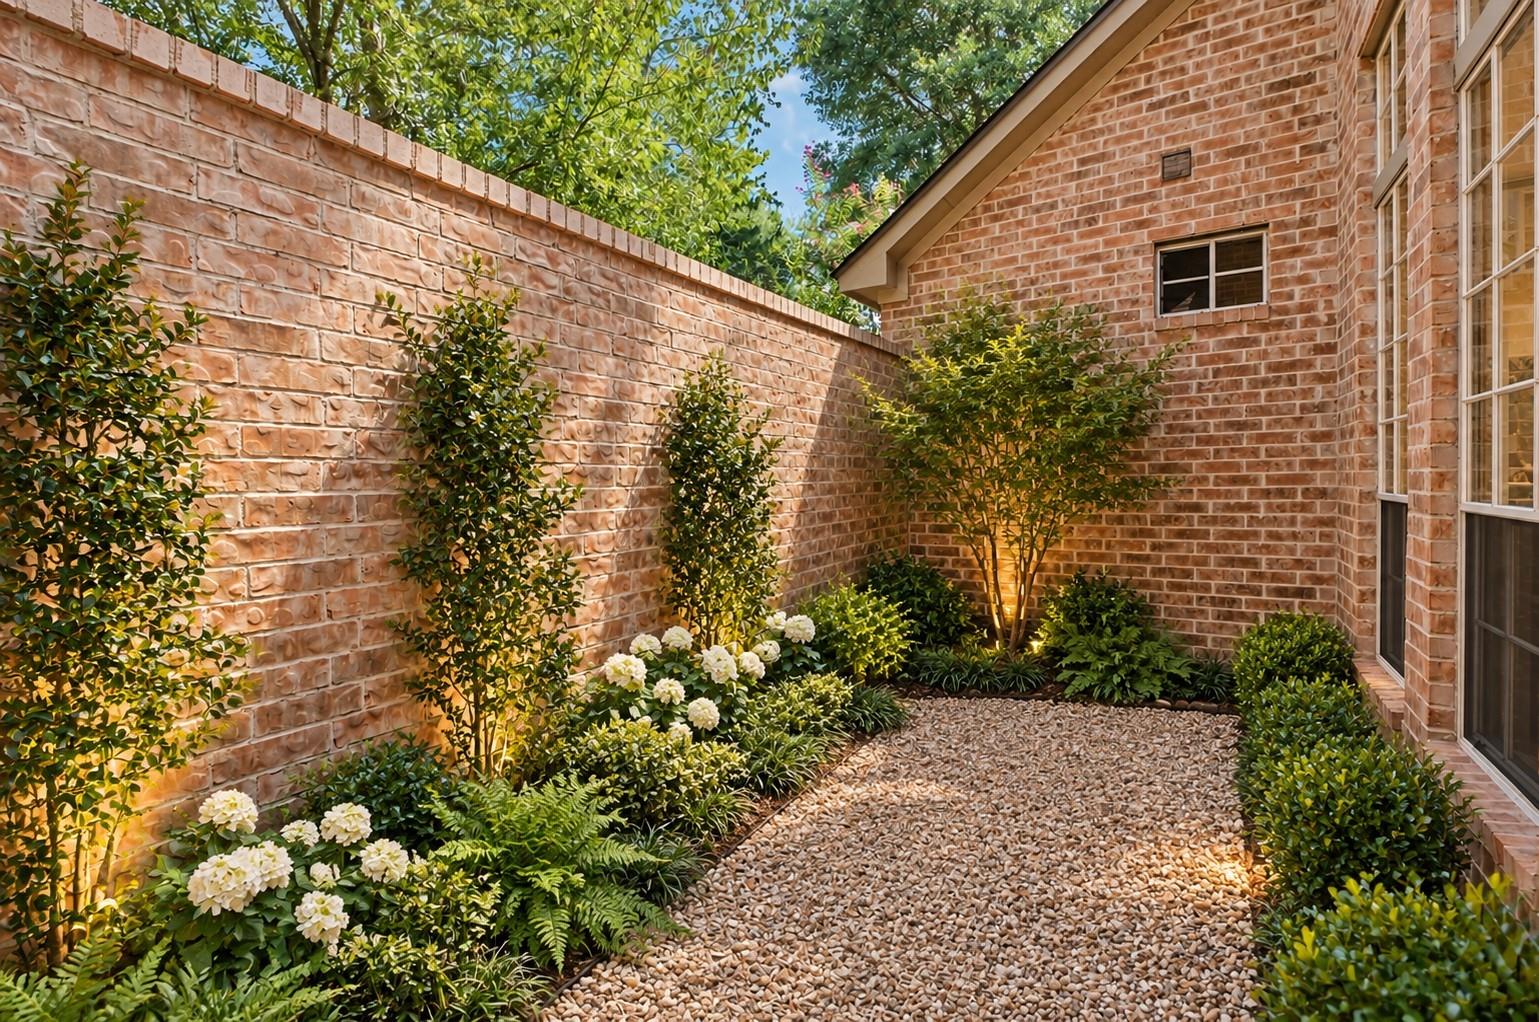
Brick home courtyard with a pebble path, flowering shrubs, and leafy plants.
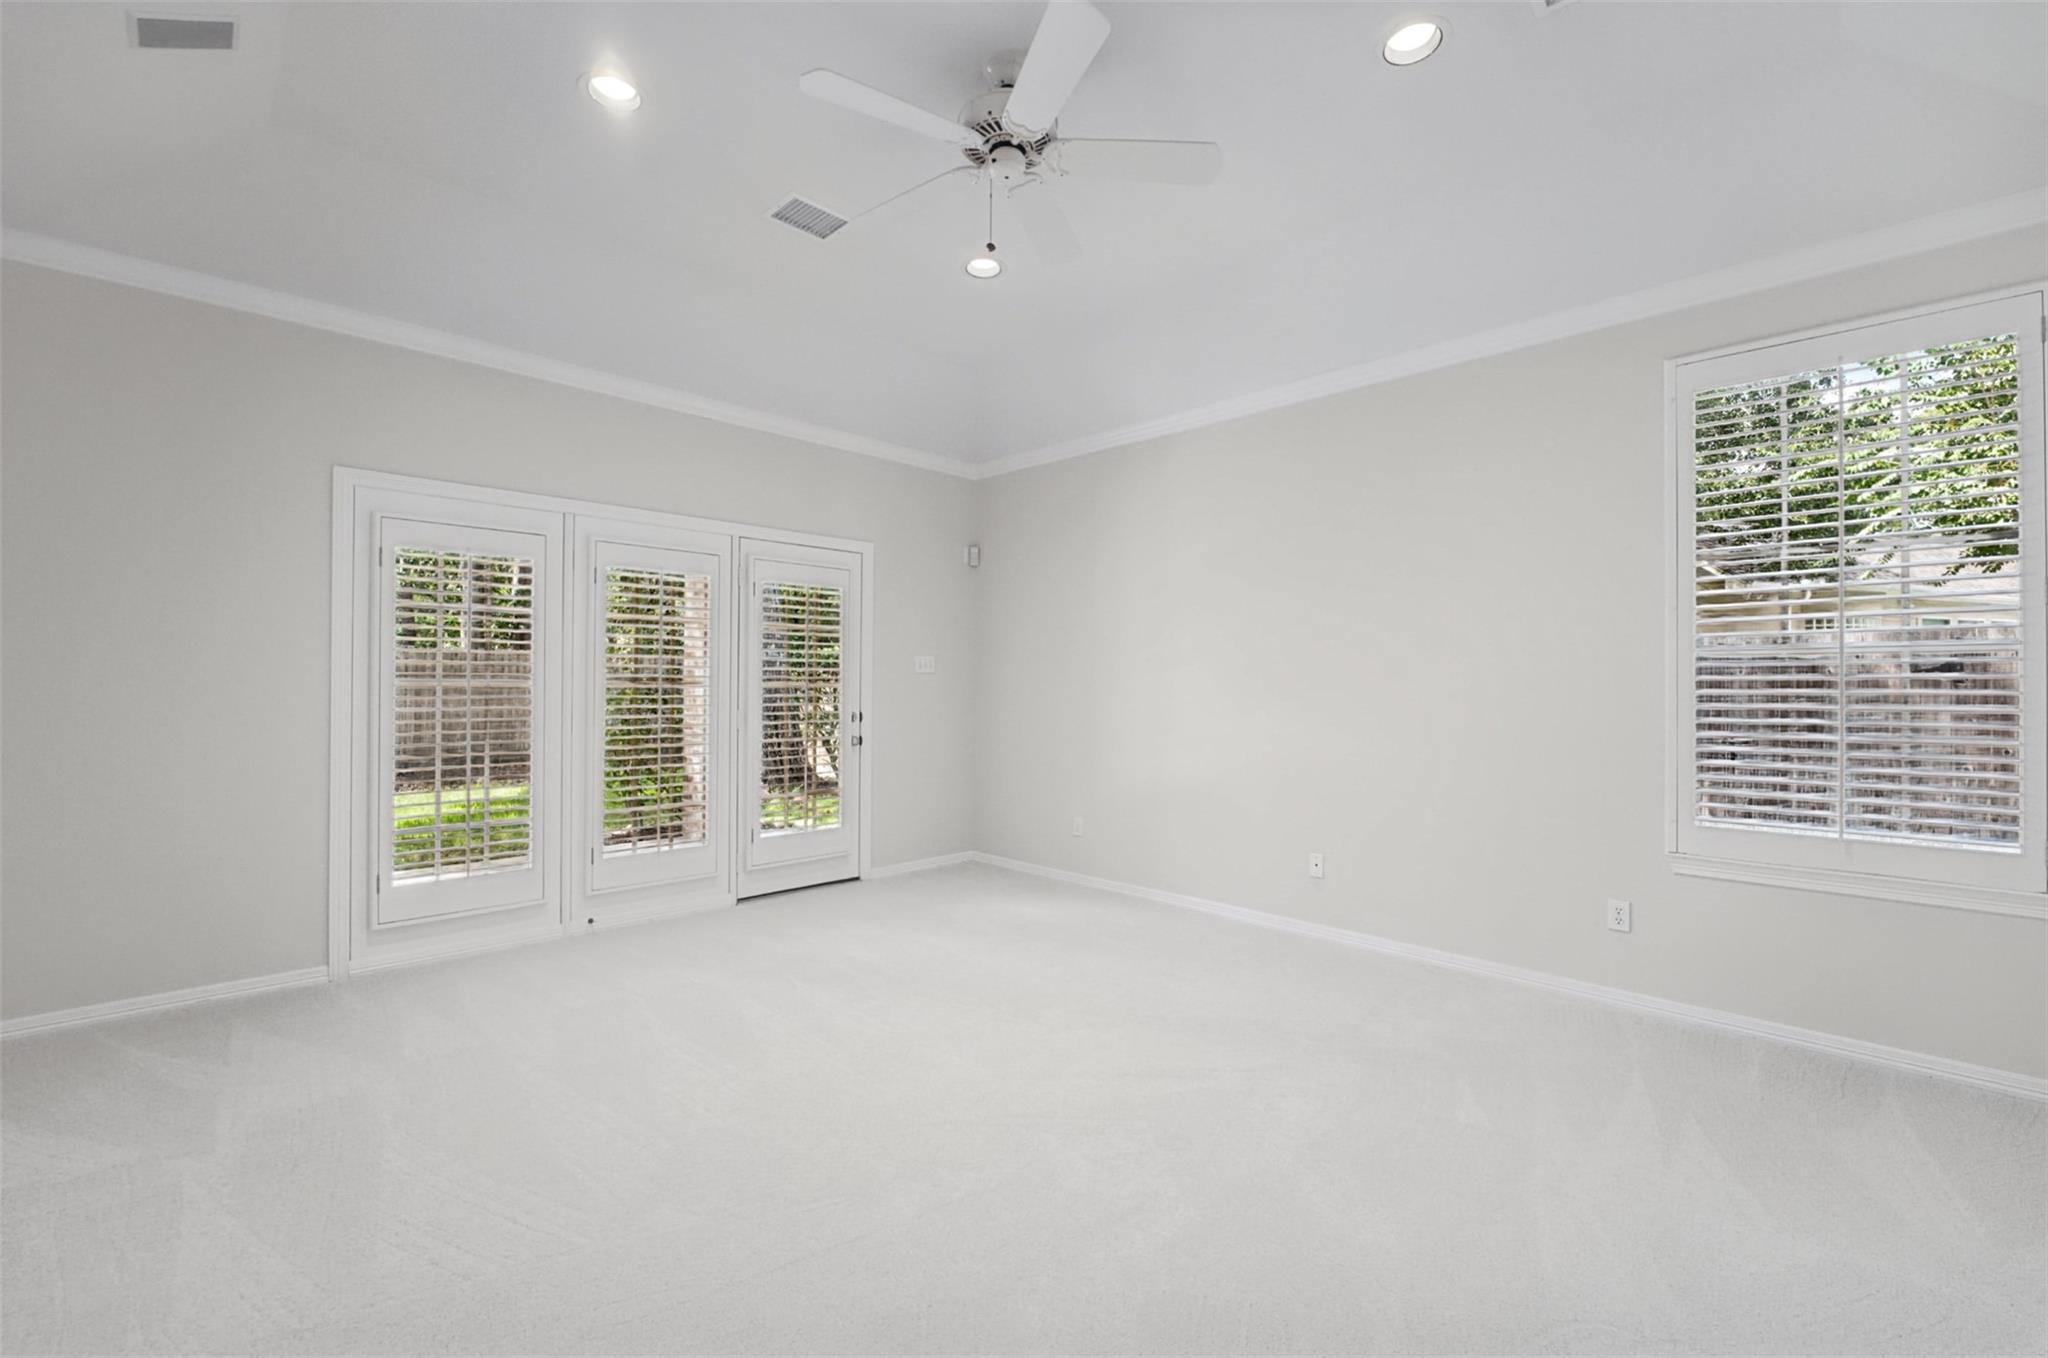
Vacant room with carpet, a ceiling fan, and plantation-shuttered windows and patio doors.
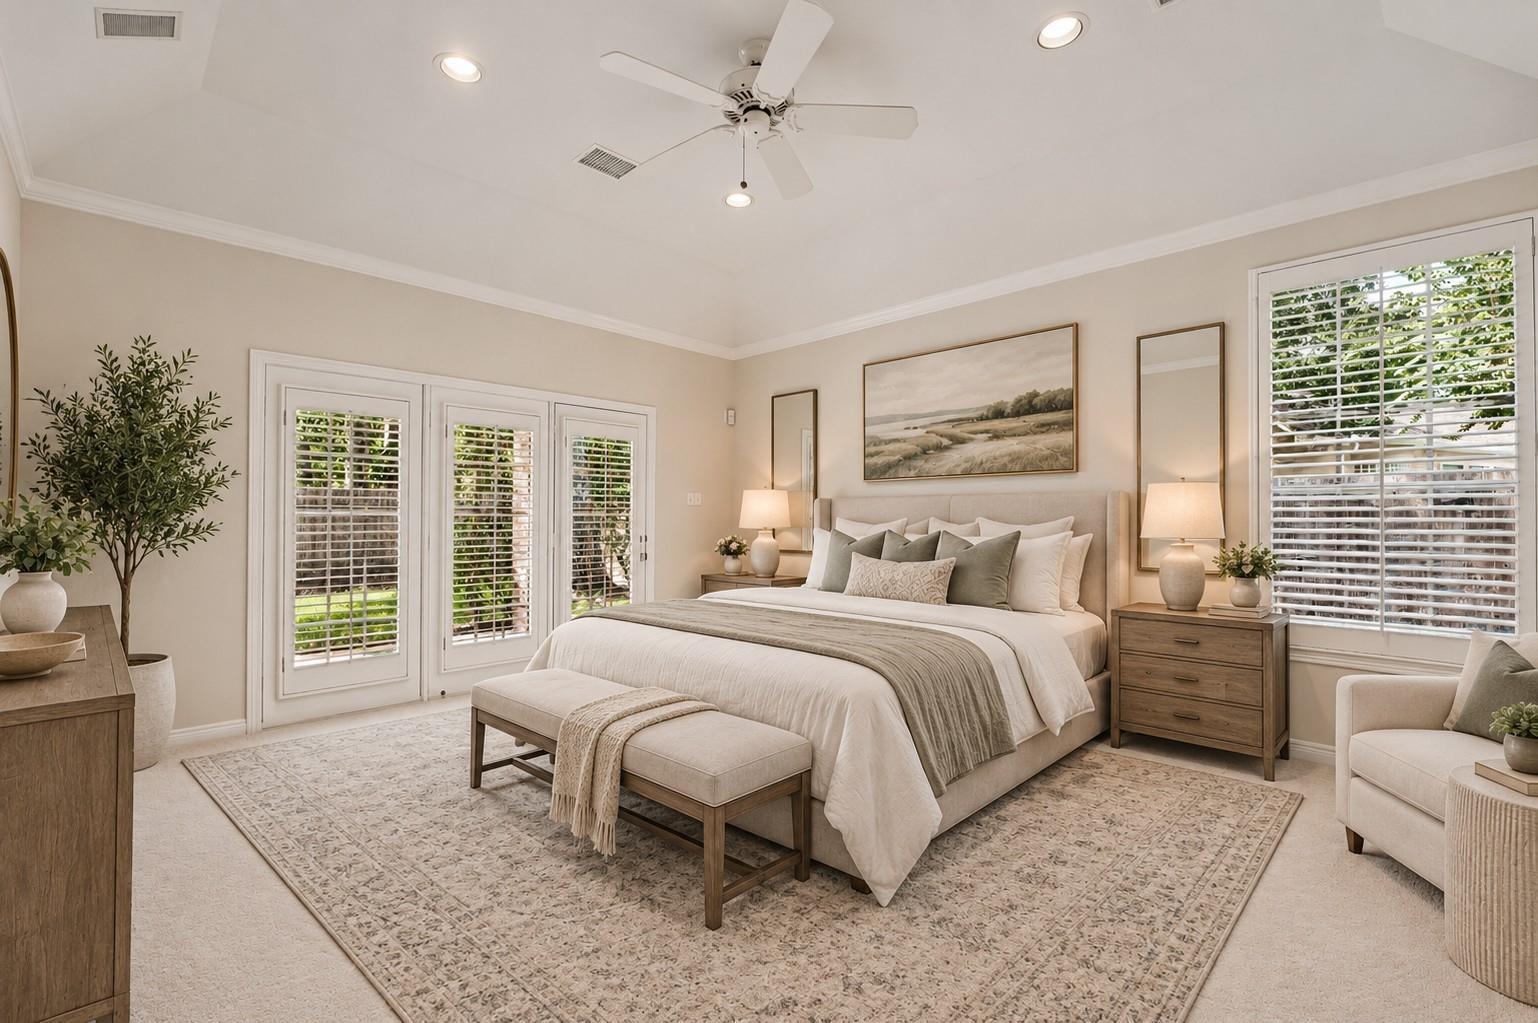
Staged bedroom with a large upholstered bed, wooden nightstands, and shuttered windows and French doors.
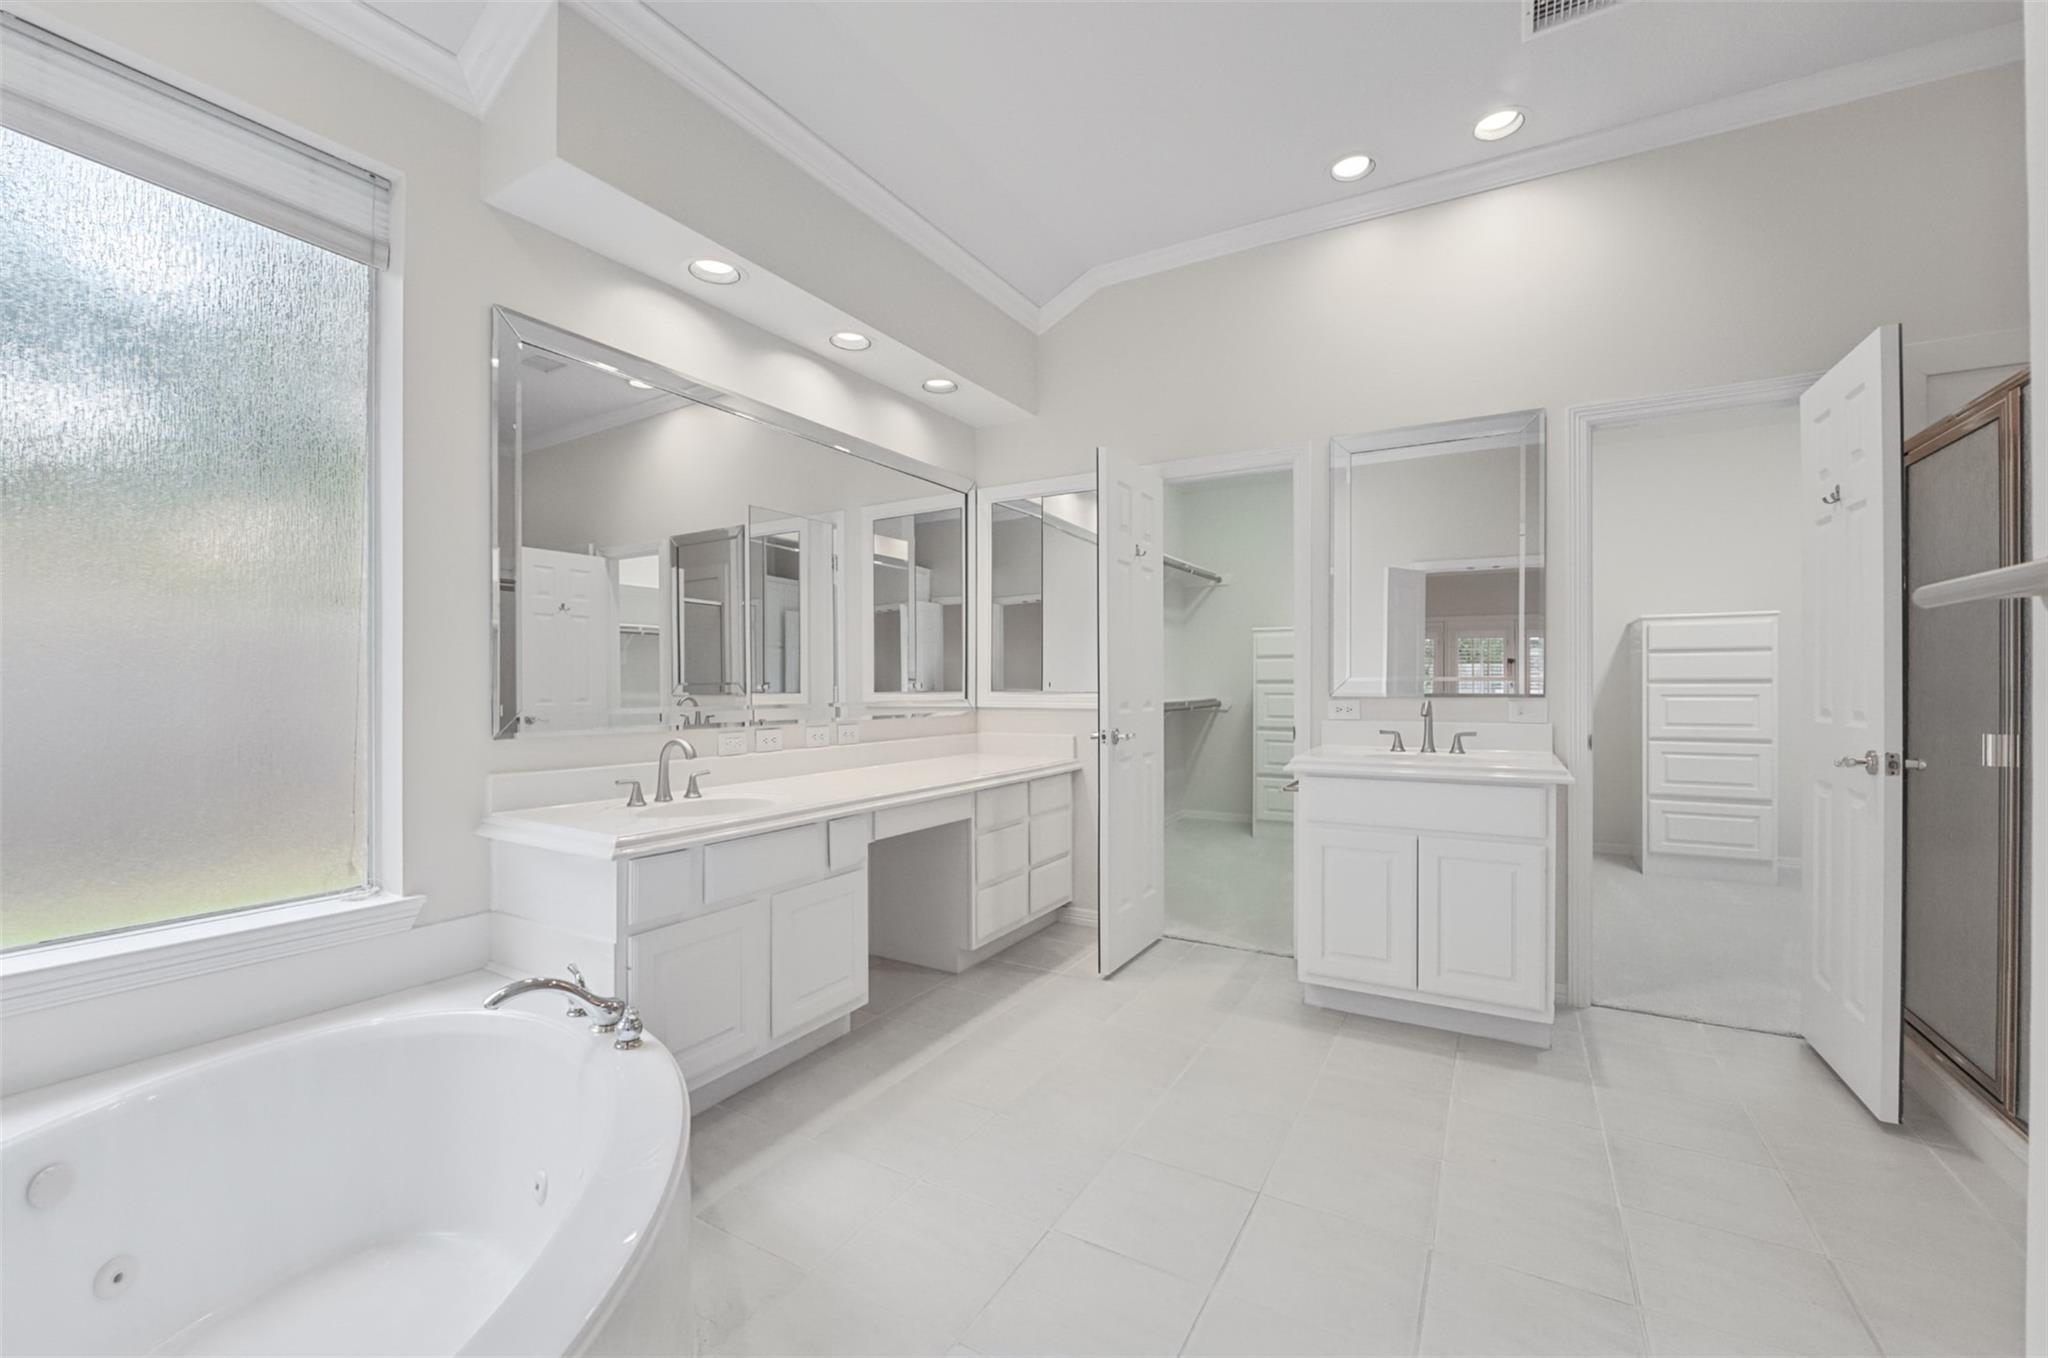
Spacious white bathroom with a soaking tub, double-sink vanity, and mirrored cabinets.
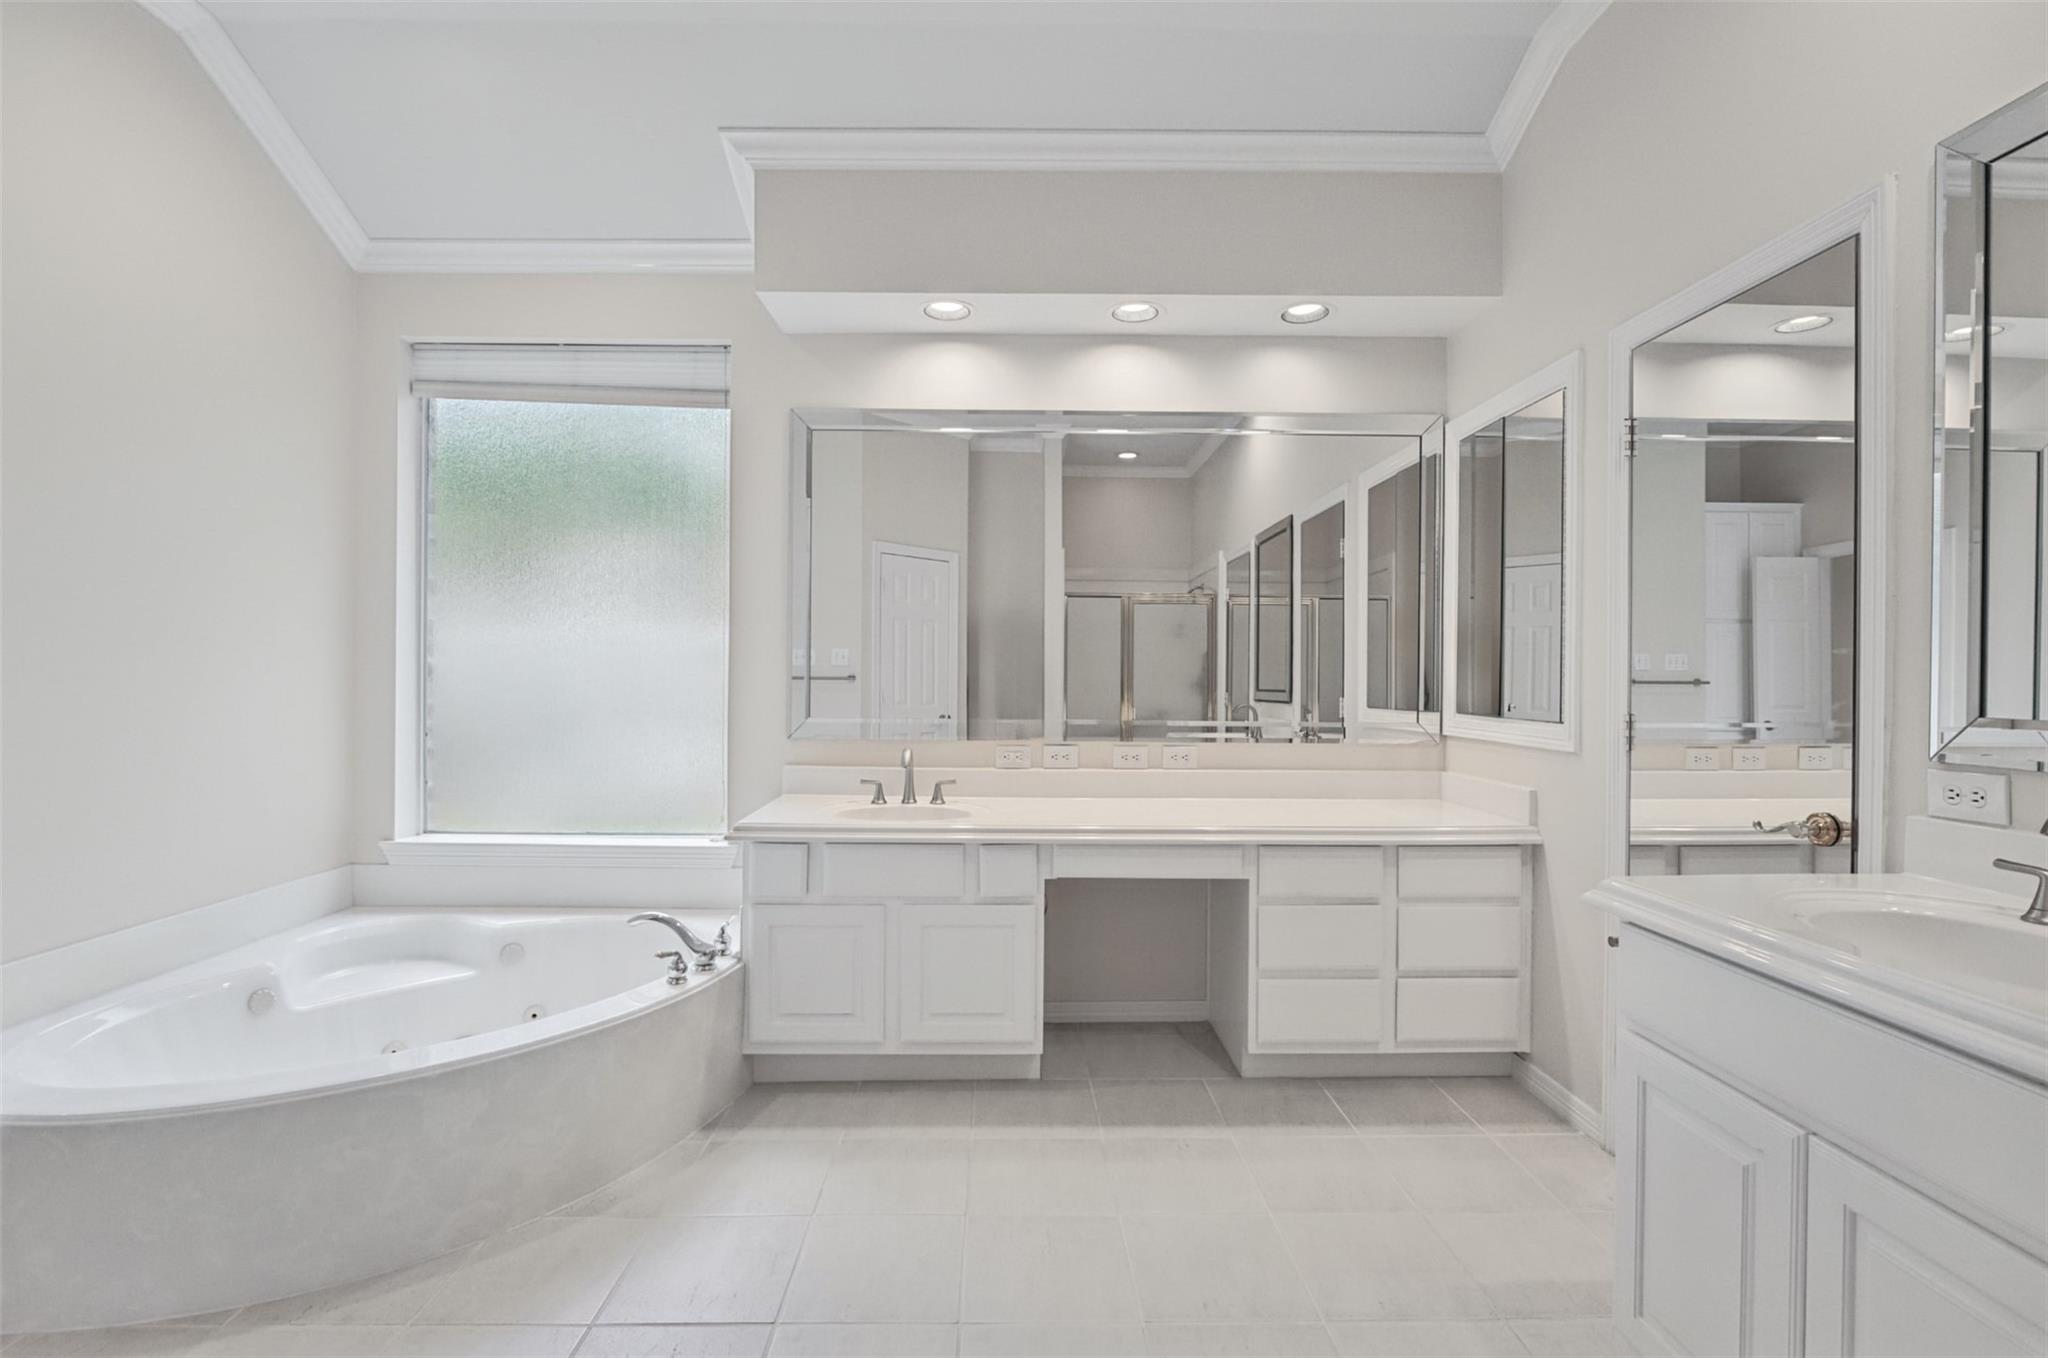
Primary bathroom with a corner jetted tub, long vanity, and large mirrors.
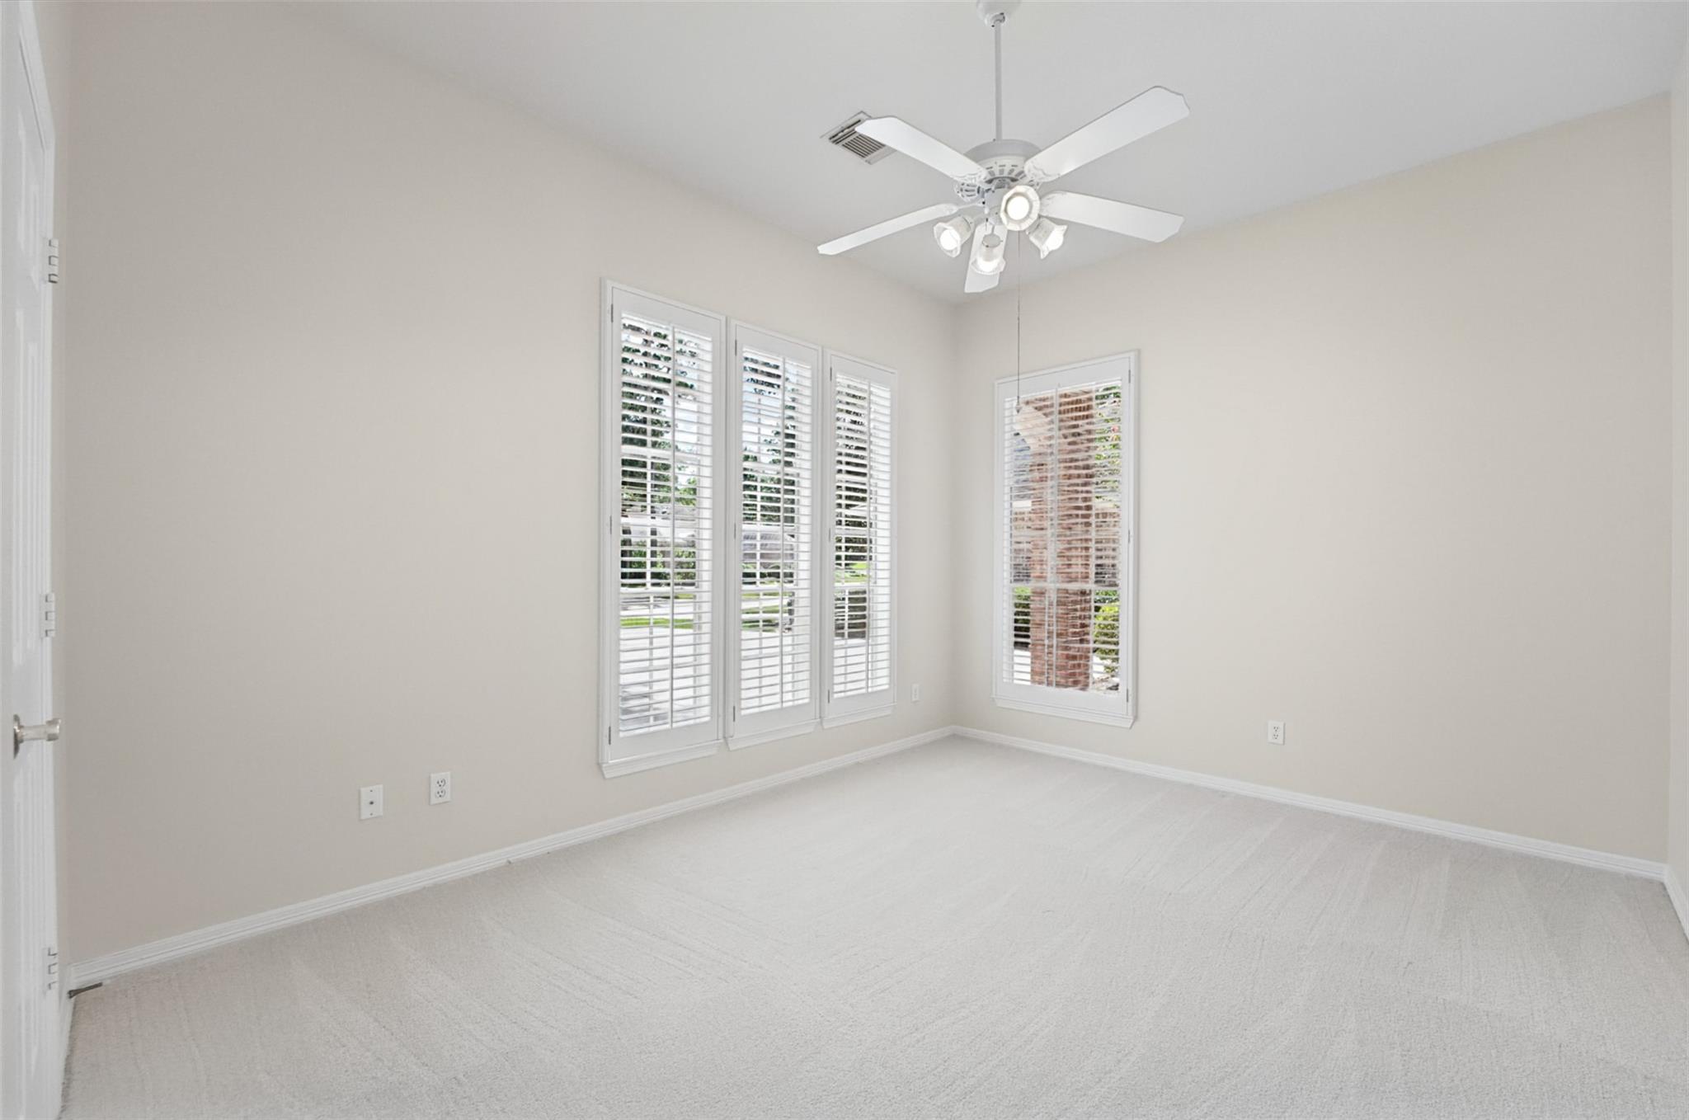
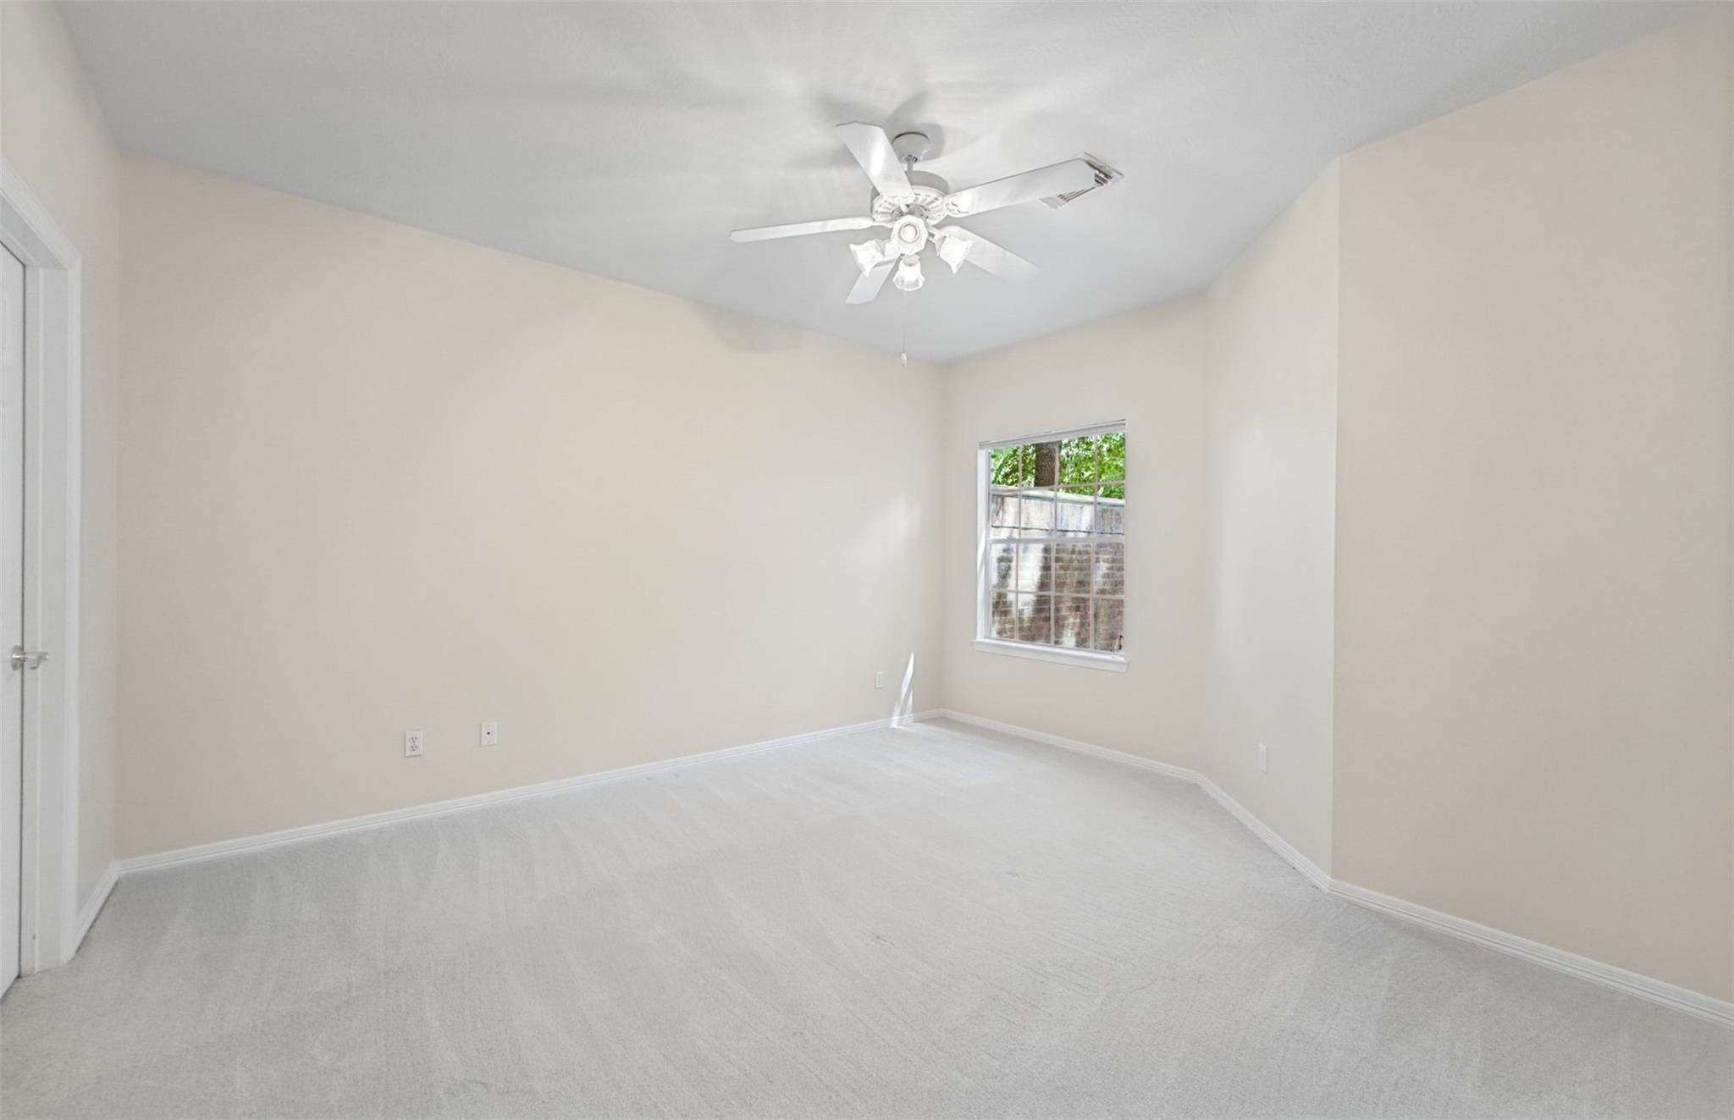
Empty room with pale carpet, shuttered windows, and a white ceiling fan with lights.
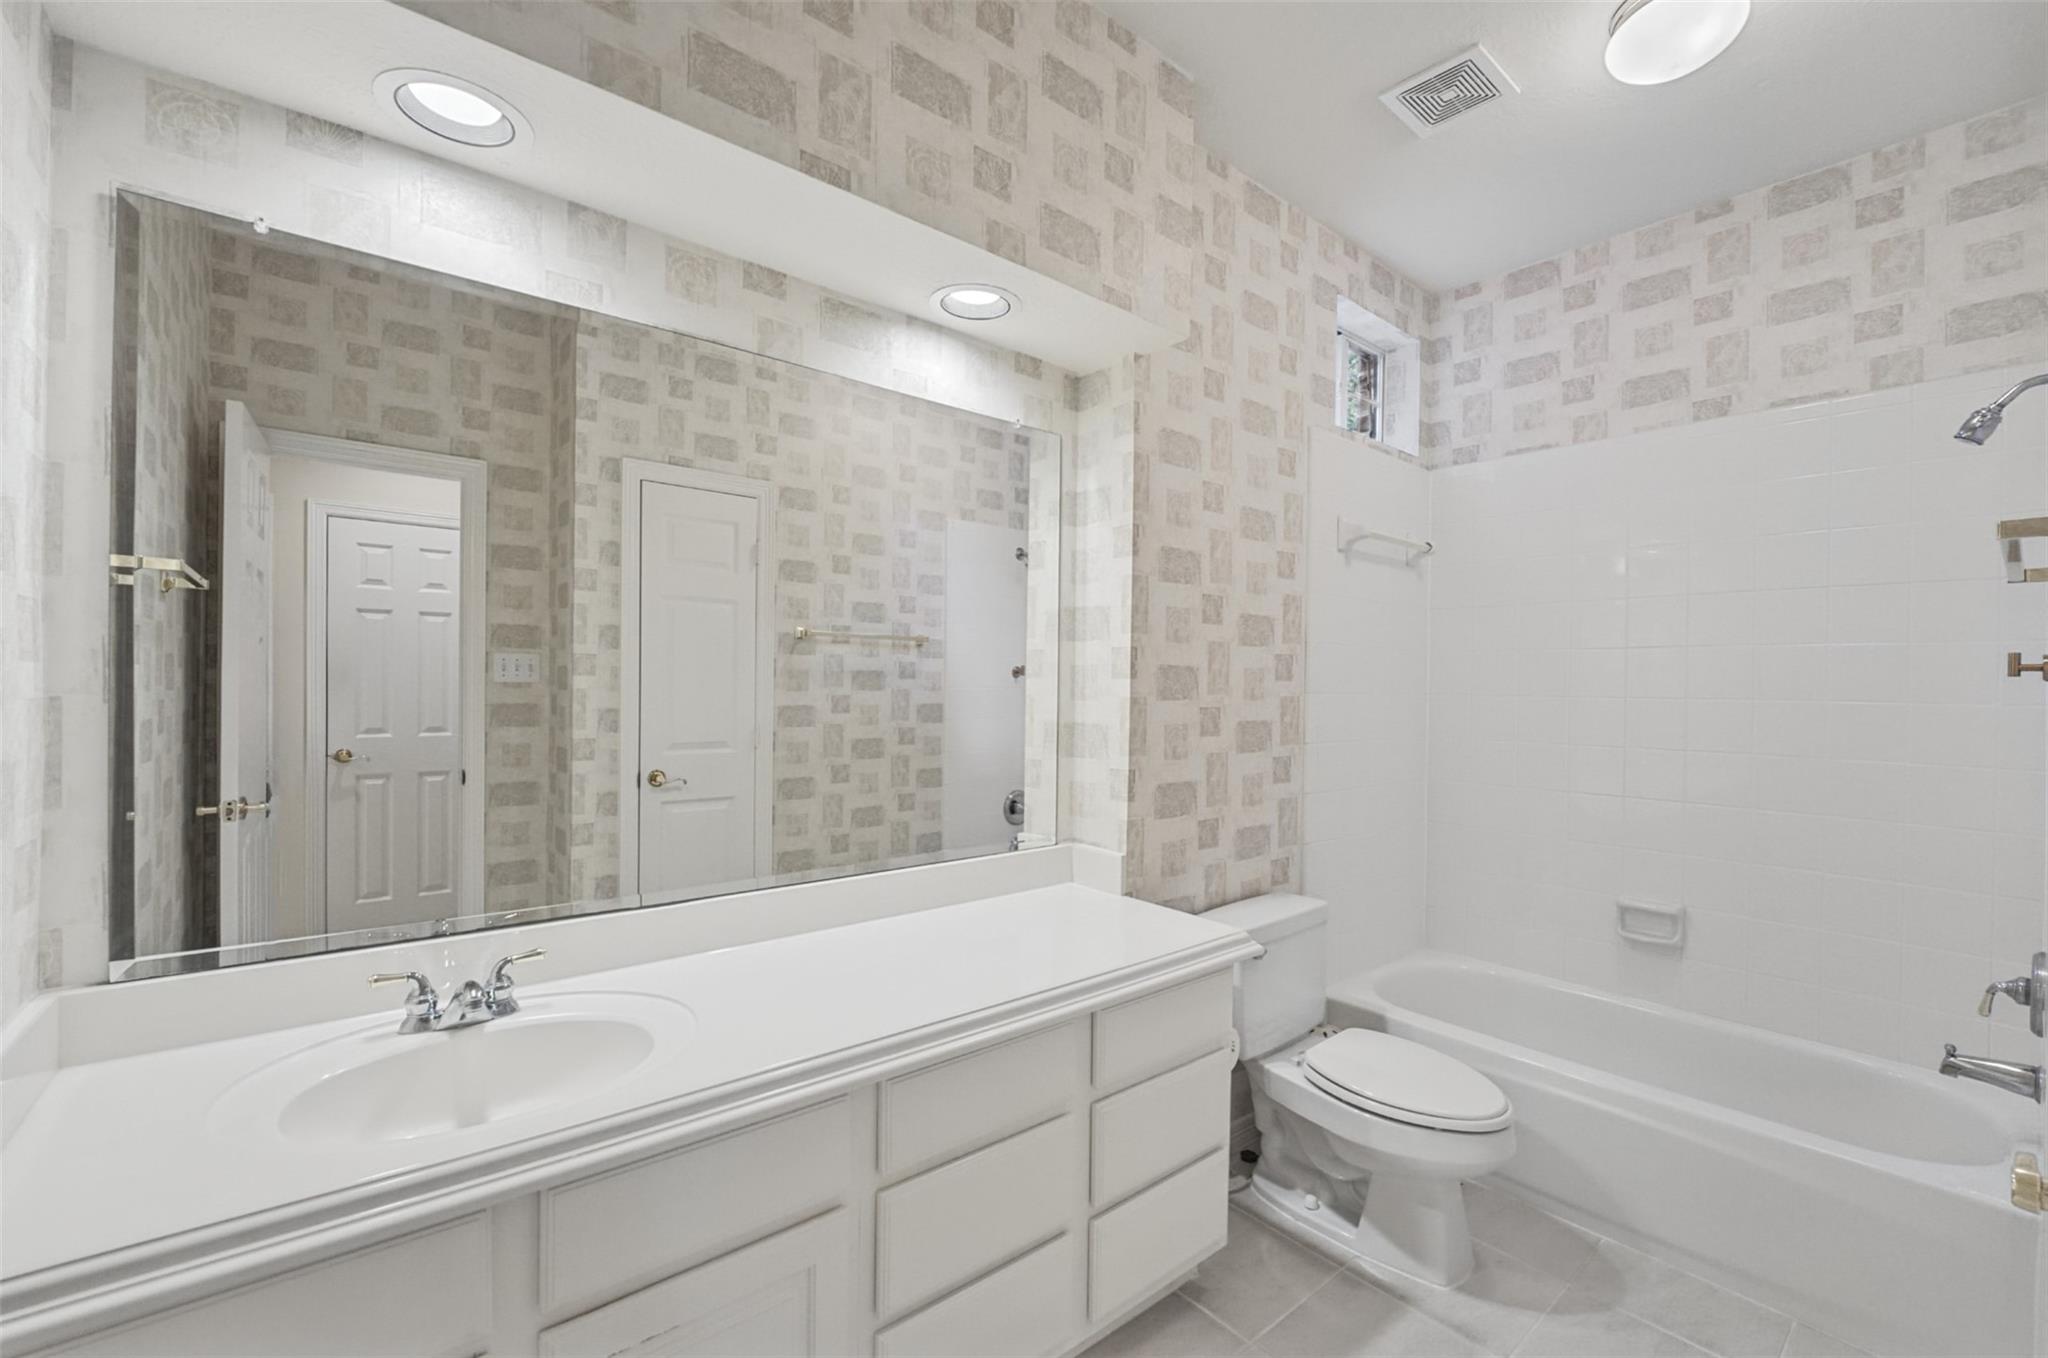
Bathroom with a long white vanity and mirror beside a white tub and toilet.
Empty bedroom with light carpeting, a ceiling fan, and a window overlooking greenery.
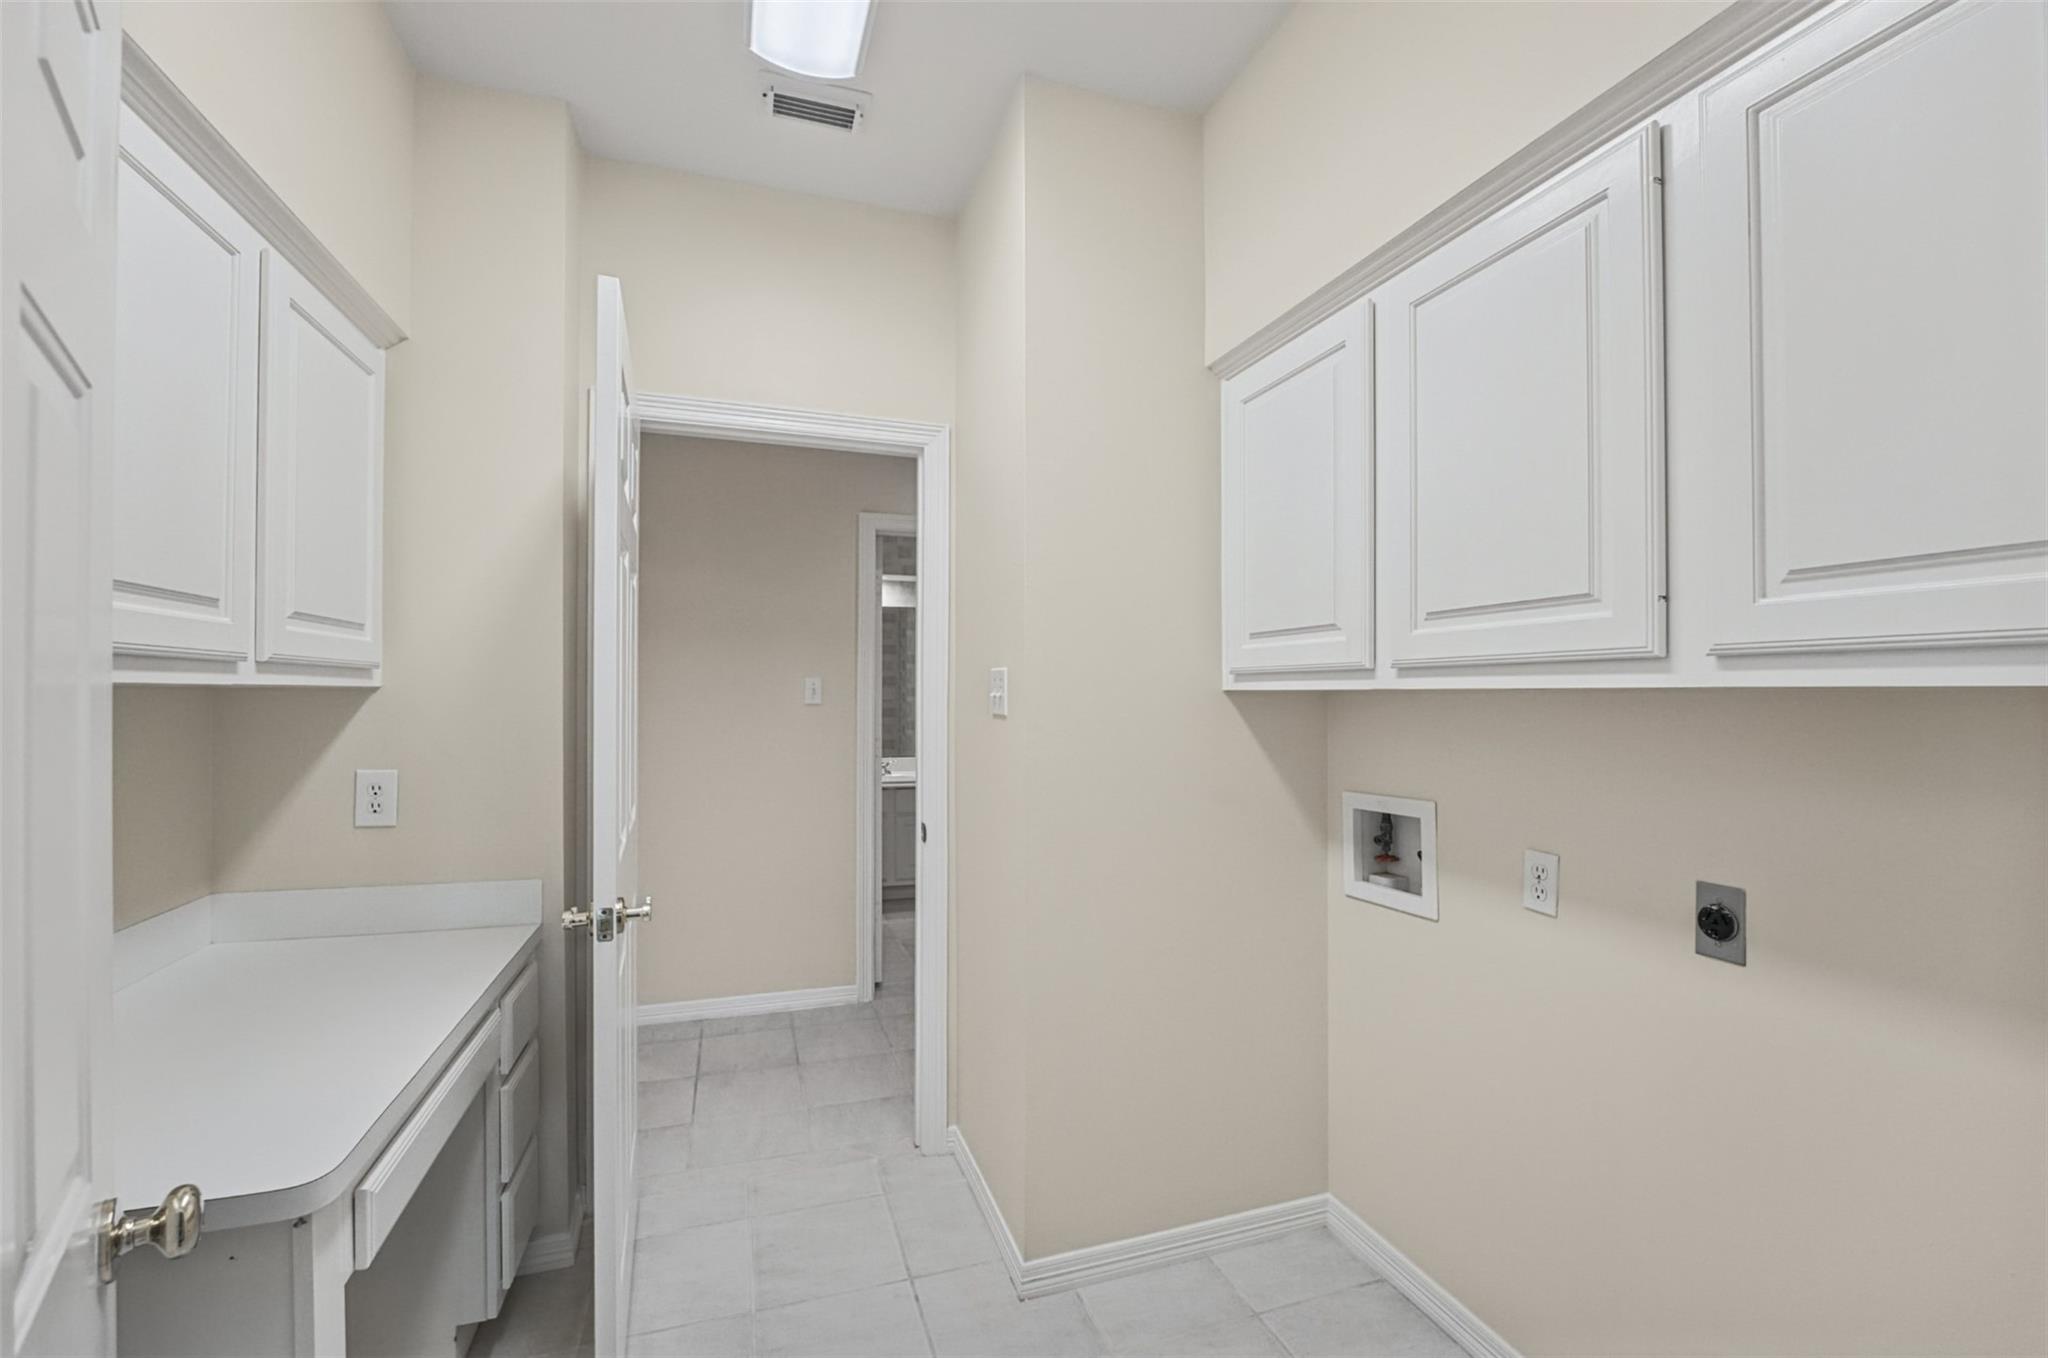
Laundry room with white cabinets, a long counter, tiled floor, and washer and dryer hookups.
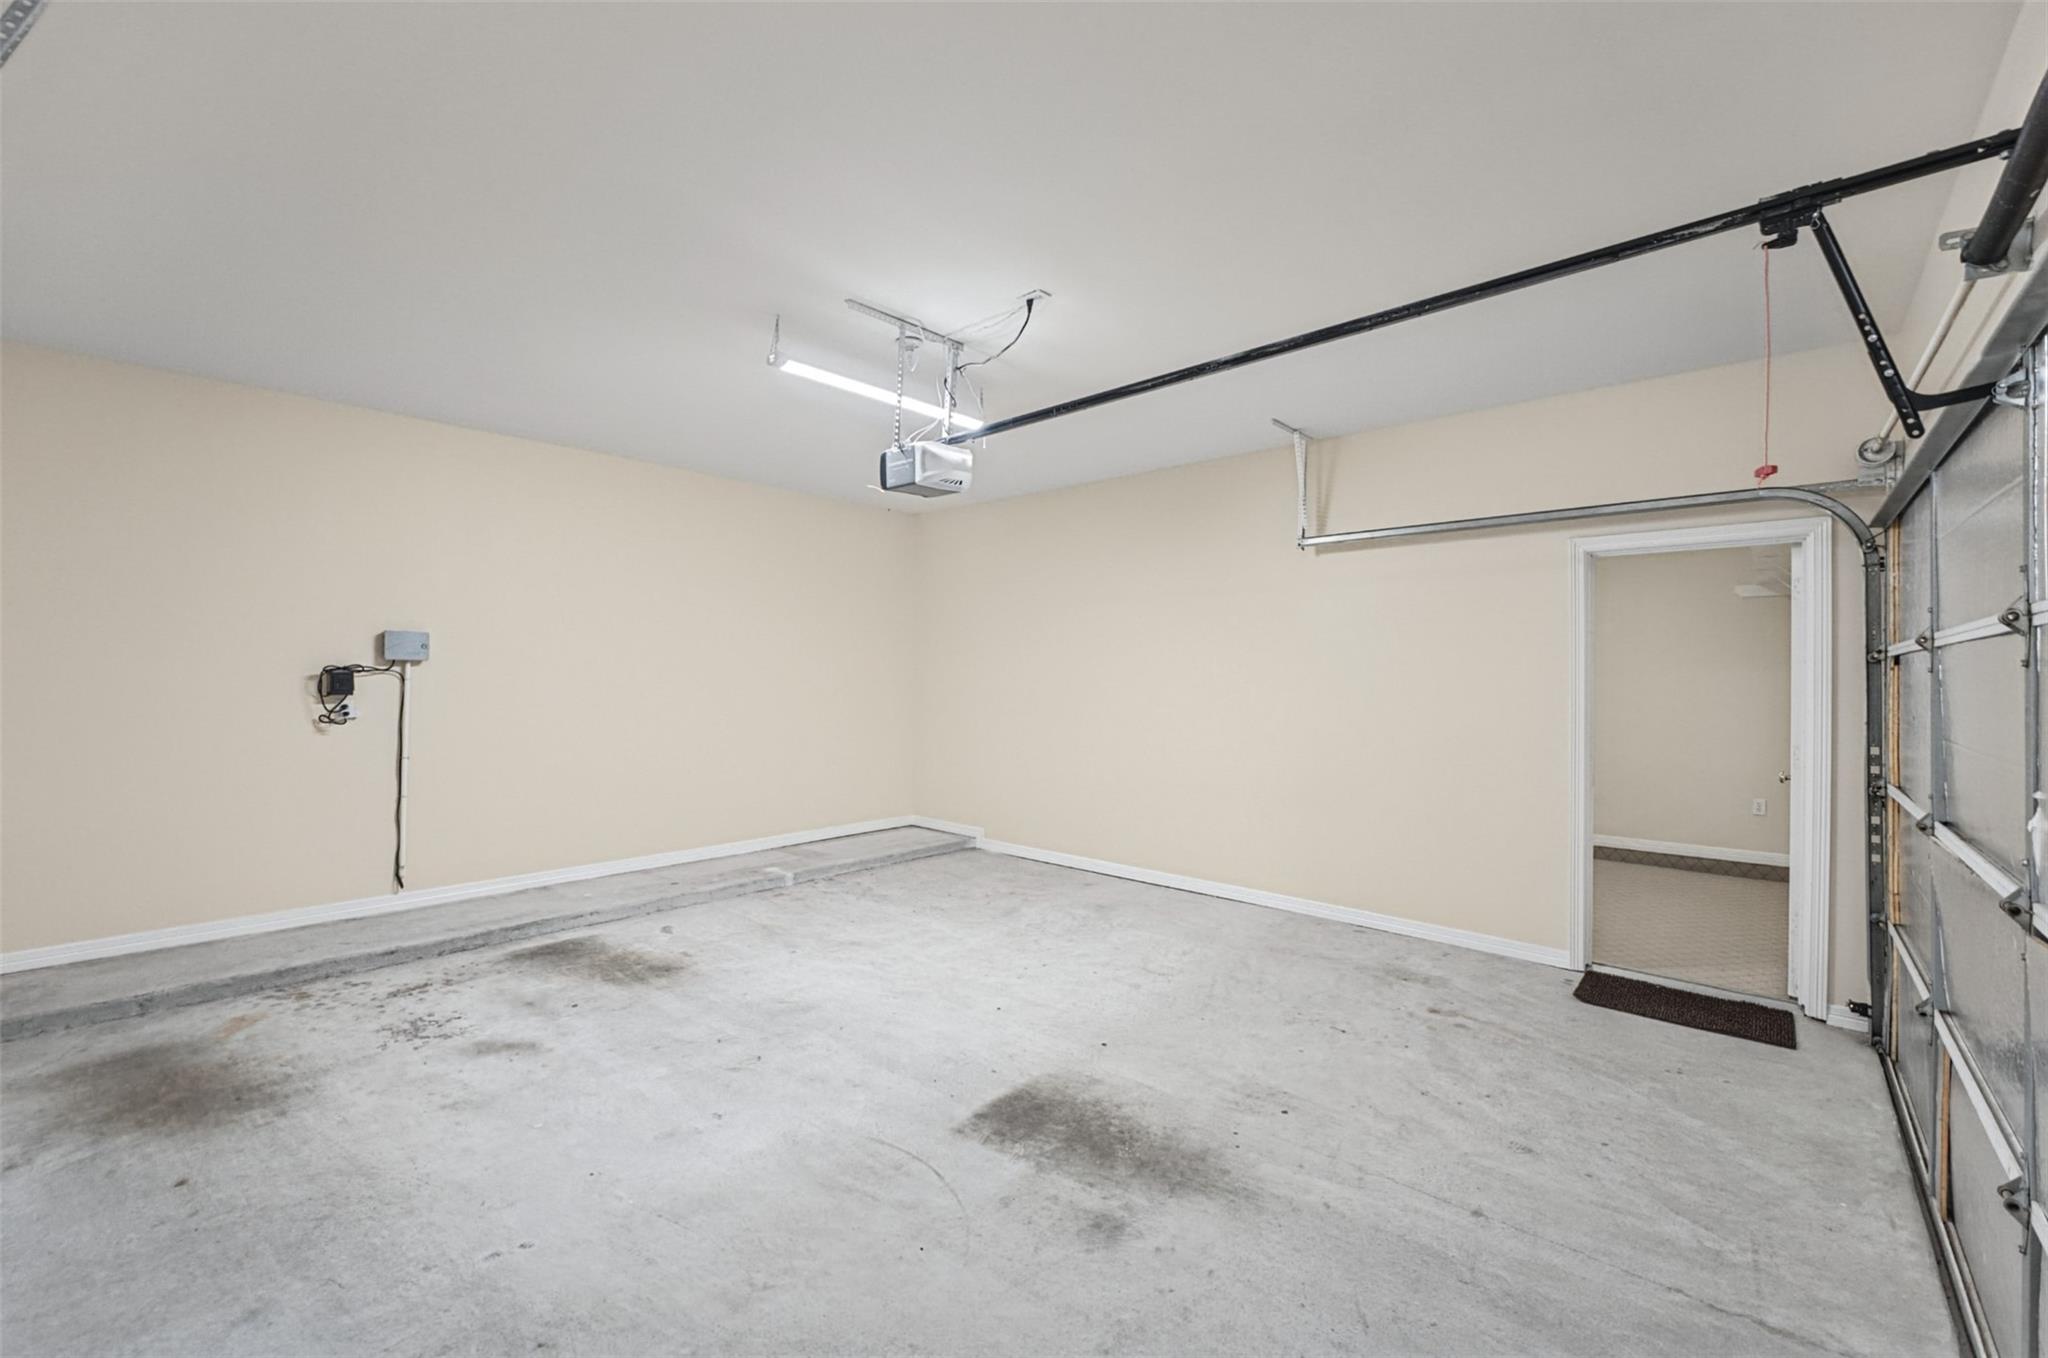
Empty garage with a concrete floor, overhead door opener, and side doorway.
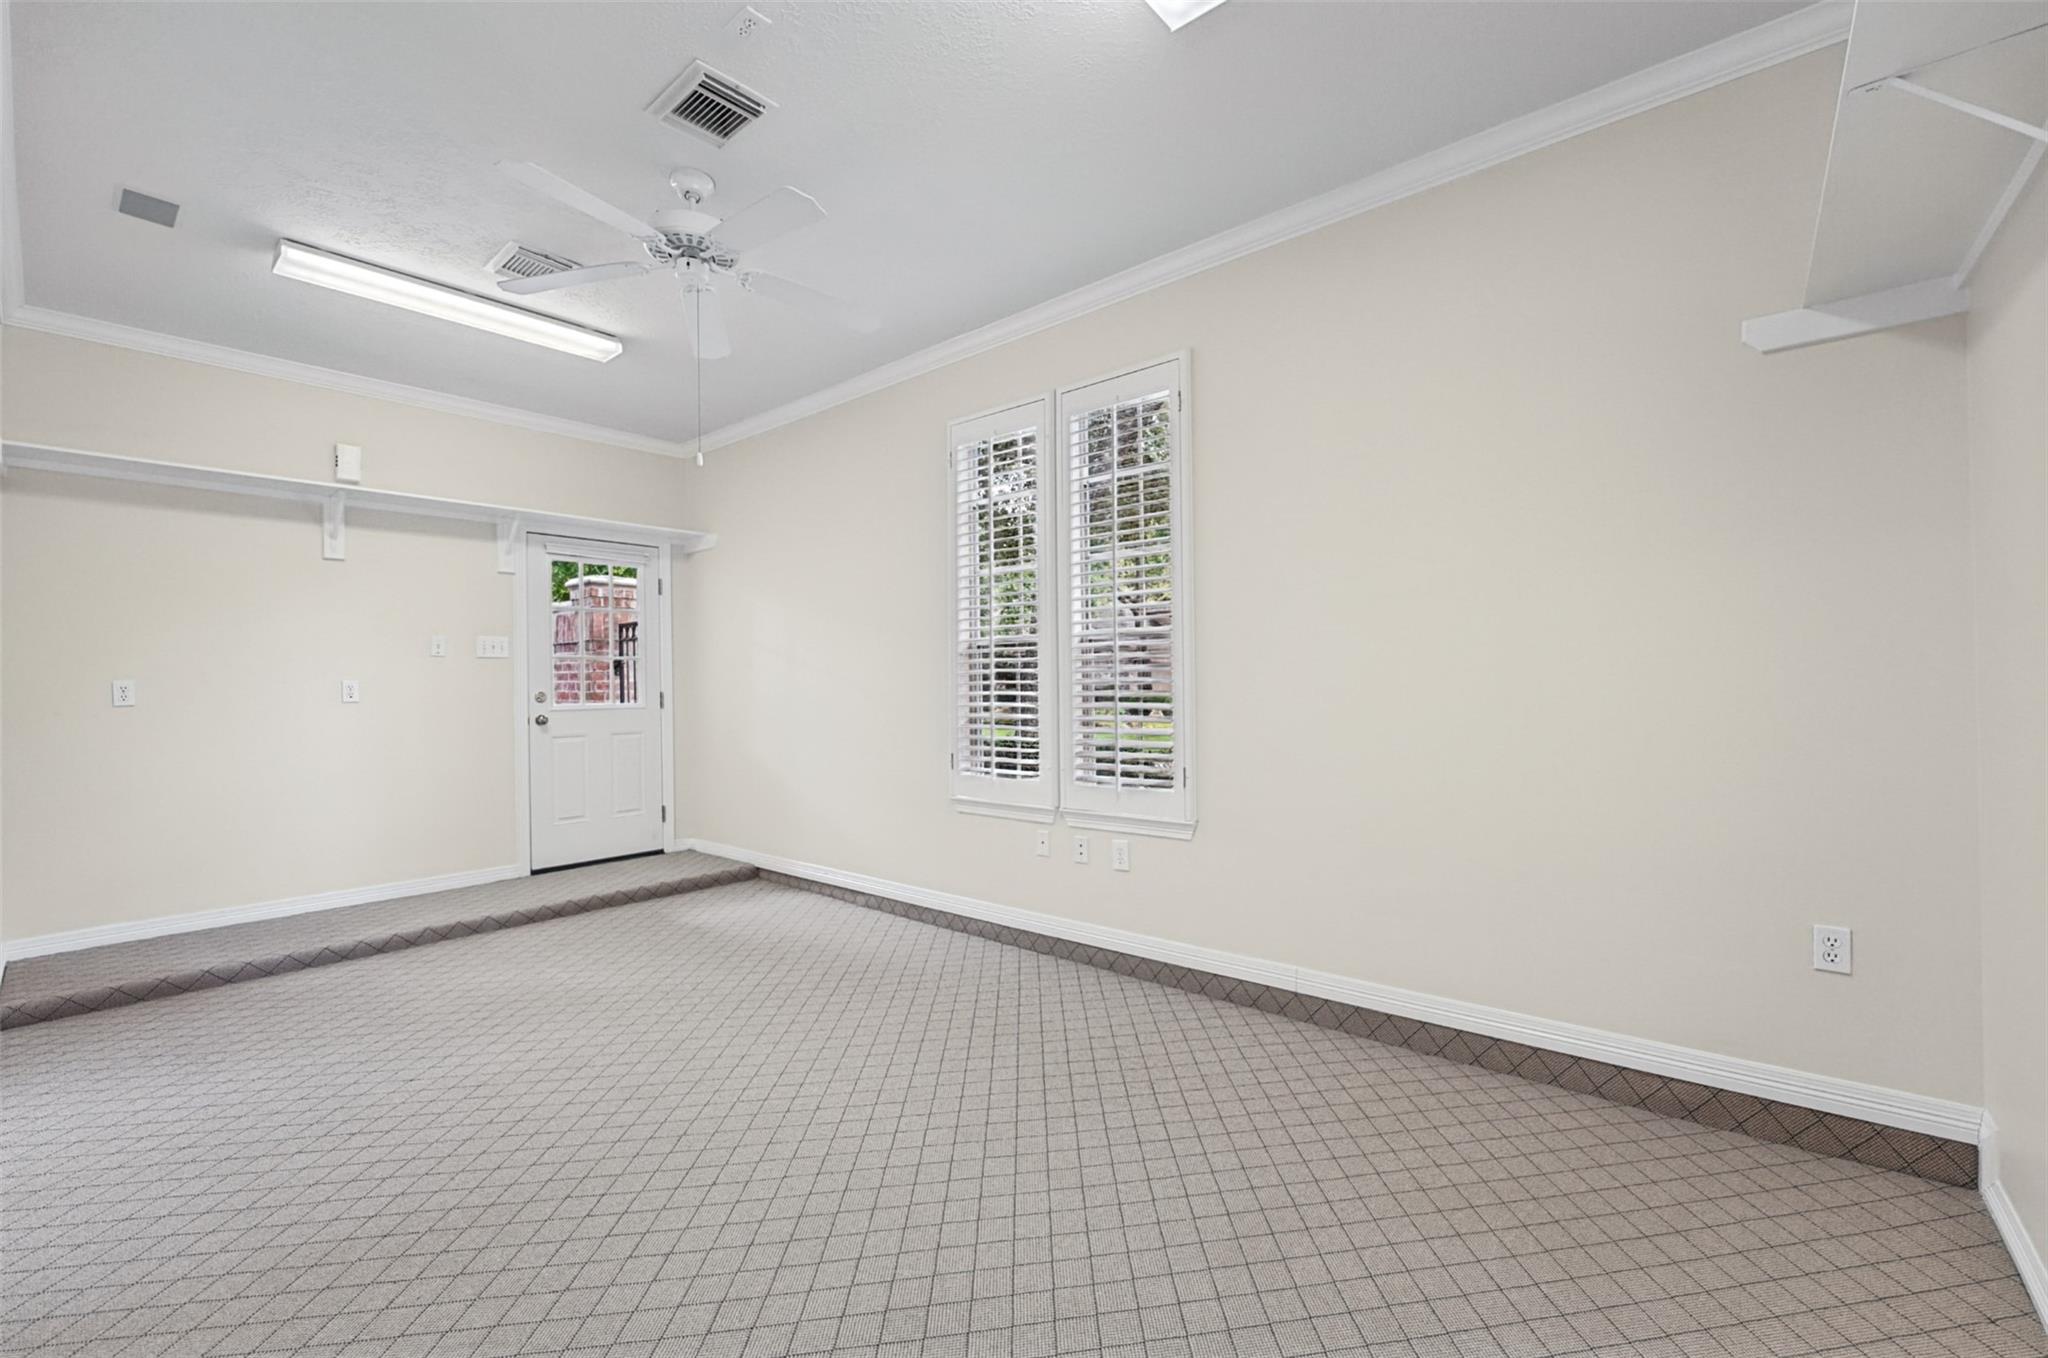
Empty carpeted room with shuttered windows, a white door, and ceiling fan.
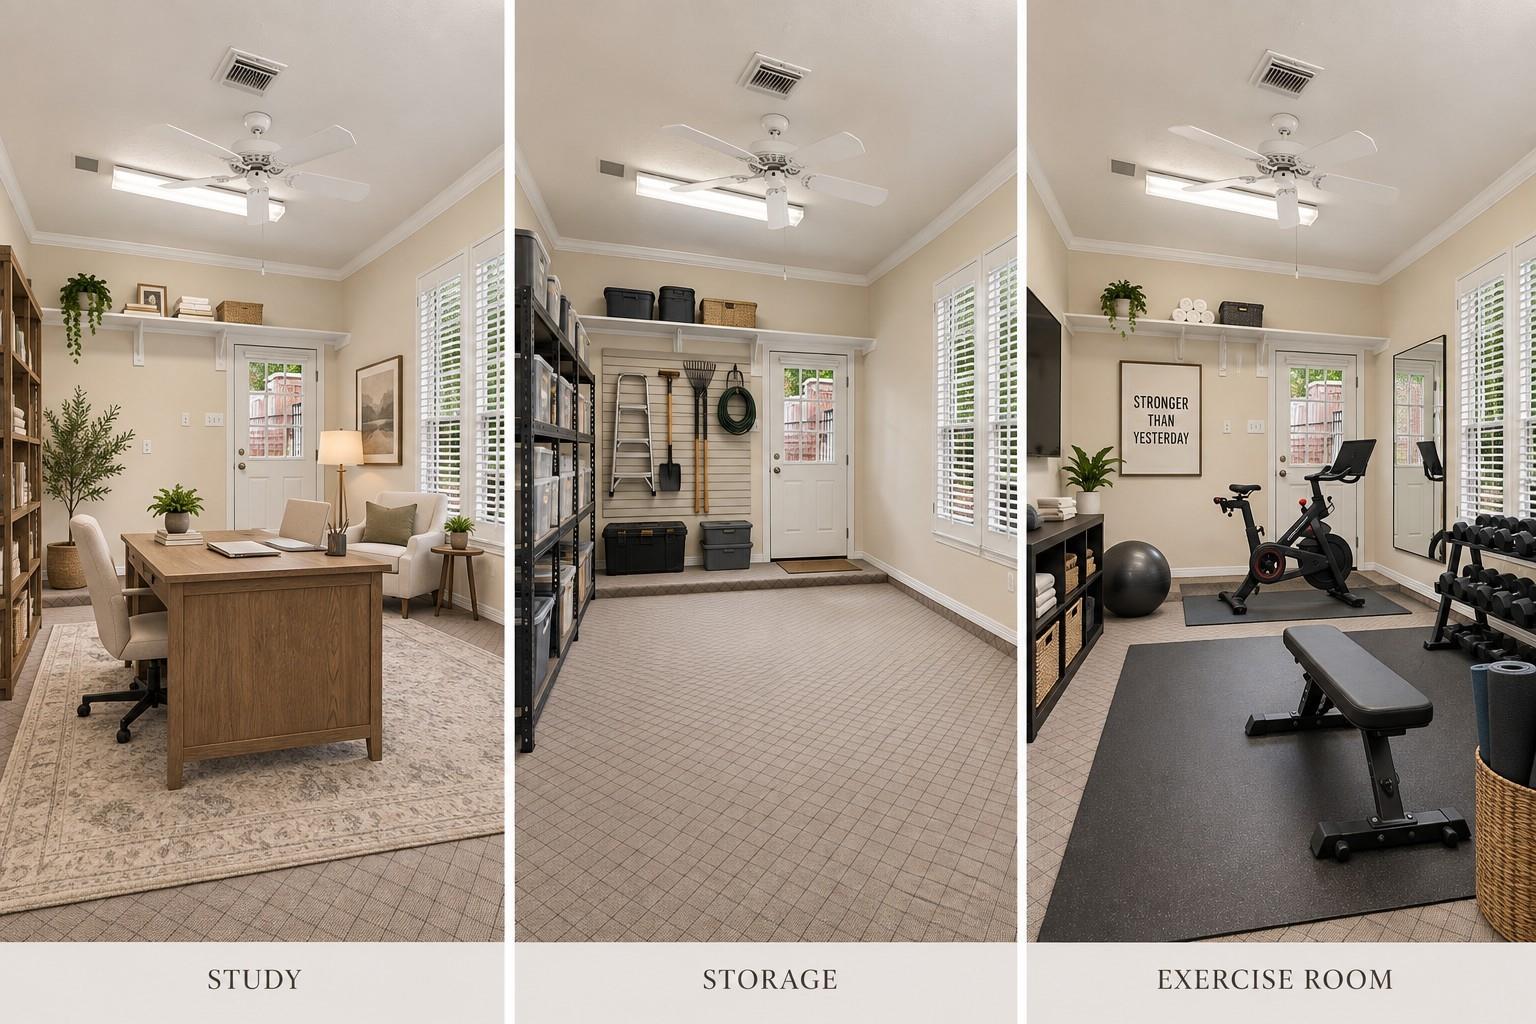
Study, storage room, and exercise room shown side by side; the study has a desk and the gym has weights and a bike.
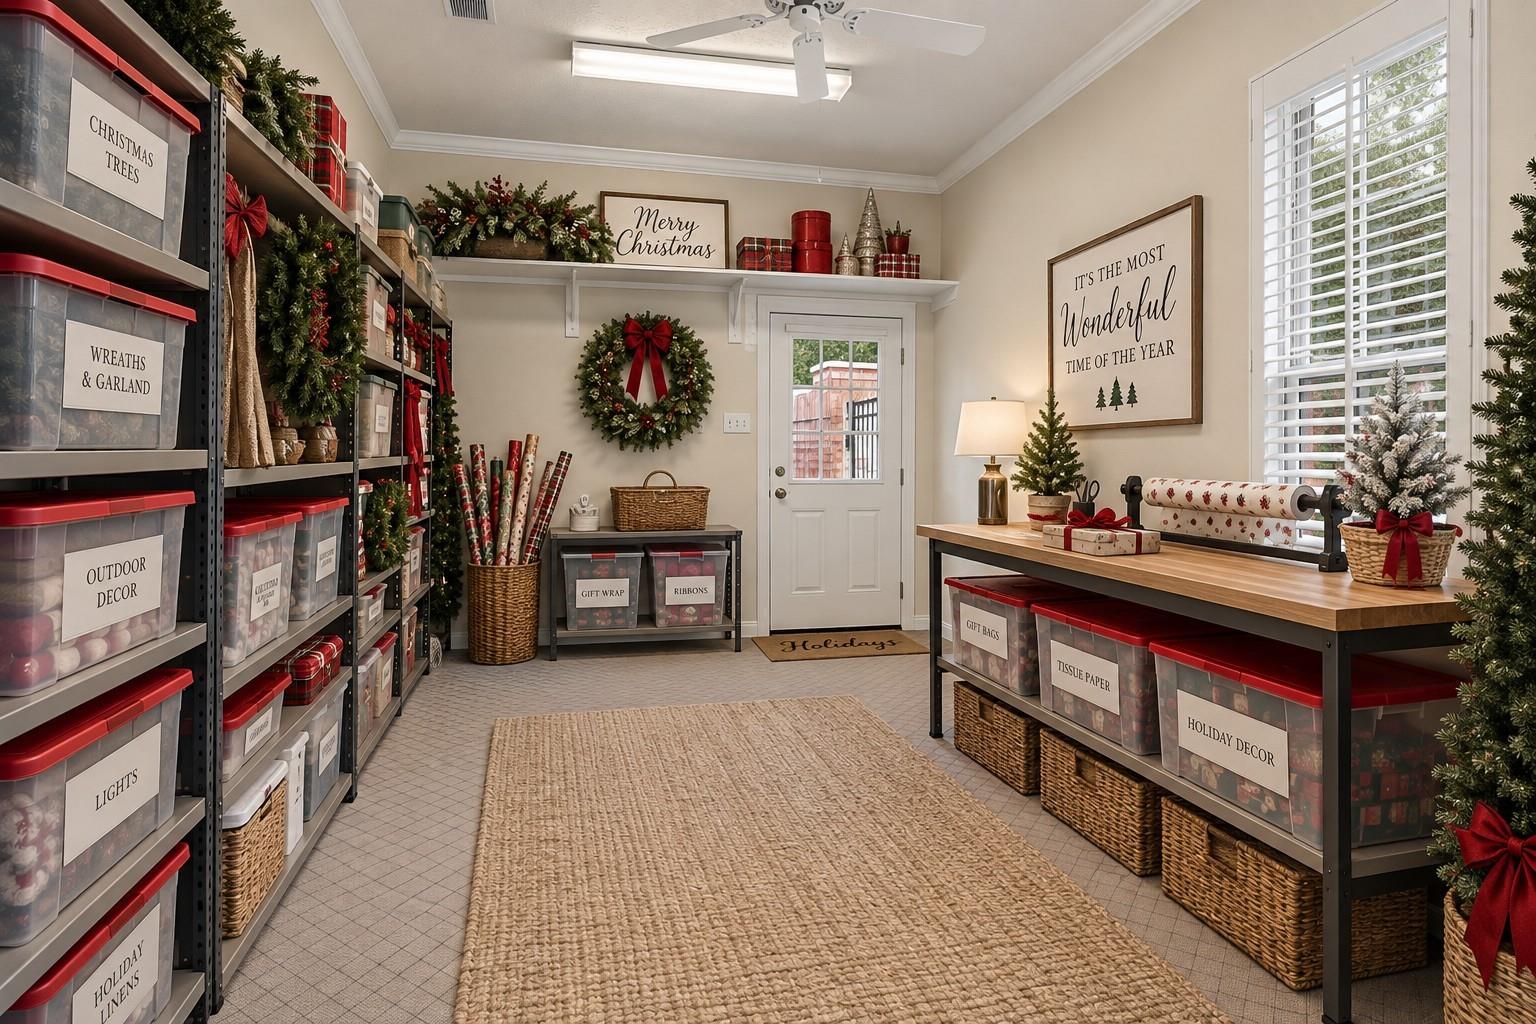
Holiday storage and gift-wrapping room with labeled bins, Christmas greenery, and a long worktable.
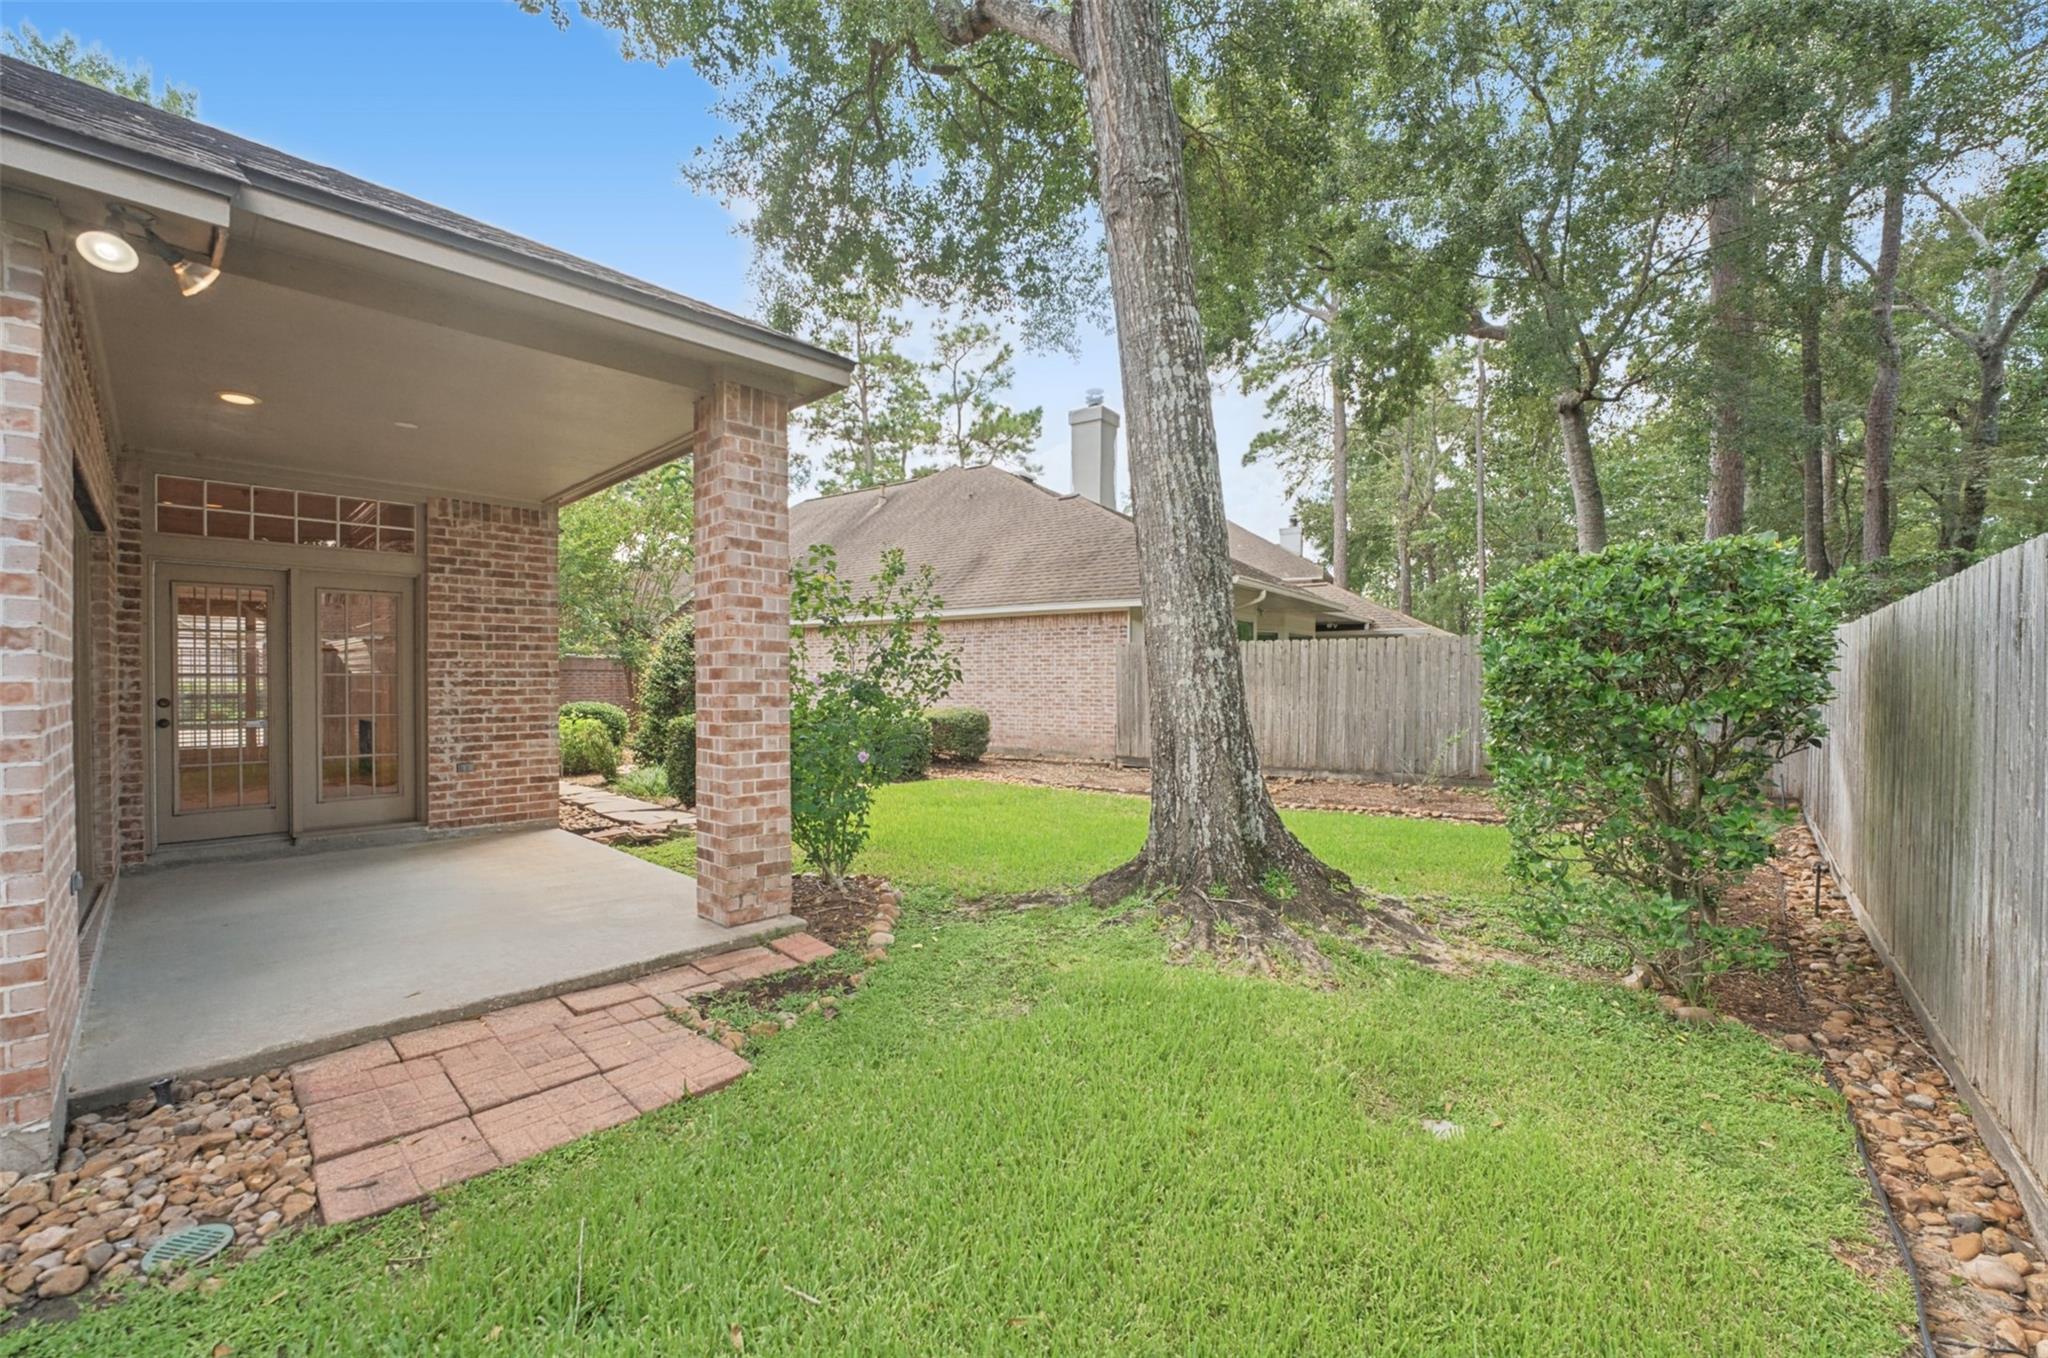
Covered brick patio beside a lawn with a large tree and wooden privacy fence.
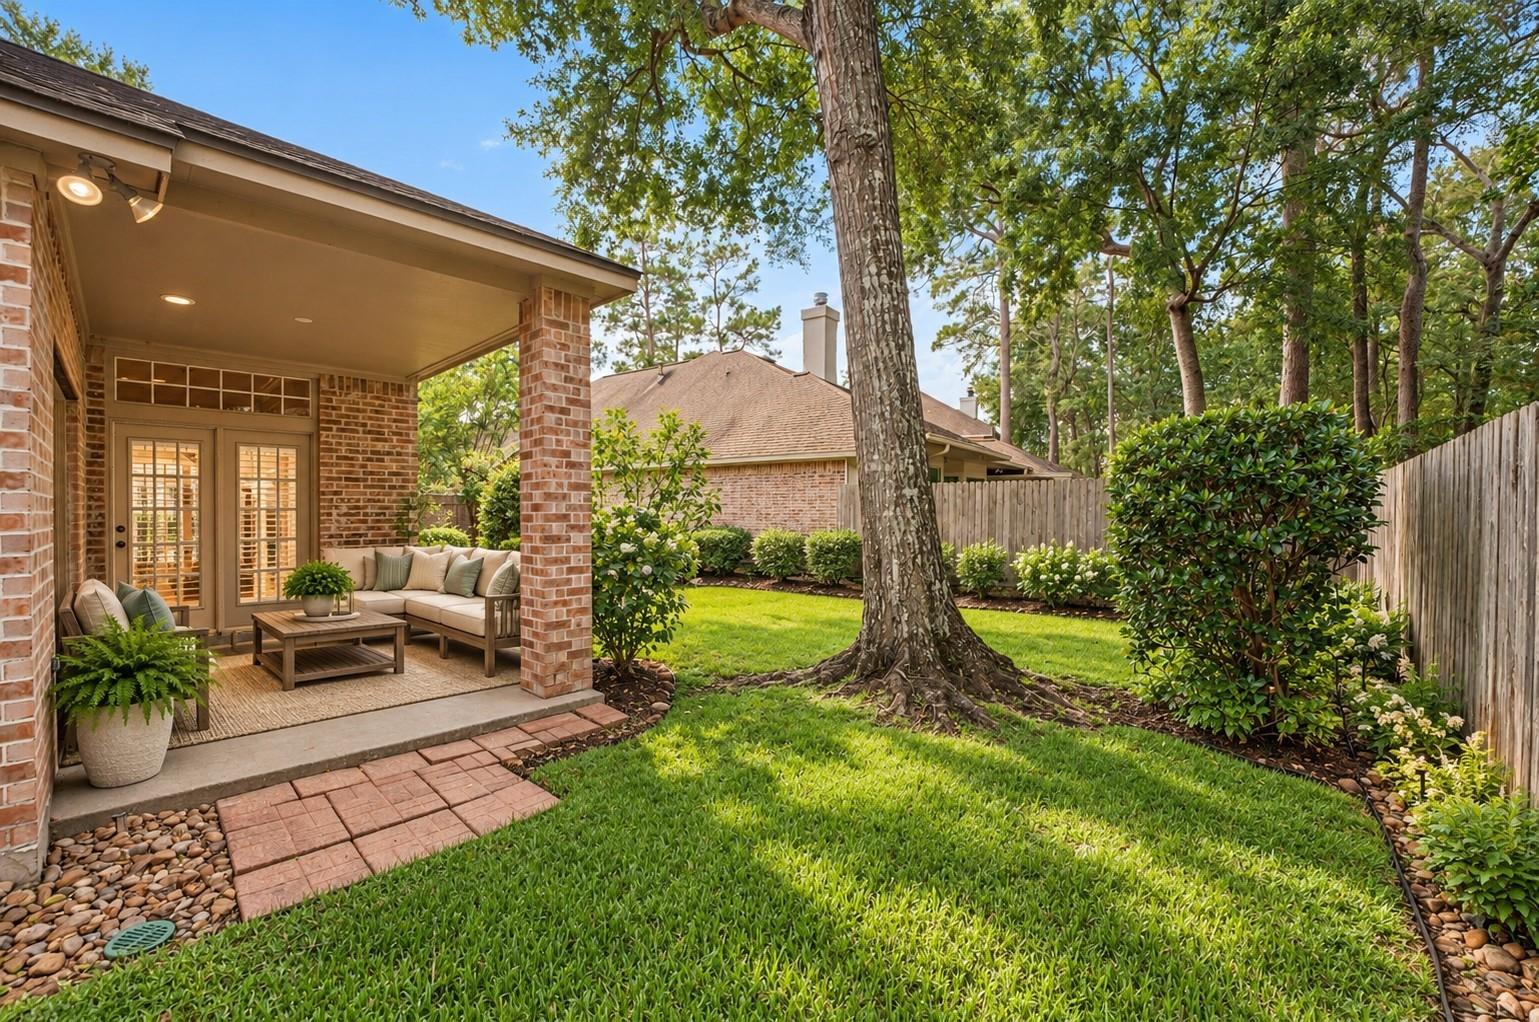
Covered brick patio with cushioned seating beside a tree-shaded lawn and wood privacy fence.
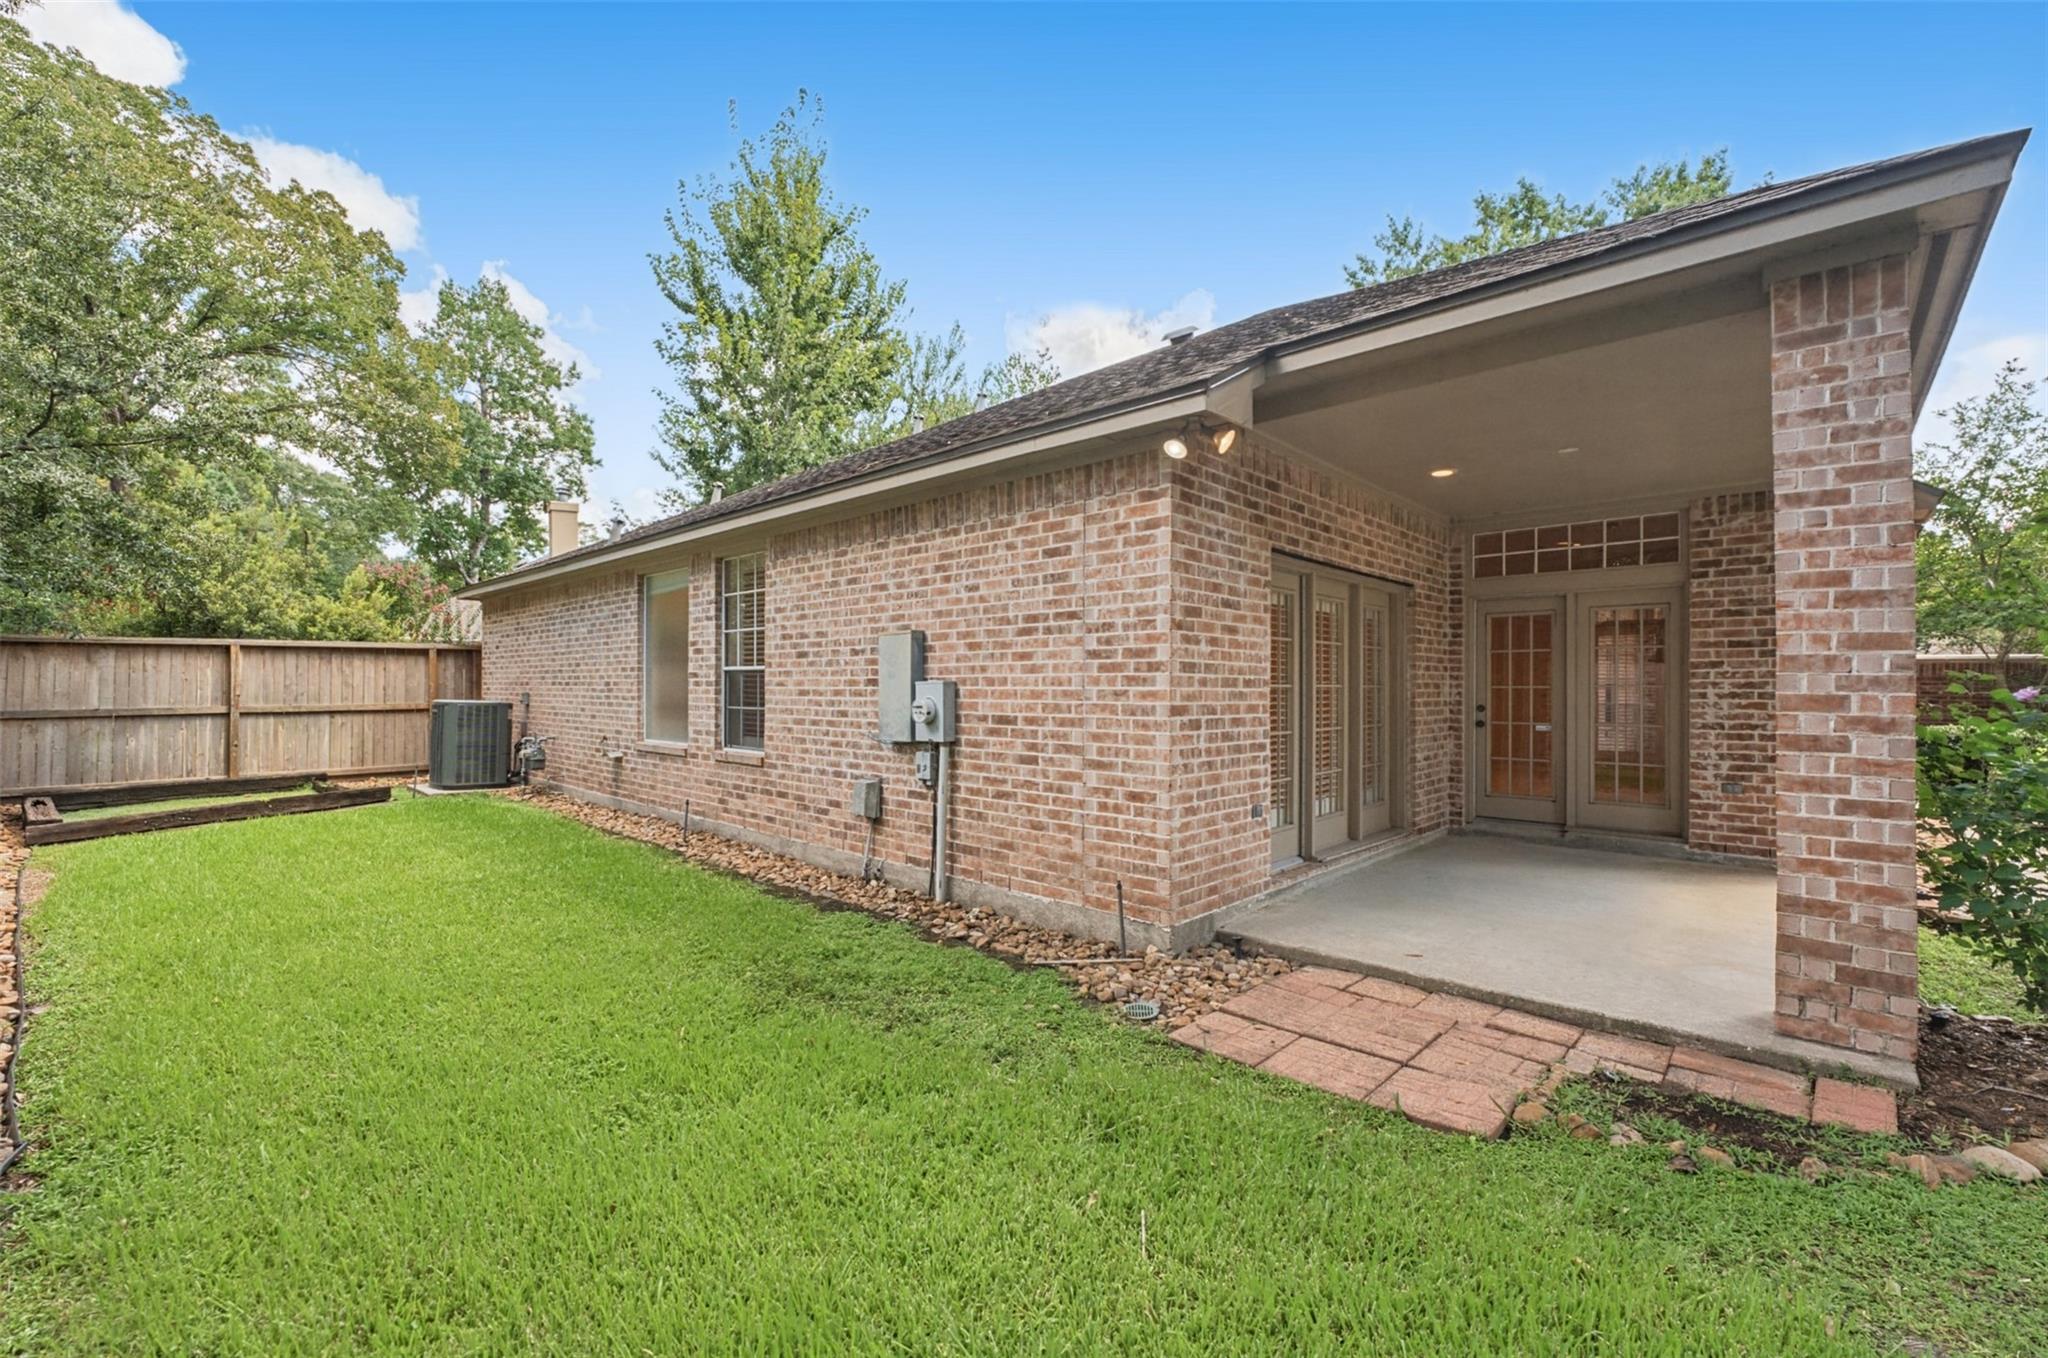
Brick house rear exterior with a covered patio and fenced, grassy backyard.
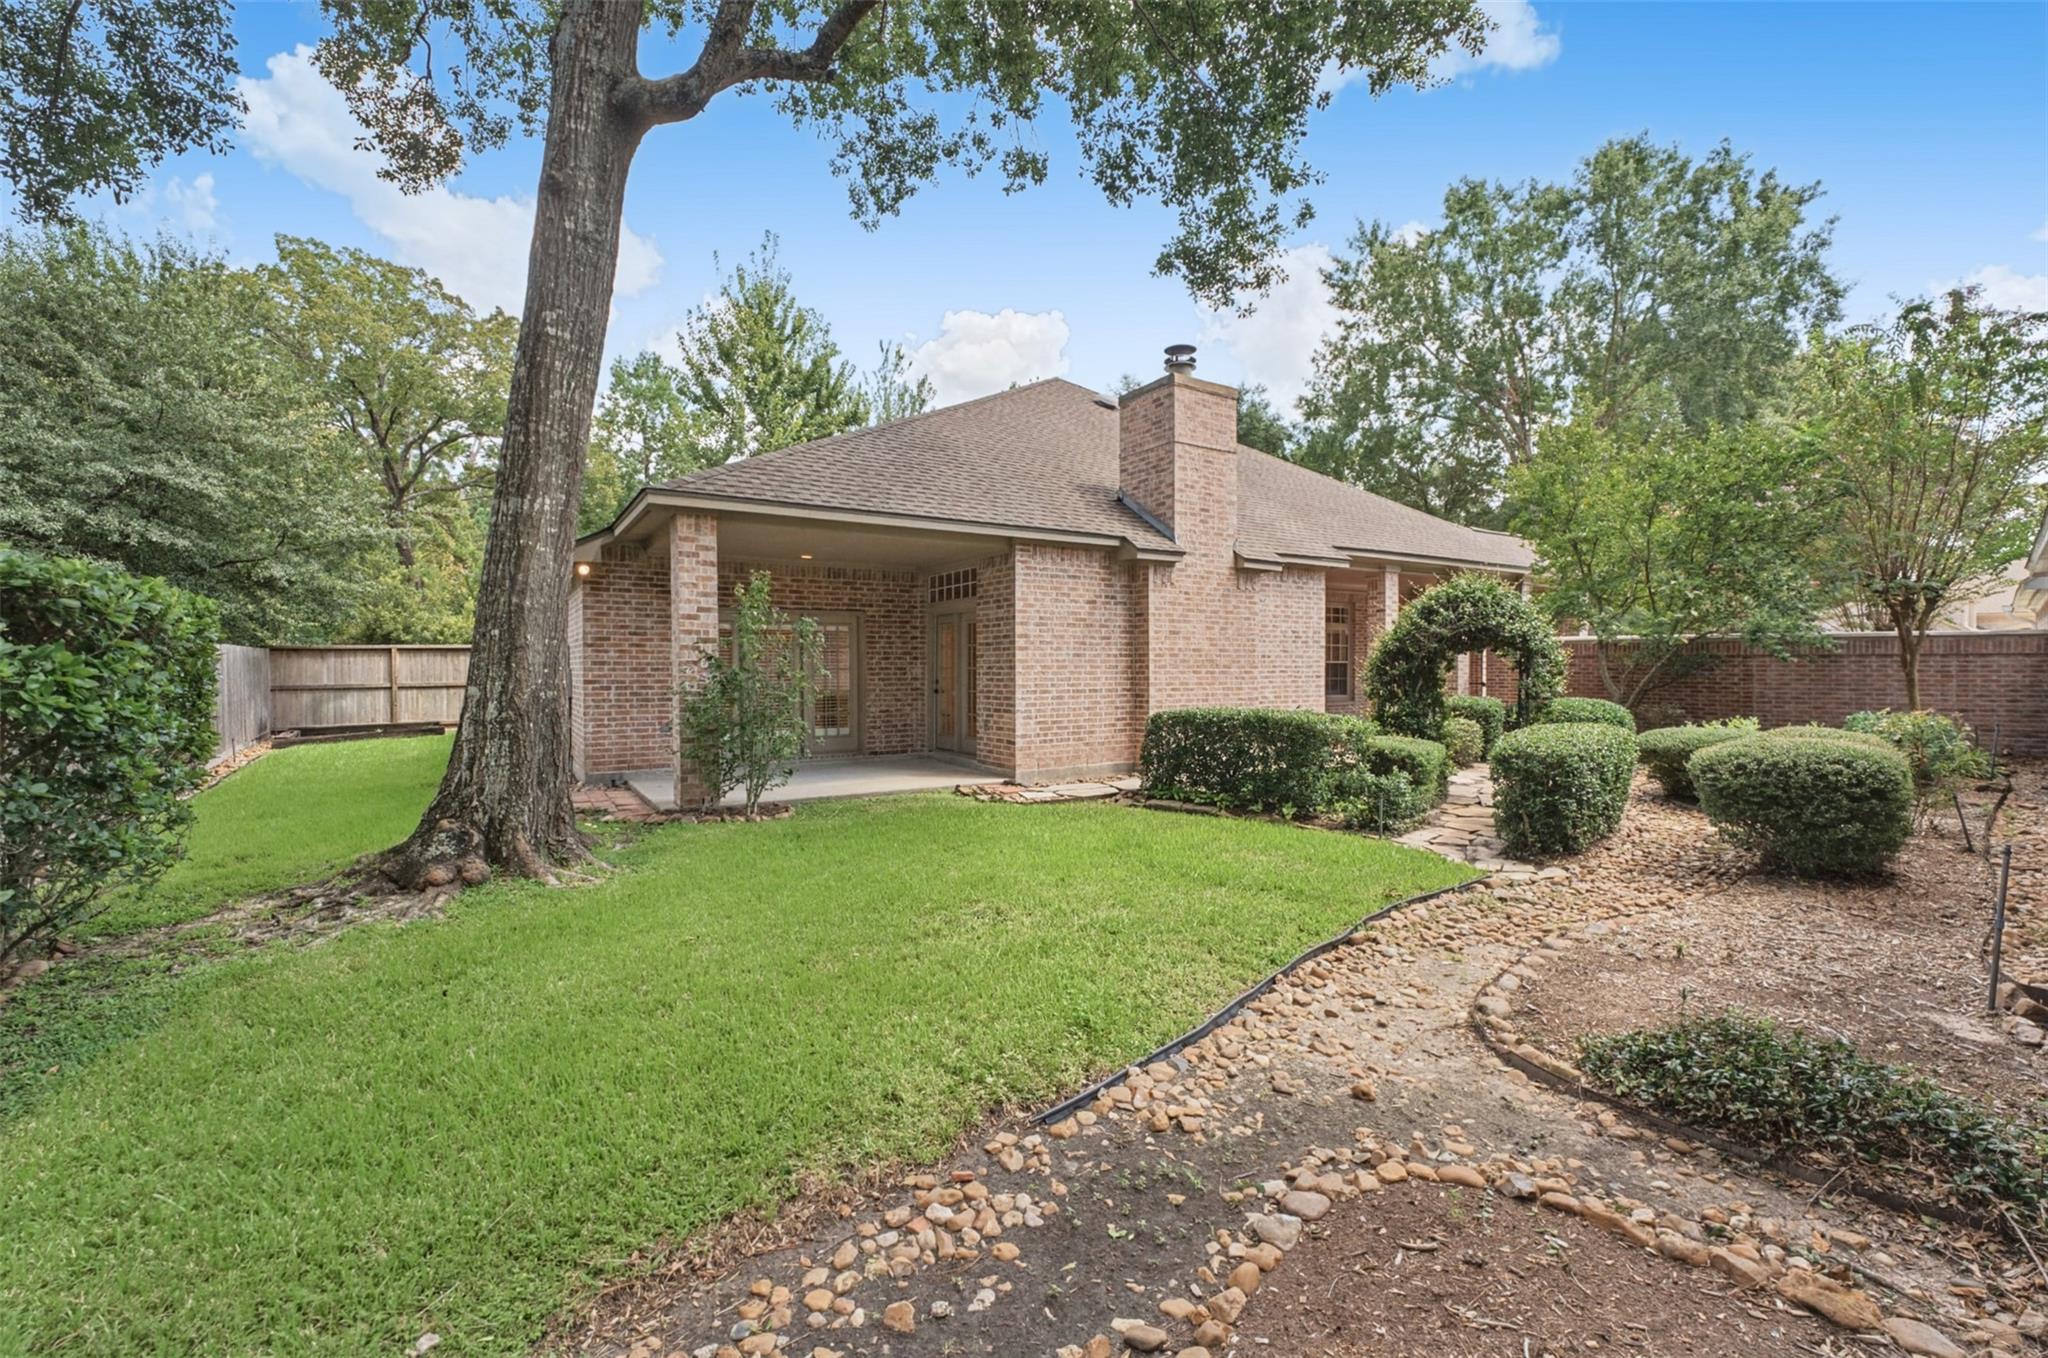
Brick home’s covered rear patio and landscaped yard beneath mature trees.
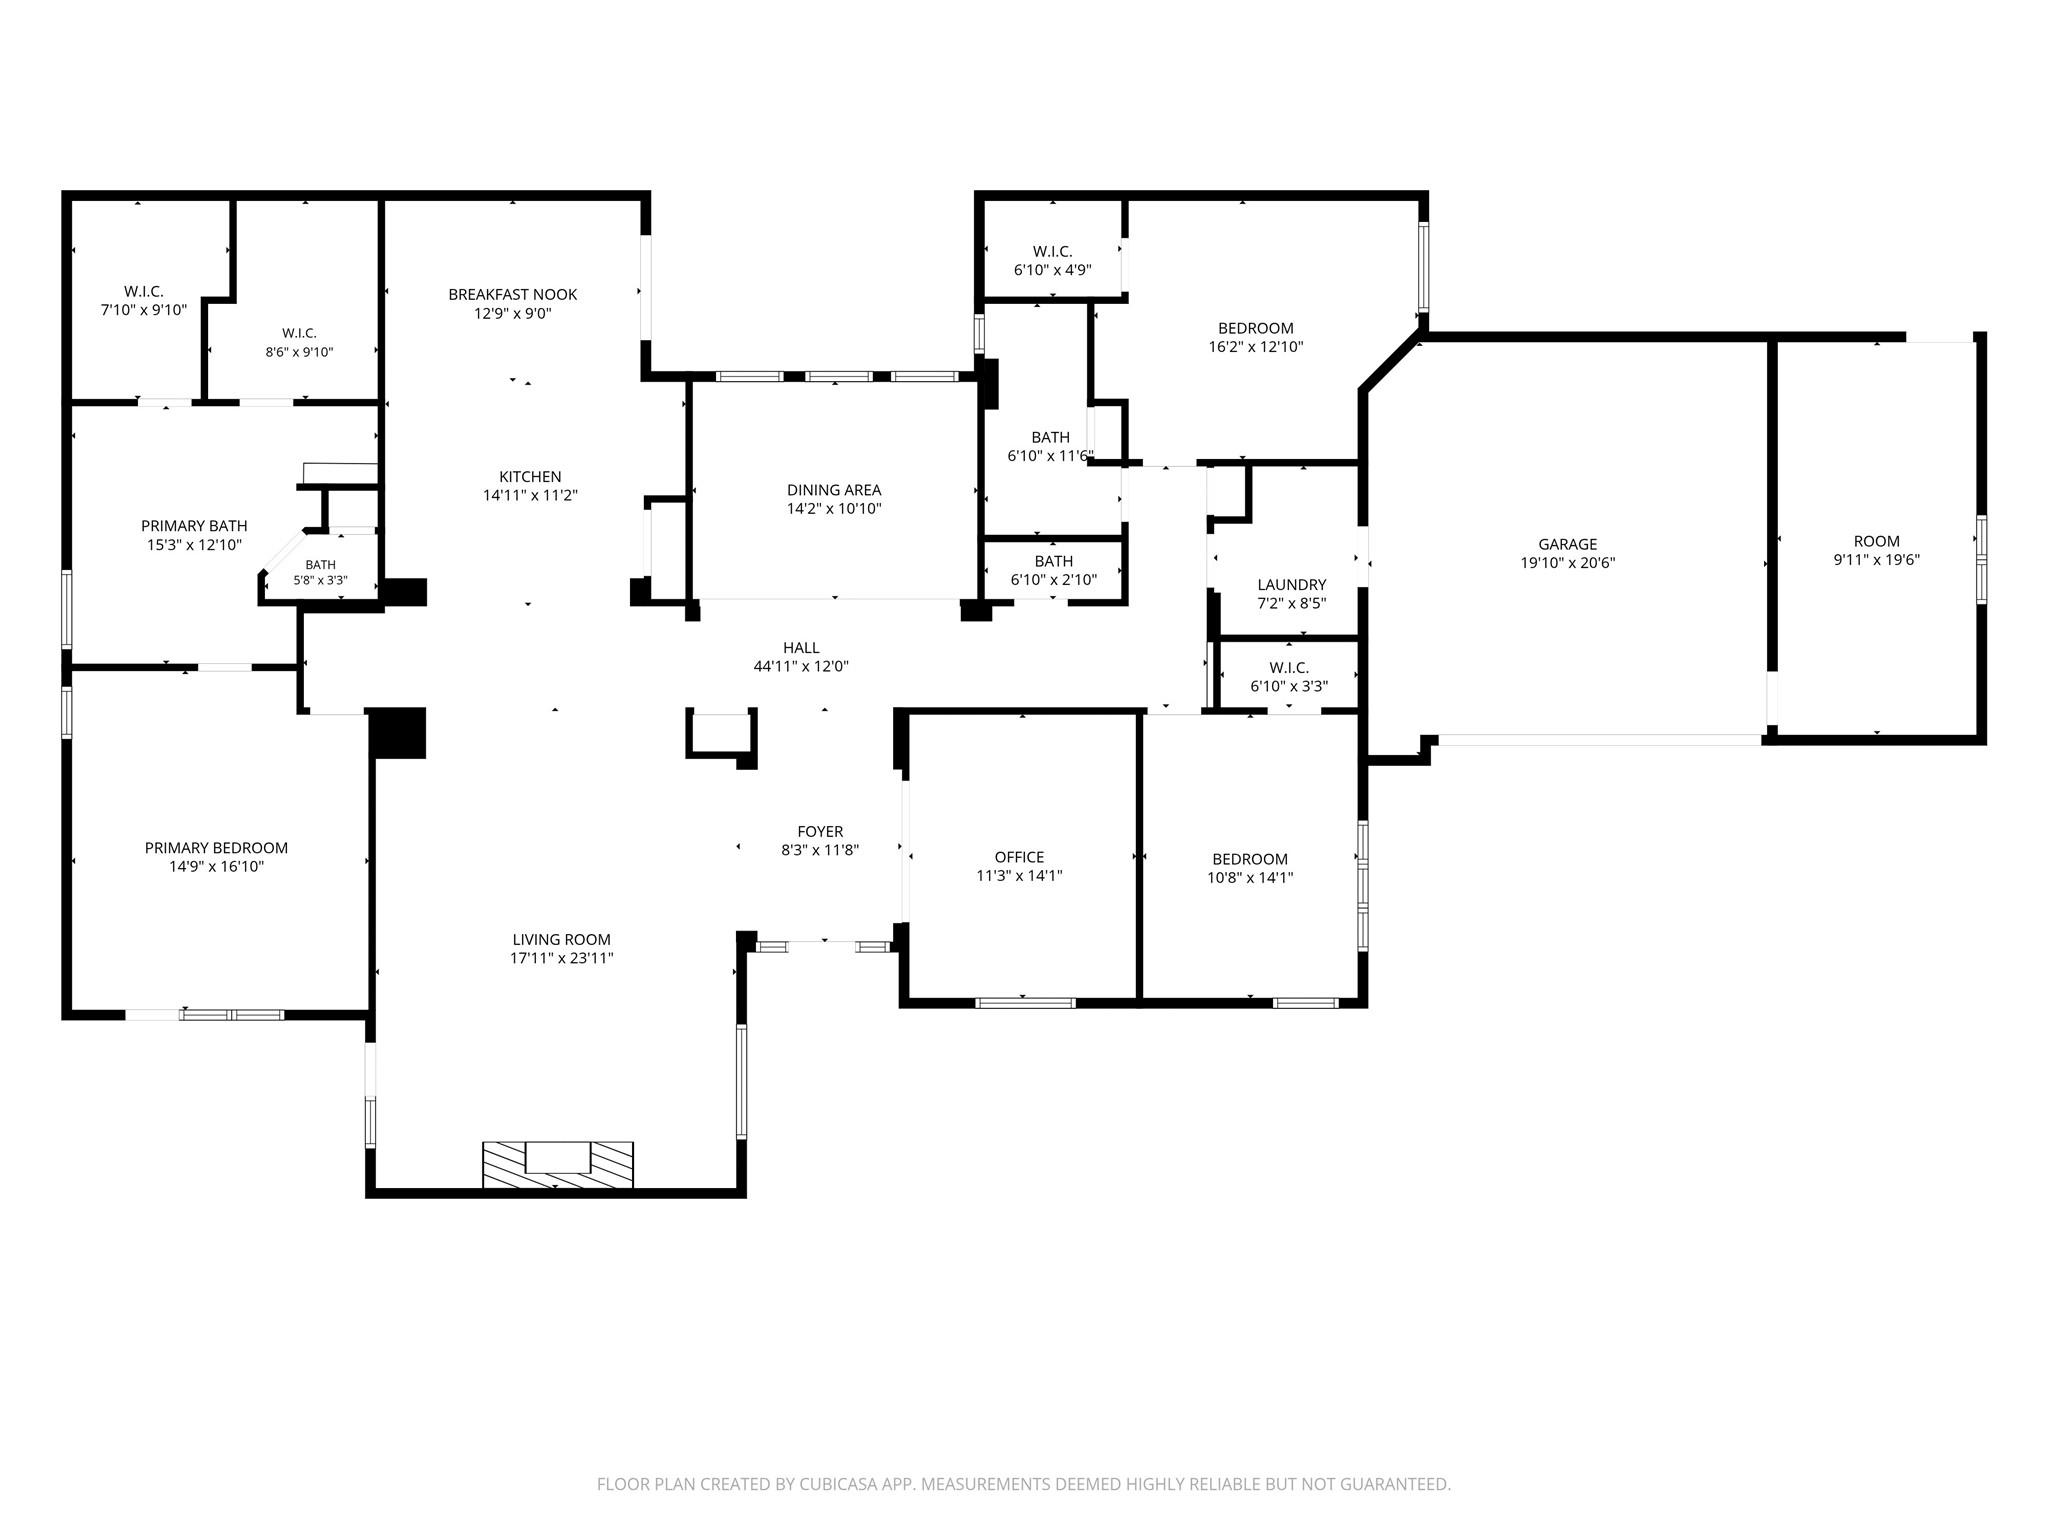
Floor plan with labeled room dimensions, including a primary suite, office, three bedrooms, and an attached garage.
Golf course with a winding cart path, sand bunkers, and mature trees.
Aerial view of a golf course bordered by wooded homes, with winding paths, sand bunkers, and ponds.
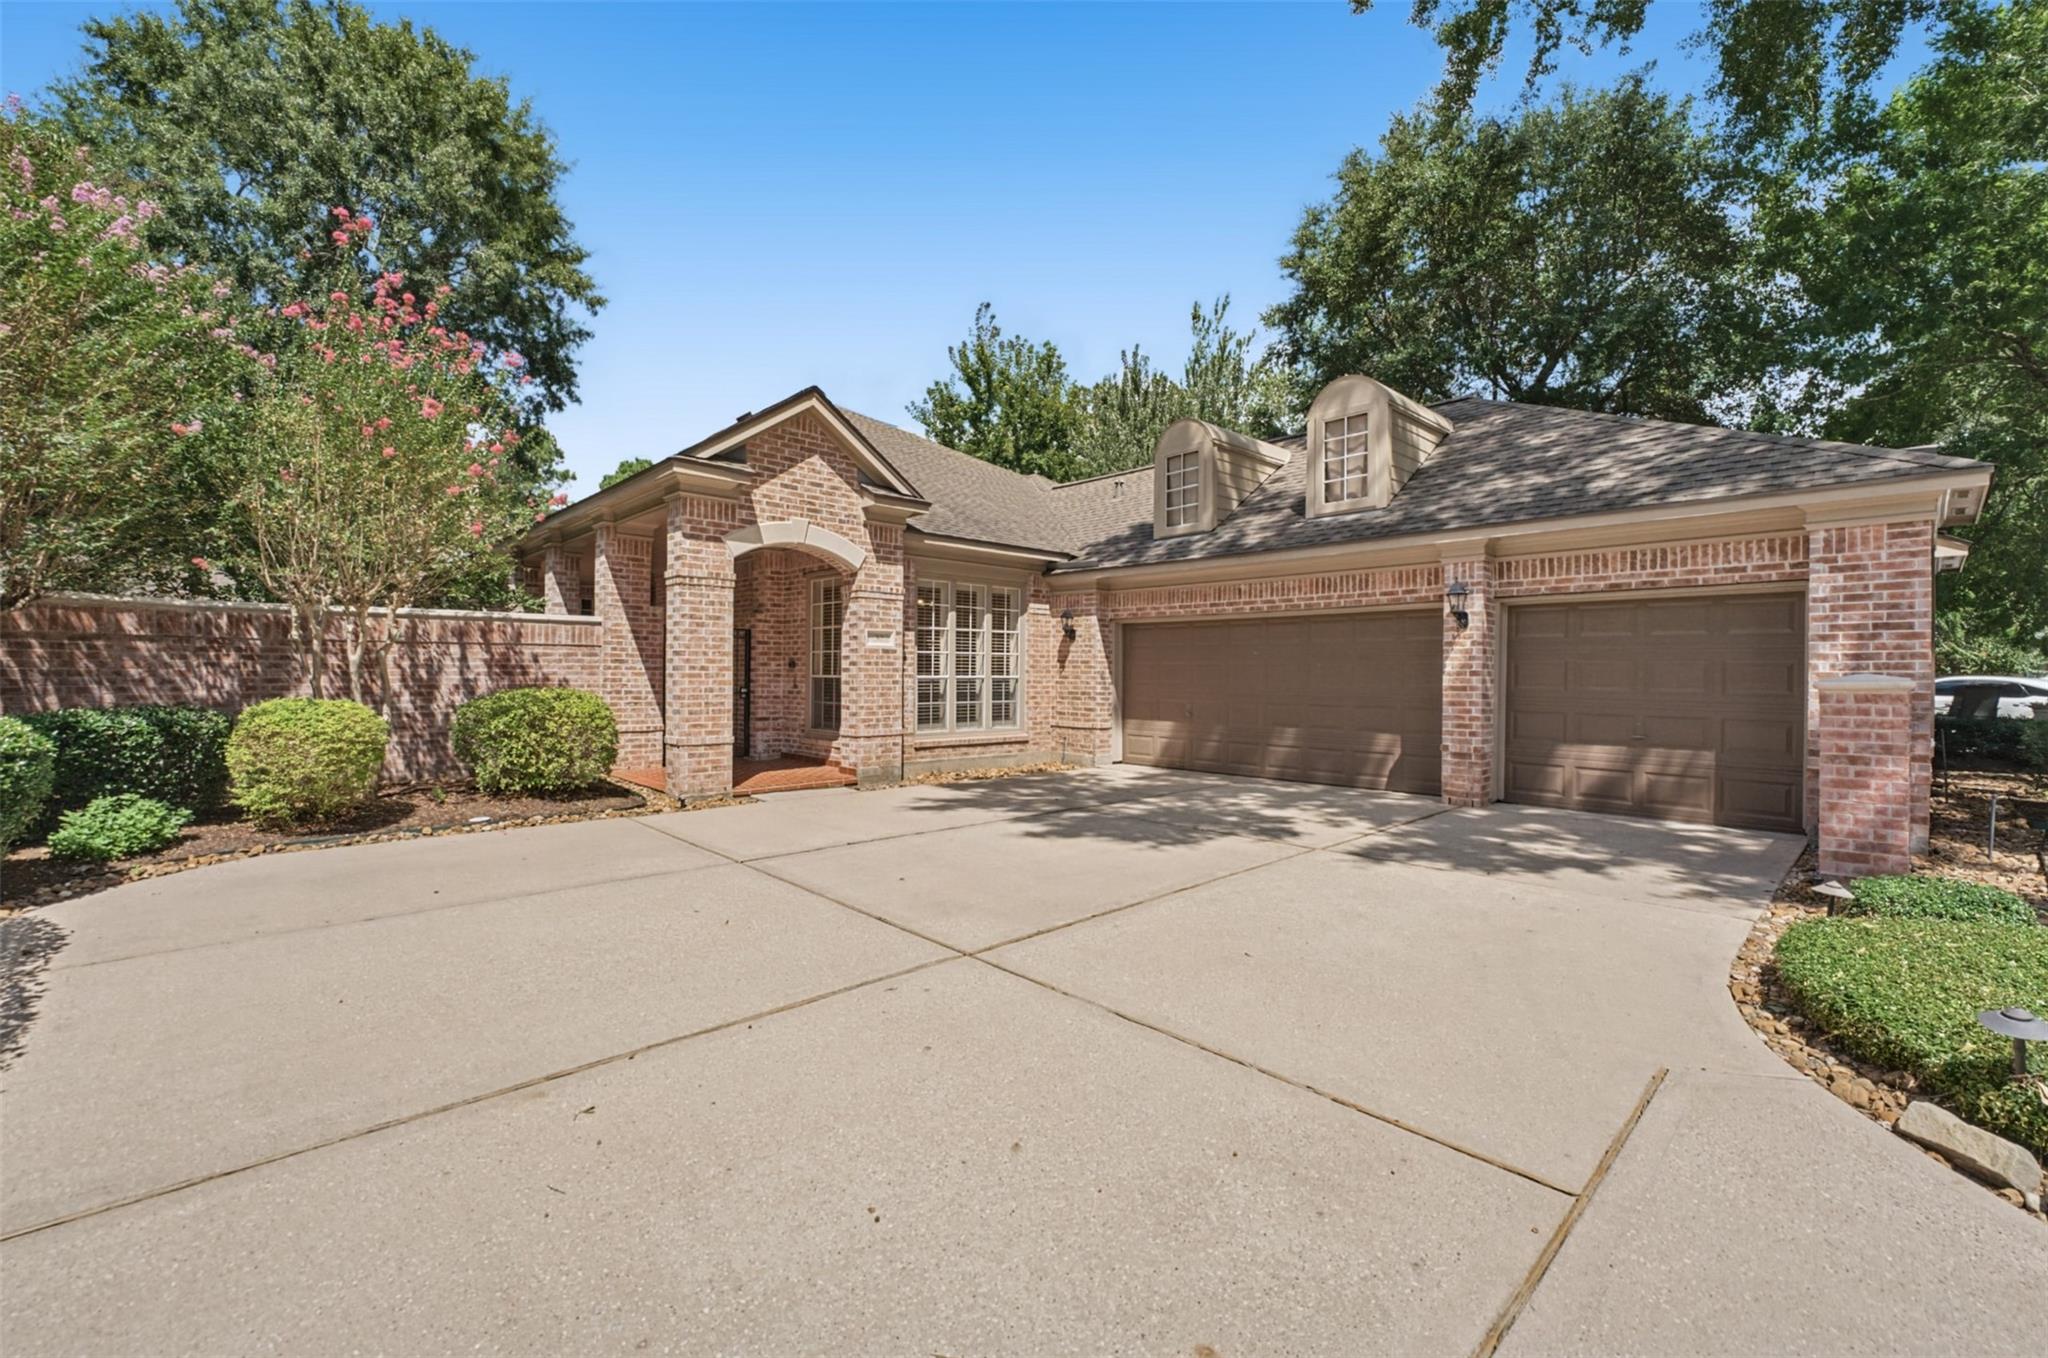
Brick home with a broad driveway, two garage doors, arched entry, and roof dormers.
SEE ALL PHOTOS
Red brick house with an arched entry, mature trees, and a landscaped front lawn.
Brick home with an arched entry, shuttered windows, flowering trees, and a wide concrete driveway.
Covered brick entry porch with tiled flooring, shuttered windows, and an open metal gate.
Covered brick front porch with a decorative glass entry door and black metal gate.
Home entryway with decorative glass front door, tiled floor, and tall windows in the adjoining room.
Entryway with decorative glass front door, console table, and views of the kitchen and dining room.
Entry foyer with a decorative glass front door, tiled floor, and view into a living room with a fireplace.
Bright empty room with white built-in shelves and cabinets, glass-paneled doors, and shuttered windows.
Home office with white built-in bookshelves, a dark wood desk, and two upholstered chairs.
Empty living room with a white fireplace, built-in shelving, and glass-paneled French doors.
Staged living room with cream sofas, built-in shelves, and a fireplace beneath a wall-mounted television.
Empty living room with a fireplace, built-in shelving, and French doors.
Vacant living room with pale floors, shuttered windows, a fireplace, and an open kitchen.
Empty formal dining room with a chandelier, tall windows, and white paneled wainscoting.
Dining room with a wooden table, chandelier, and tall windows overlooking greenery.
Empty dining room with a white chandelier and paneled walls, opening to a tiled foyer and glass-paneled front door.
Bright white kitchen with granite counters, a cooktop island, built-in ovens, and skylights.
Bright kitchen with white cabinets, speckled stone counters, a cooktop island, and skylights.
Bright white kitchen with a granite island and gas cooktop, double ovens, and French doors.
Kitchen with white cabinets, granite counters, central cooktop island, and an open view to a fireplace.
Enclosed brick side yard with gravel landscaping and ferns beside the house.
Brick home courtyard with a pebble path, flowering shrubs, and leafy plants.
Vacant room with carpet, a ceiling fan, and plantation-shuttered windows and patio doors.
Staged bedroom with a large upholstered bed, wooden nightstands, and shuttered windows and French doors.
Spacious white bathroom with a soaking tub, double-sink vanity, and mirrored cabinets.
Primary bathroom with a corner jetted tub, long vanity, and large mirrors.
Empty room with pale carpet, shuttered windows, and a white ceiling fan with lights.
Bathroom with a long white vanity and mirror beside a white tub and toilet.
Empty bedroom with light carpeting, a ceiling fan, and a window overlooking greenery.
Laundry room with white cabinets, a long counter, tiled floor, and washer and dryer hookups.
Empty garage with a concrete floor, overhead door opener, and side doorway.
Empty carpeted room with shuttered windows, a white door, and ceiling fan.
Study, storage room, and exercise room shown side by side; the study has a desk and the gym has weights and a bike.
Holiday storage and gift-wrapping room with labeled bins, Christmas greenery, and a long worktable.
Covered brick patio beside a lawn with a large tree and wooden privacy fence.
Covered brick patio with cushioned seating beside a tree-shaded lawn and wood privacy fence.
Brick house rear exterior with a covered patio and fenced, grassy backyard.
Brick home’s covered rear patio and landscaped yard beneath mature trees.
Floor plan with labeled room dimensions, including a primary suite, office, three bedrooms, and an attached garage.
Golf course with a winding cart path, sand bunkers, and mature trees.
Aerial view of a golf course bordered by wooded homes, with winding paths, sand bunkers, and ponds.
Brick home with a broad driveway, two garage doors, arched entry, and roof dormers.
Pending

30 N Castlegreen Circle

30 N Castlegreen Circle, The Woodlands, TX 77381

$749,000
Pristine, beautifully maintained one-story patio home in sought-after Castlegreen in Cochran's Crossing, near The Woodlands Country Club Palmer Golf Course. An attractive side-entry garage enhances curb appeal, while a gated entrance opens to a private, established landscaped courtyard. The light-filled, open floor plan features high ceilings, plantation shutters, granite countertops (2025), custom built-ins and detailed millwork throughout. The spacious Primary Suite offers French doors to a private covered patio, separate vanities and two generous walk-in closets. A split floor plan provides privacy for secondary bedrooms, each with a walk-in closet. Roof (2018) Convenient to walking paths, shopping, dining, golf and all The Woodlands has to offer. The converted third garage bay provides 243 SF of climate-controlled bonus space, ideal for an office, exercise room or storage. Total square footage of 3,068 includes the 243 SF converted garage space.

3
beds

3
baths

3,068 Sq.Ft. LIVING AREA

9,230.36 Sq.Ft. lot

Kathy Sexton

Kathy Sexton

Features & Amenities

Interior

  • total bedrooms3
  • Total bathrooms3
  • full bathrooms2
  • half bathroom1
  • Laundry room Electric Dryer Hookup, Gas Dryer Hookup, Washer Hookup
  • Flooring Carpet, Tile
  • Fireplace Gas, Wood Burning
  • APPLIANCES Disposal, Electric Oven, Microwave, Gas Cooktop, Dishwasher
  • other interior Features Crown Molding, All Bedrooms Down, Walk-In Closet(s)

Area & Lot

  • Status Pending
  • Living Area3,068 Sq.Ft.
  • Total Area3,068 Sq.Ft.
  • Lot Area9,230.36 Sq.Ft.
  • MLS® ID70900904
  • TypeResidential
  • YEAR BUILT1996
  • NeighborhoodCochran’s Crossing
  • Architecture StylesTraditional
  • Elementary SchoolGalatas Elementary School
  • Middle SchoolMccullough Junior High School
  • High SchoolThe Woodlands High School
  • School District11 - Conroe

Exterior

  • STORIES1
  • Garage Space2.0
  • water SourceWater District
  • roofComposition
  • lot featuresNear Golf Course, Patio Lot, 0 Up To 1/4 Acre
  • parkingAttached, Garage Door Opener, Converted Garage
  • HEAT TYPENatural Gas
  • AIR CONDITIONINGCeiling Fan(s), Electric
  • SubstructureSlab
  • other exterior FeaturesSprinkler System

Financial

  • Sales Price$749,000
  • Real Estate Tax $10,762/yr

Cochran’s Crossing

It was named after the Cochran family who co- owned the Grogan Cochran Lumber Company, until they sold it in 1964.

Explore

Work With Us

We're committed to finding the home that's right for you, in the community you deserve to be a part of. In the meantime, take advantage of our website—everything you need to buy or sell a home, or even learn about your home's market value, is right here.