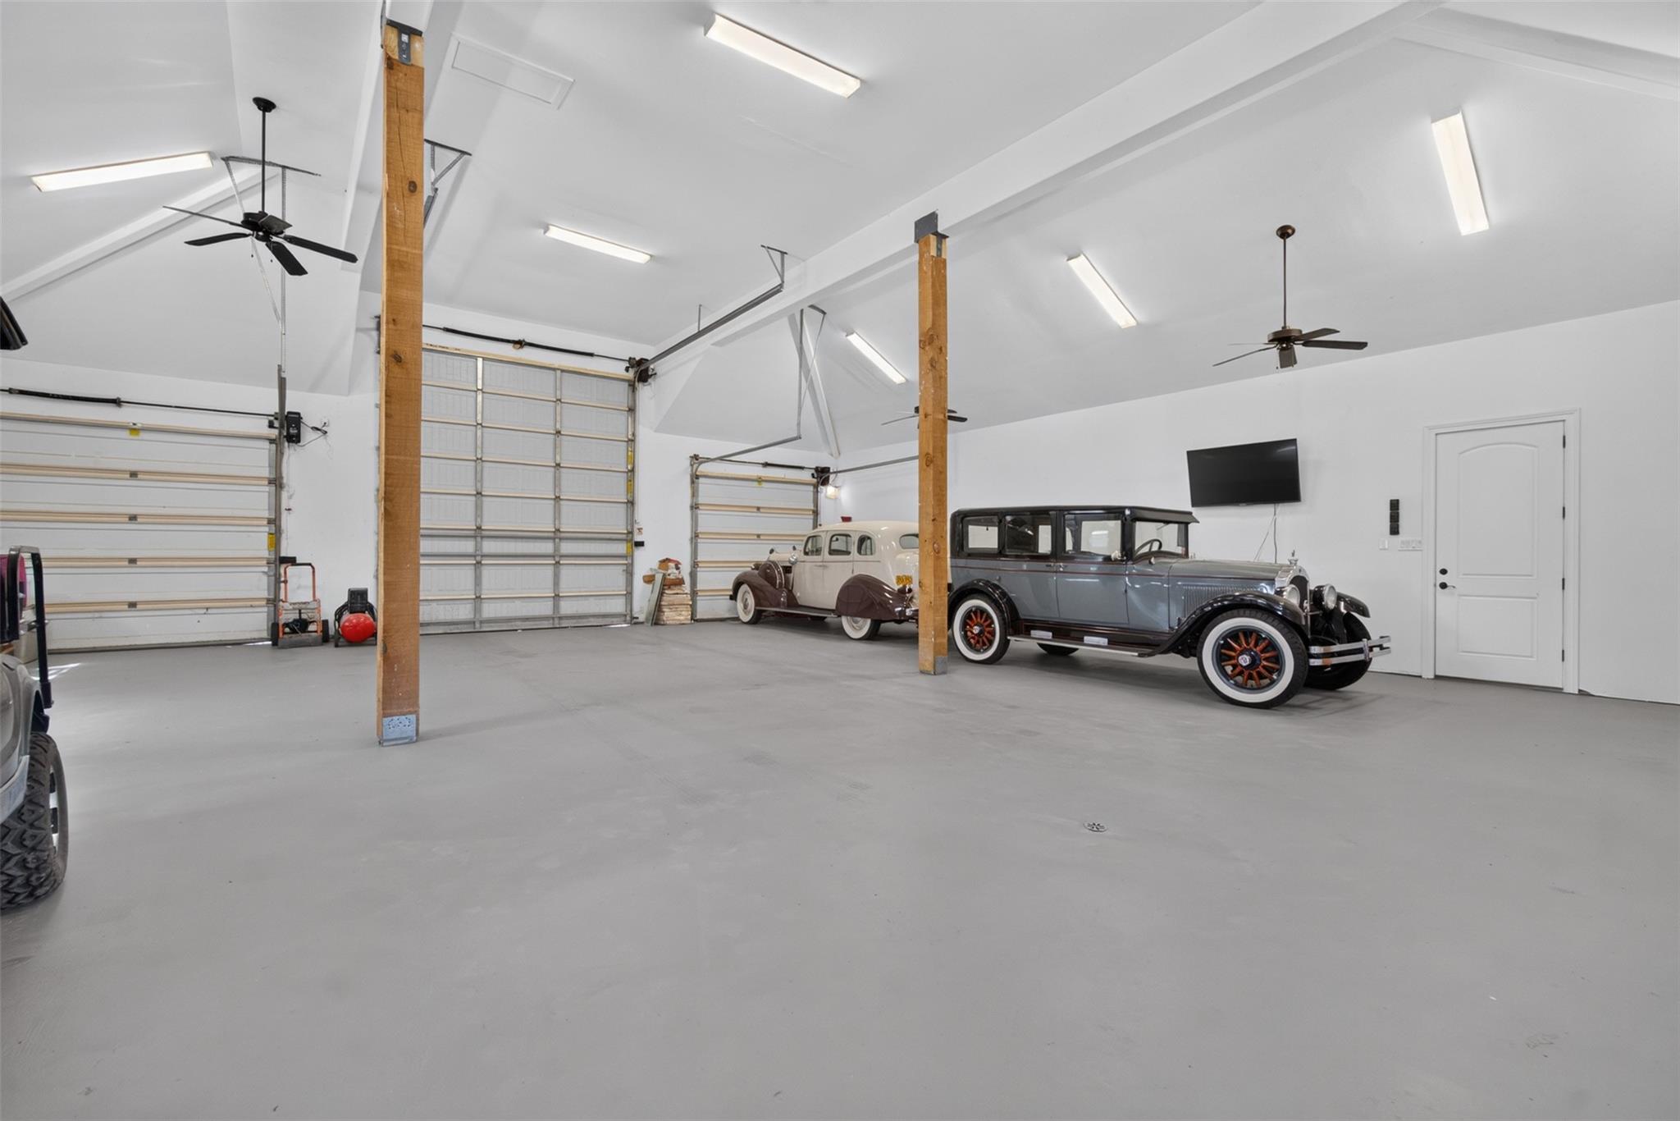
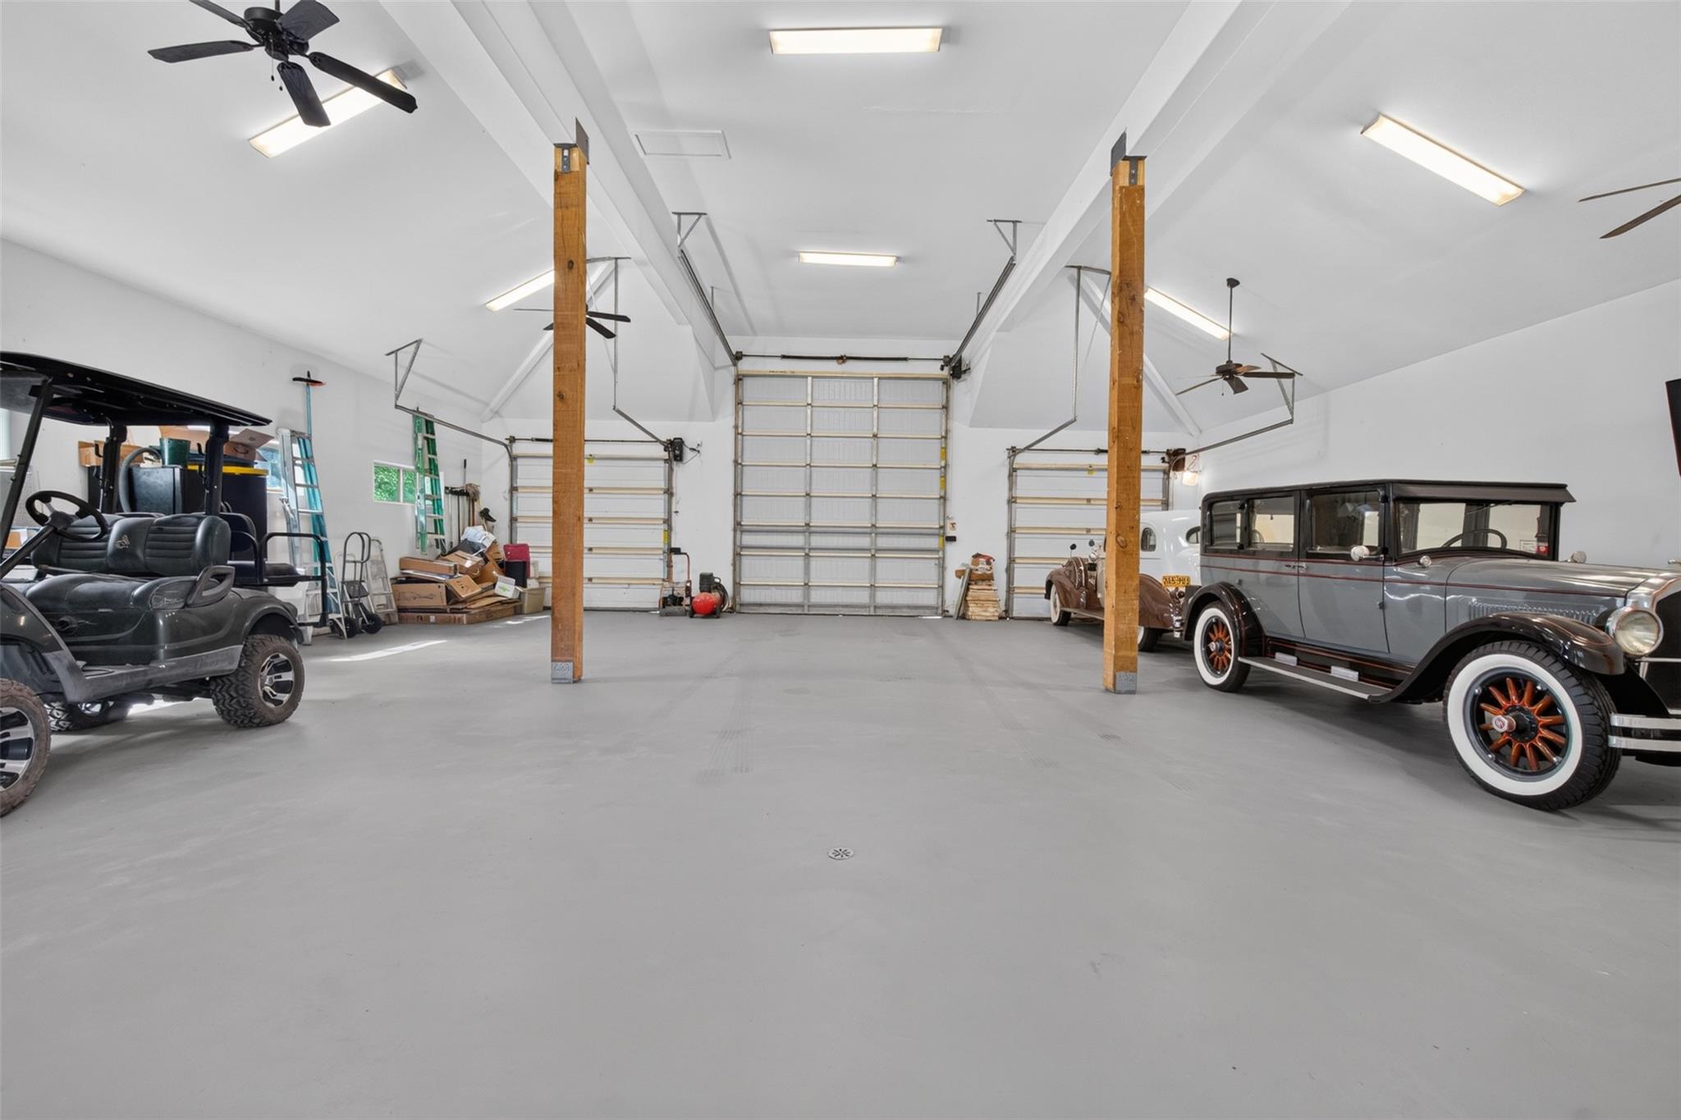
Spacious garage with exposed wooden posts and two vintage cars beside multiple garage doors.
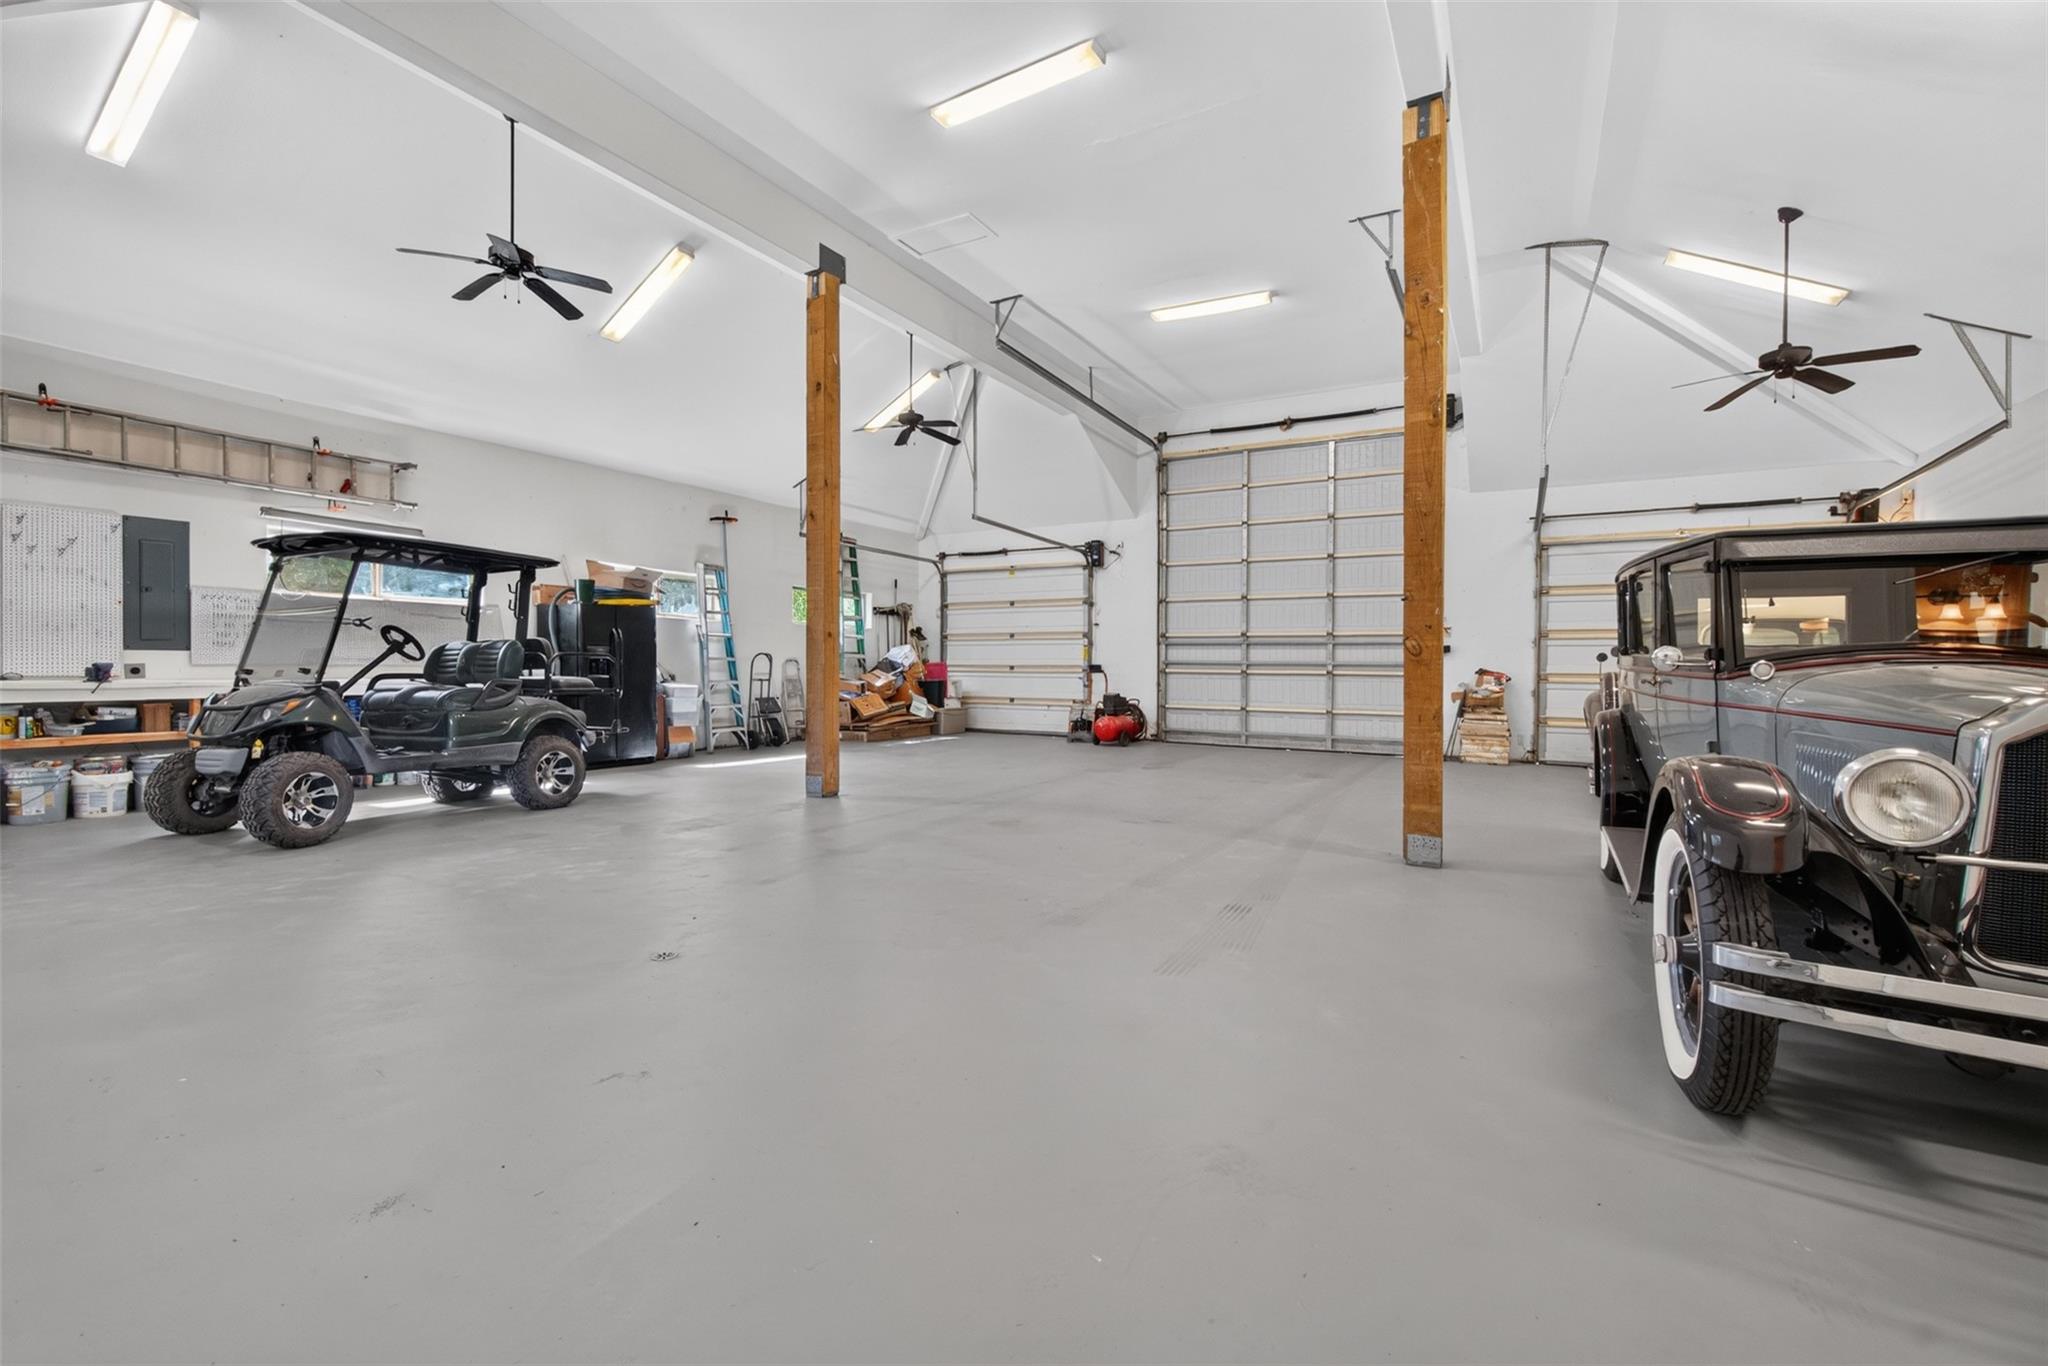
Spacious garage with multiple overhead doors, a golf cart, and a vintage car.
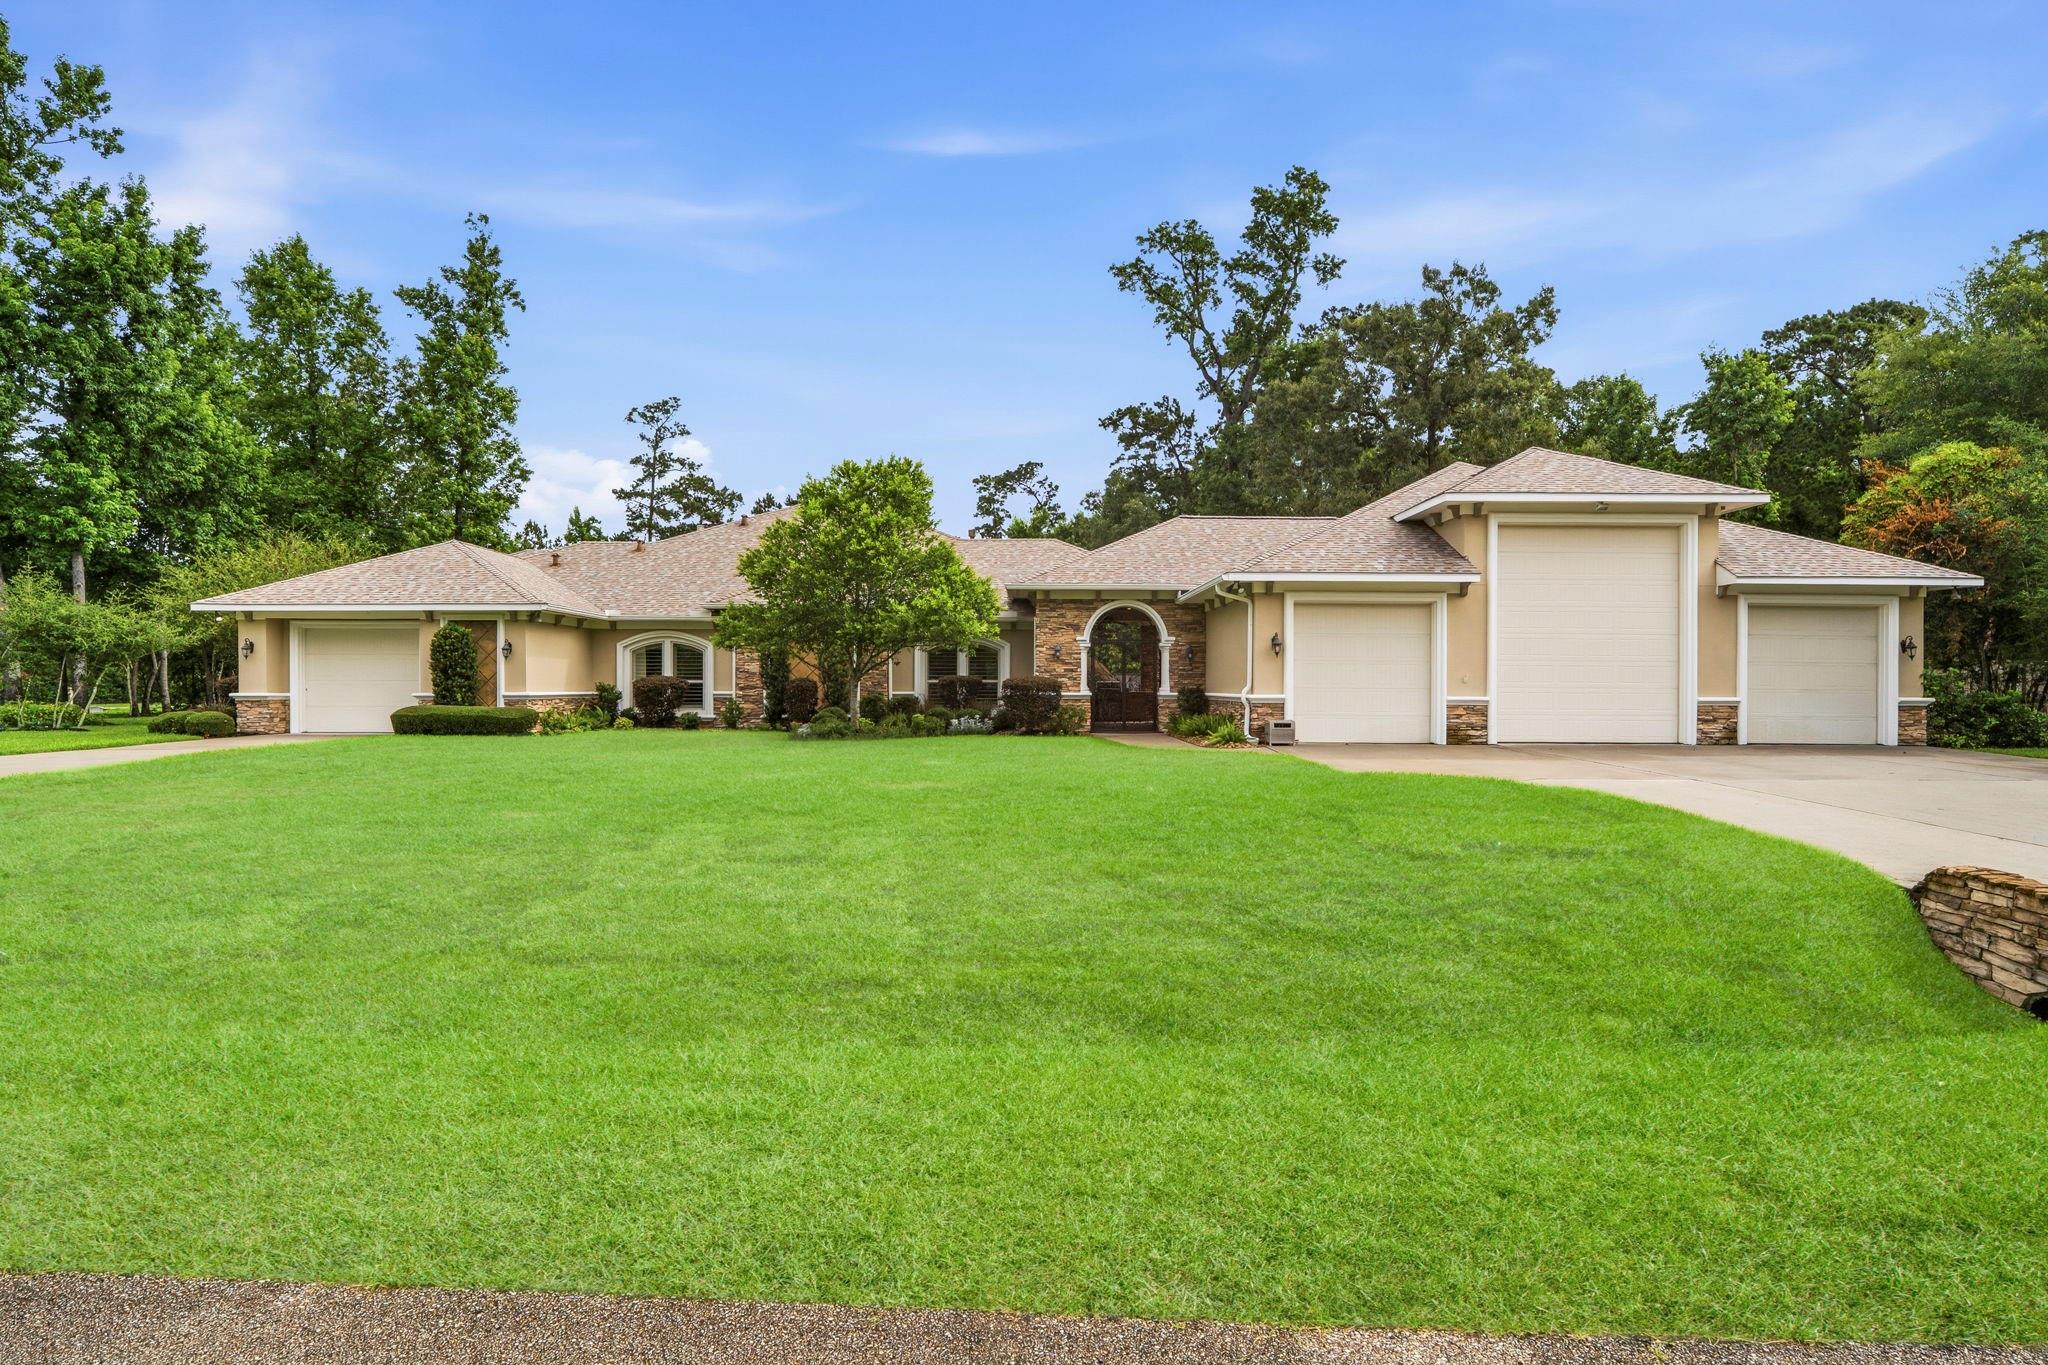
Single-story beige home with stone accents, an arched entry, multiple garage doors, and a broad green lawn.
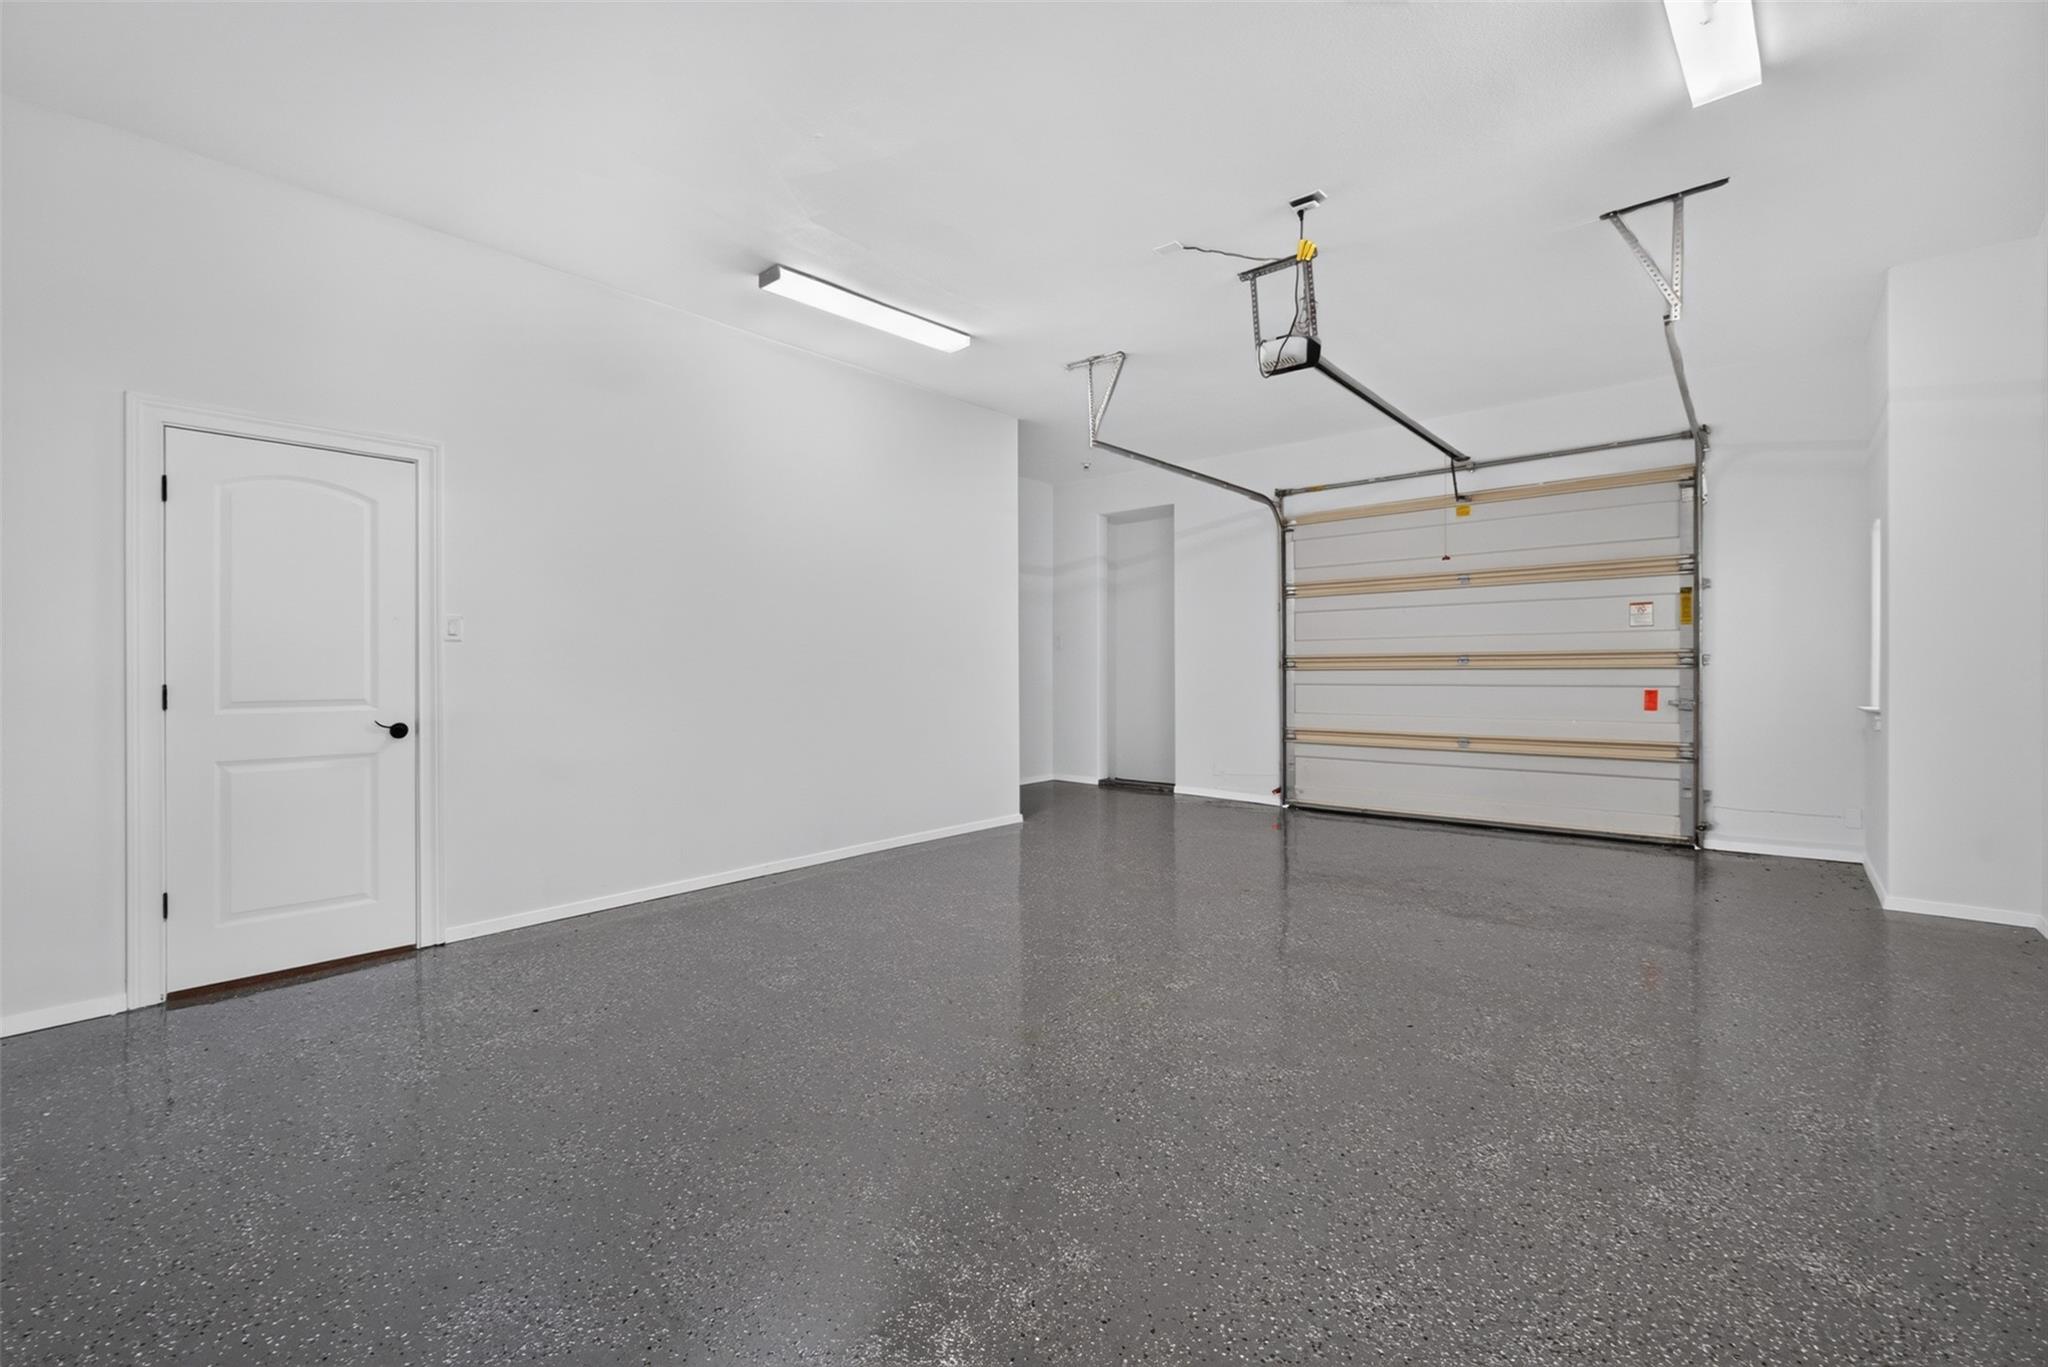
Vacant garage with a speckled gray floor, white entry door, and closed overhead garage door.
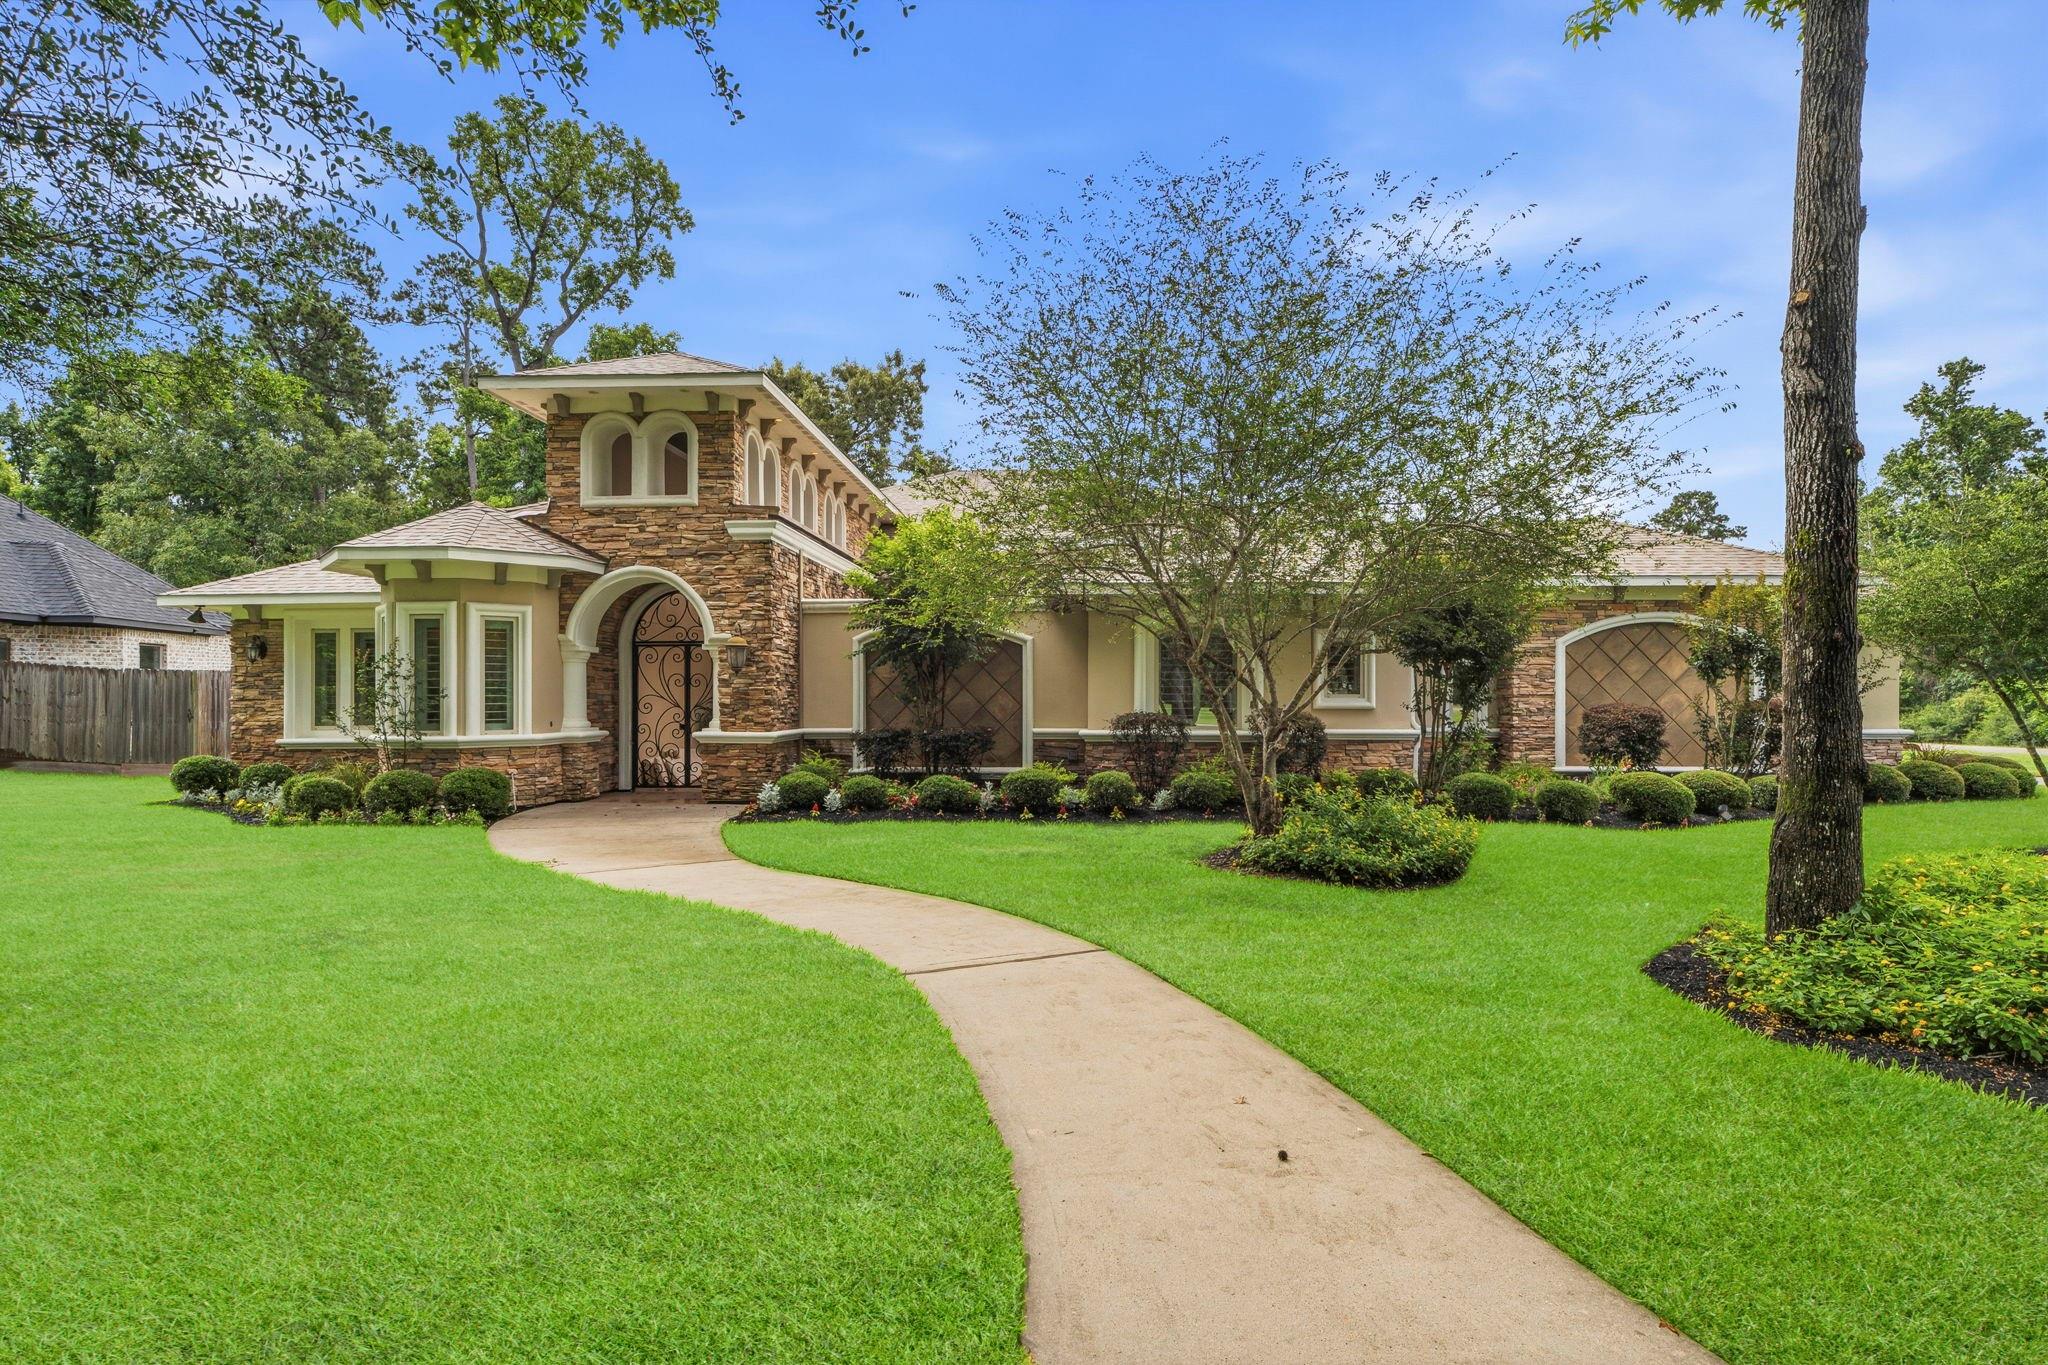
Stone-and-stucco home with an arched iron entry and curved walkway across a landscaped lawn.
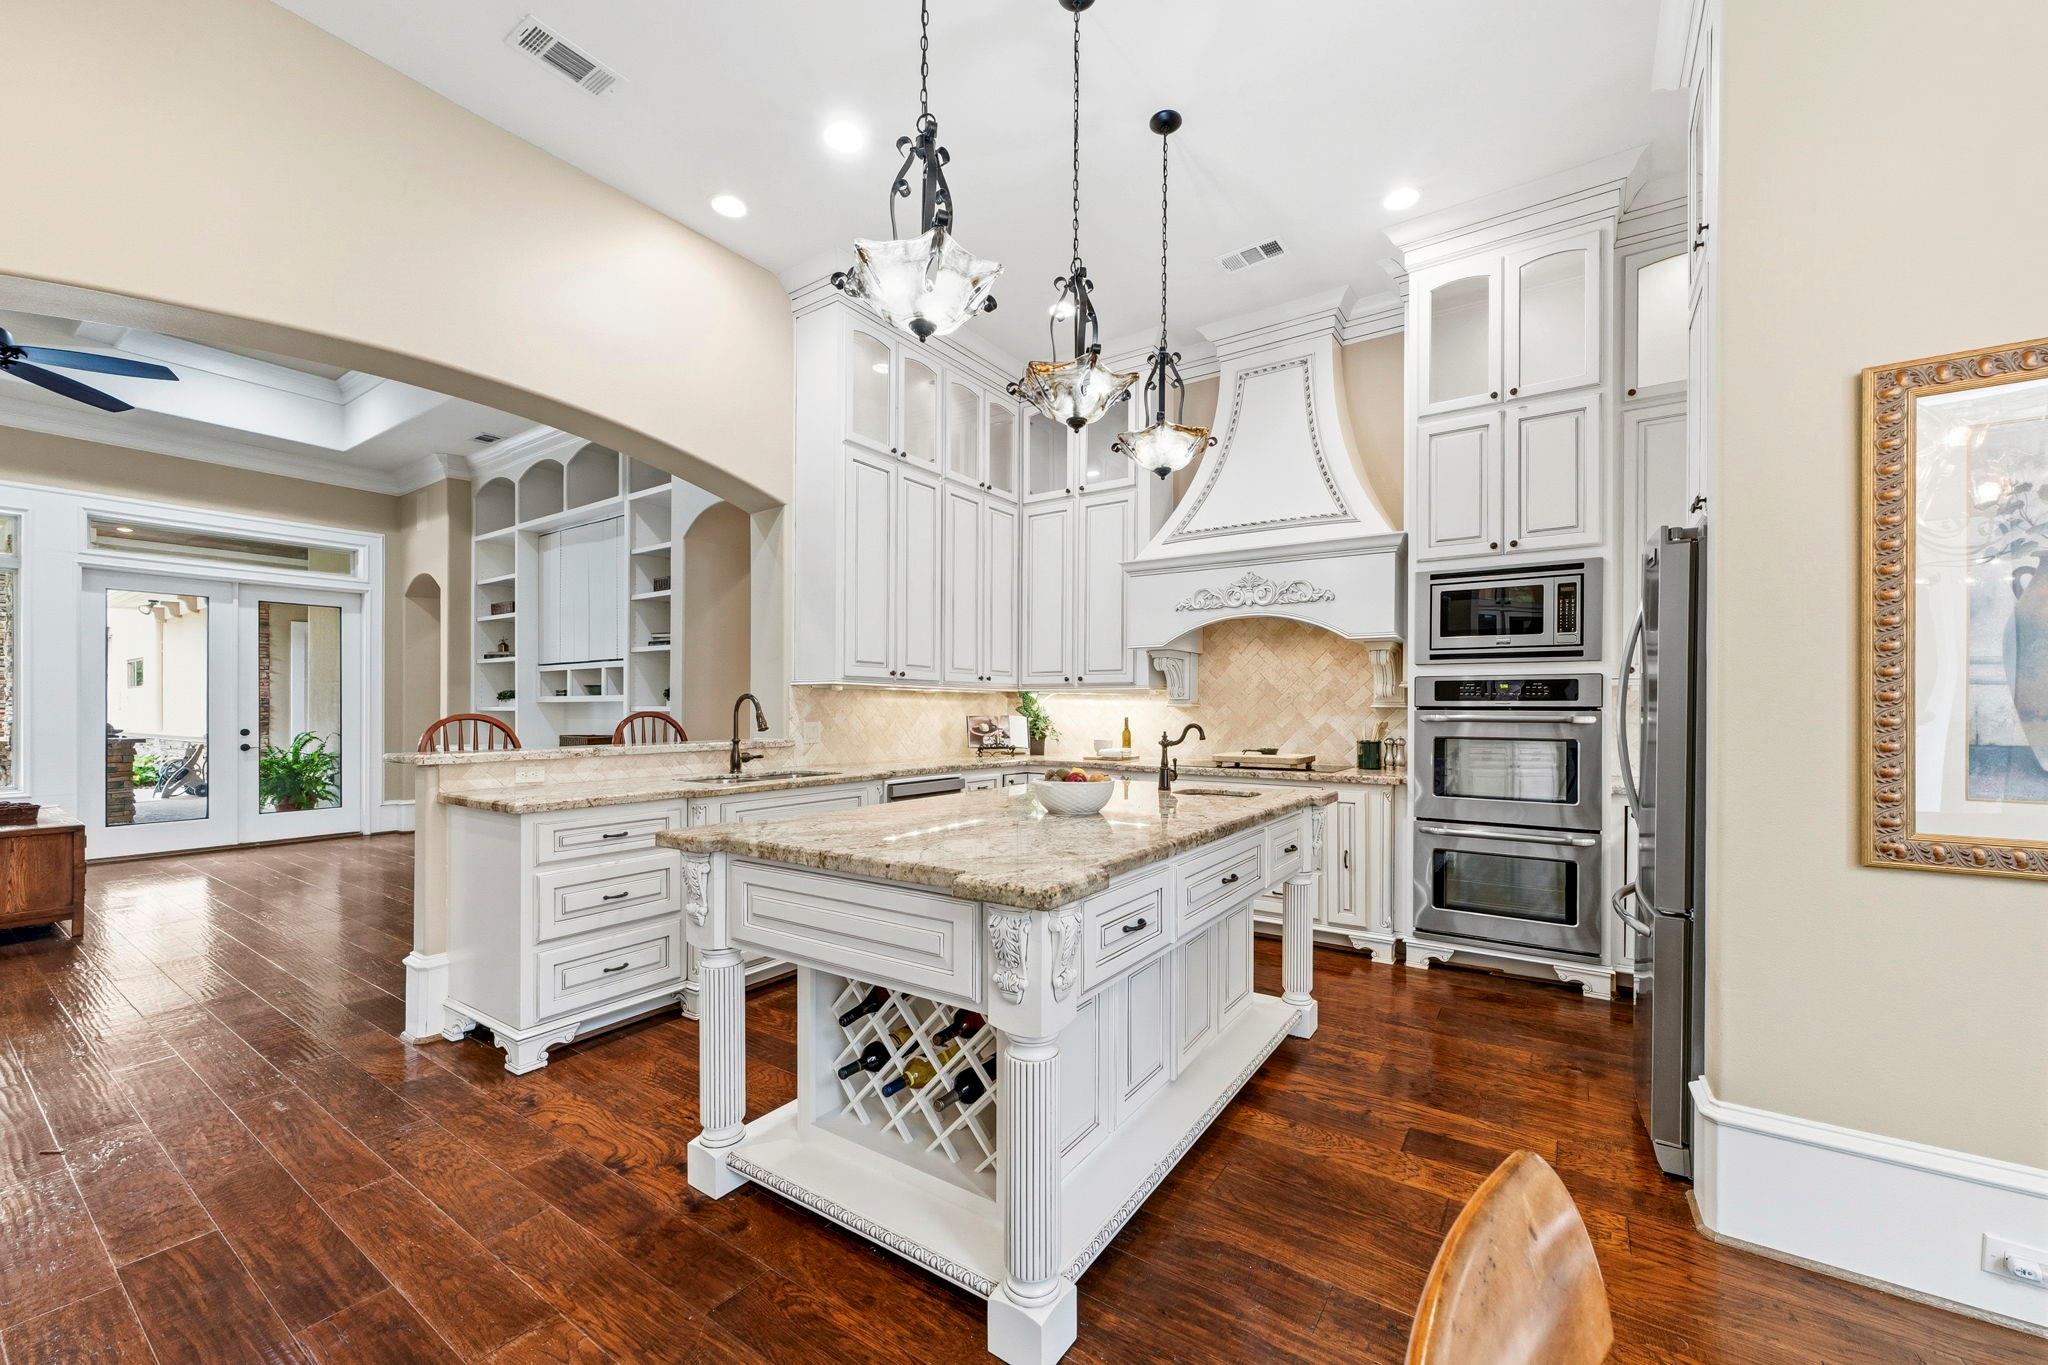
White kitchen with a large ornate granite island, decorative range hood, and stainless steel appliances.
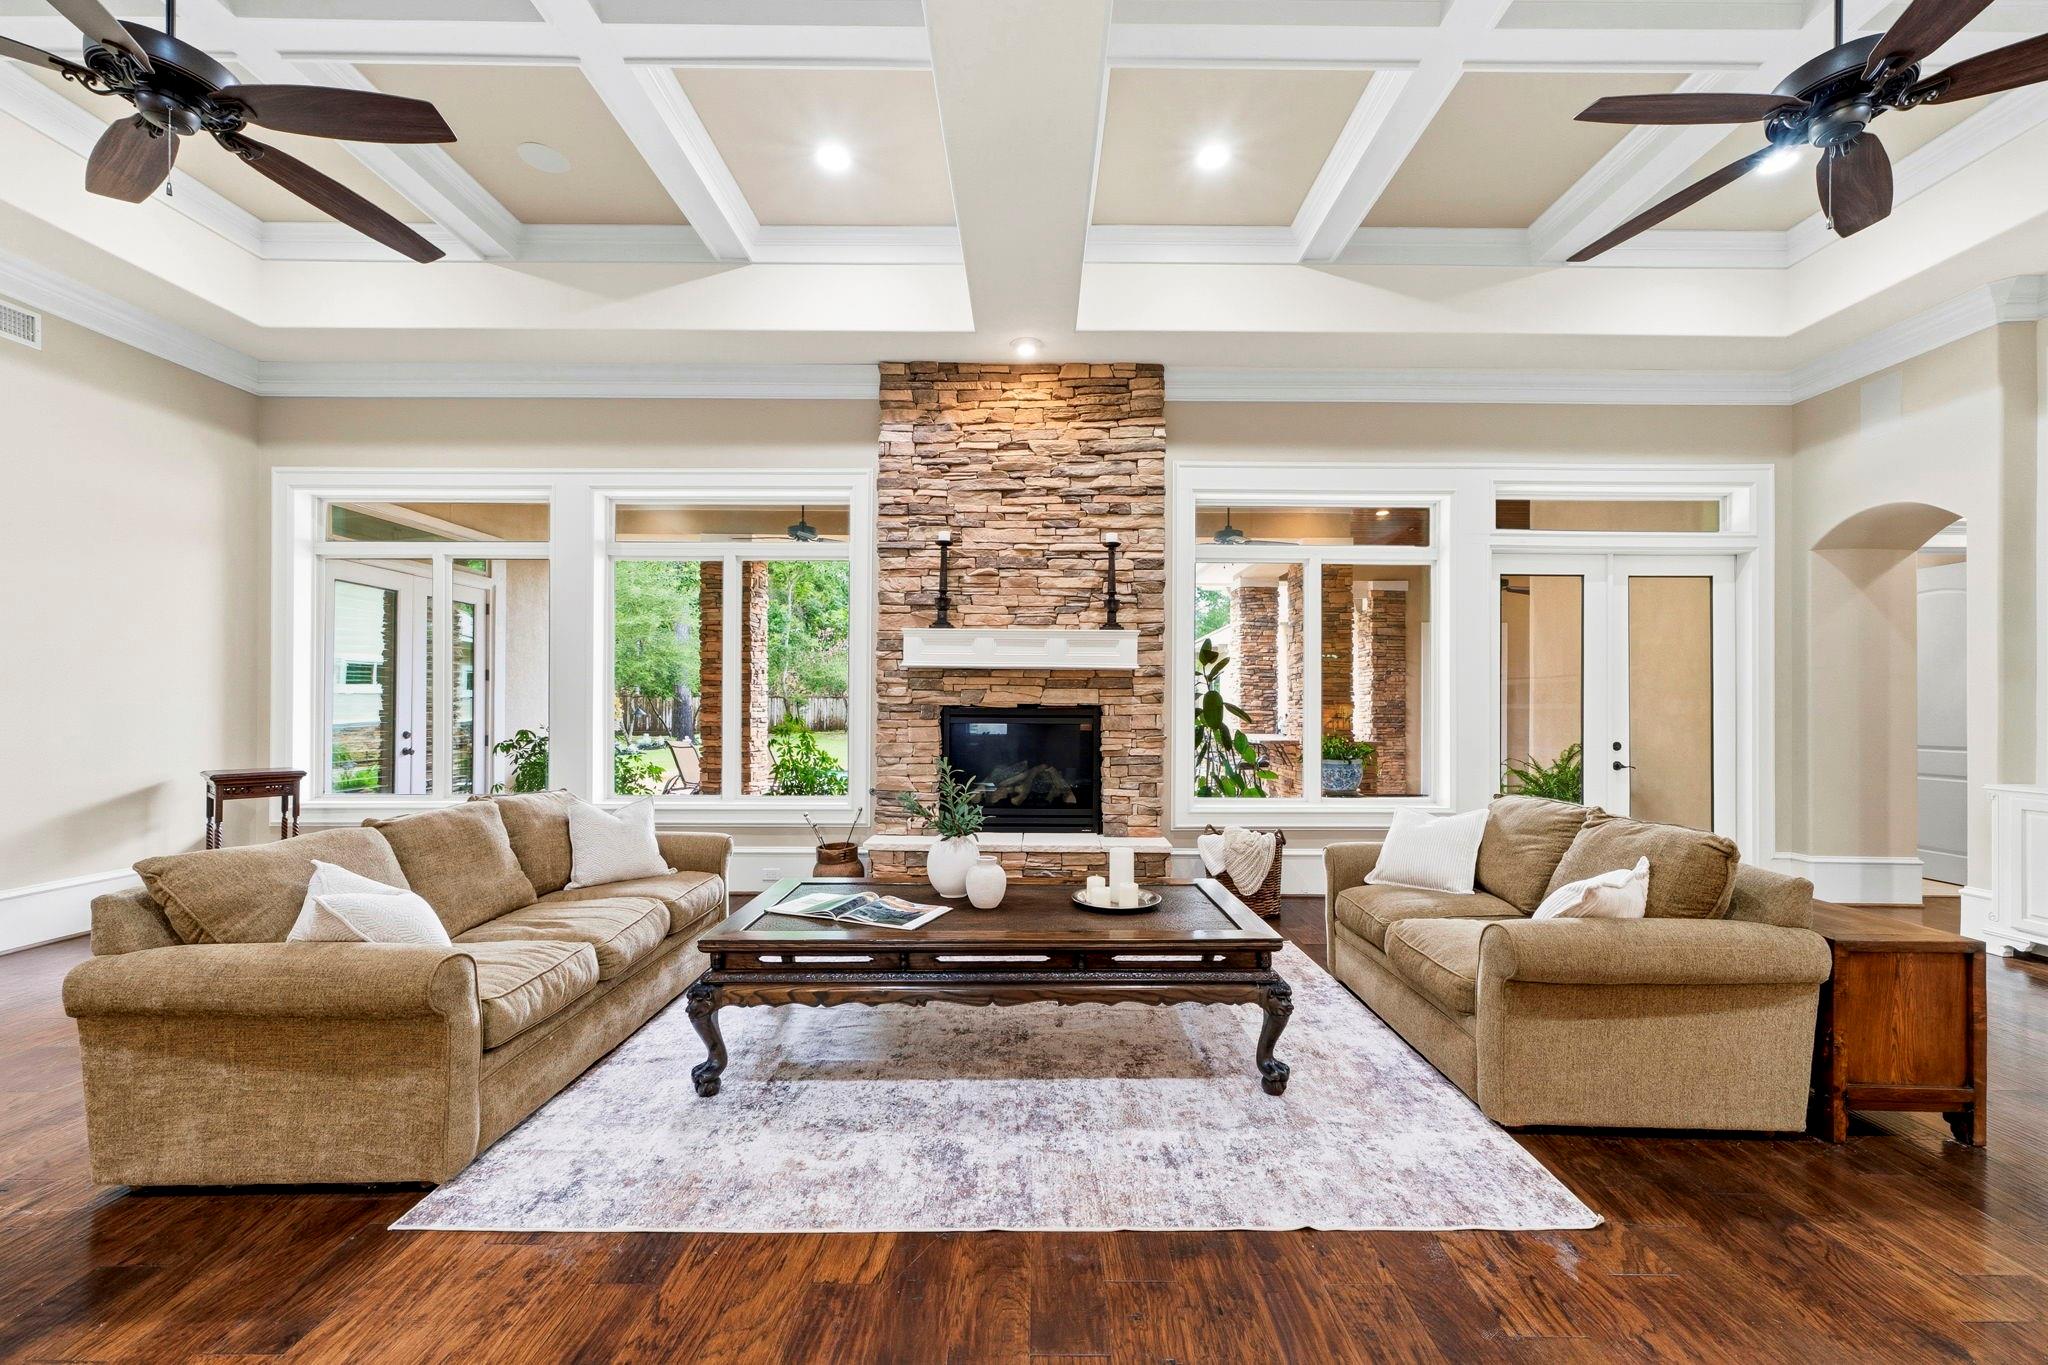
Living room with tan sofas, a stone fireplace, coffered ceiling, and large windows.
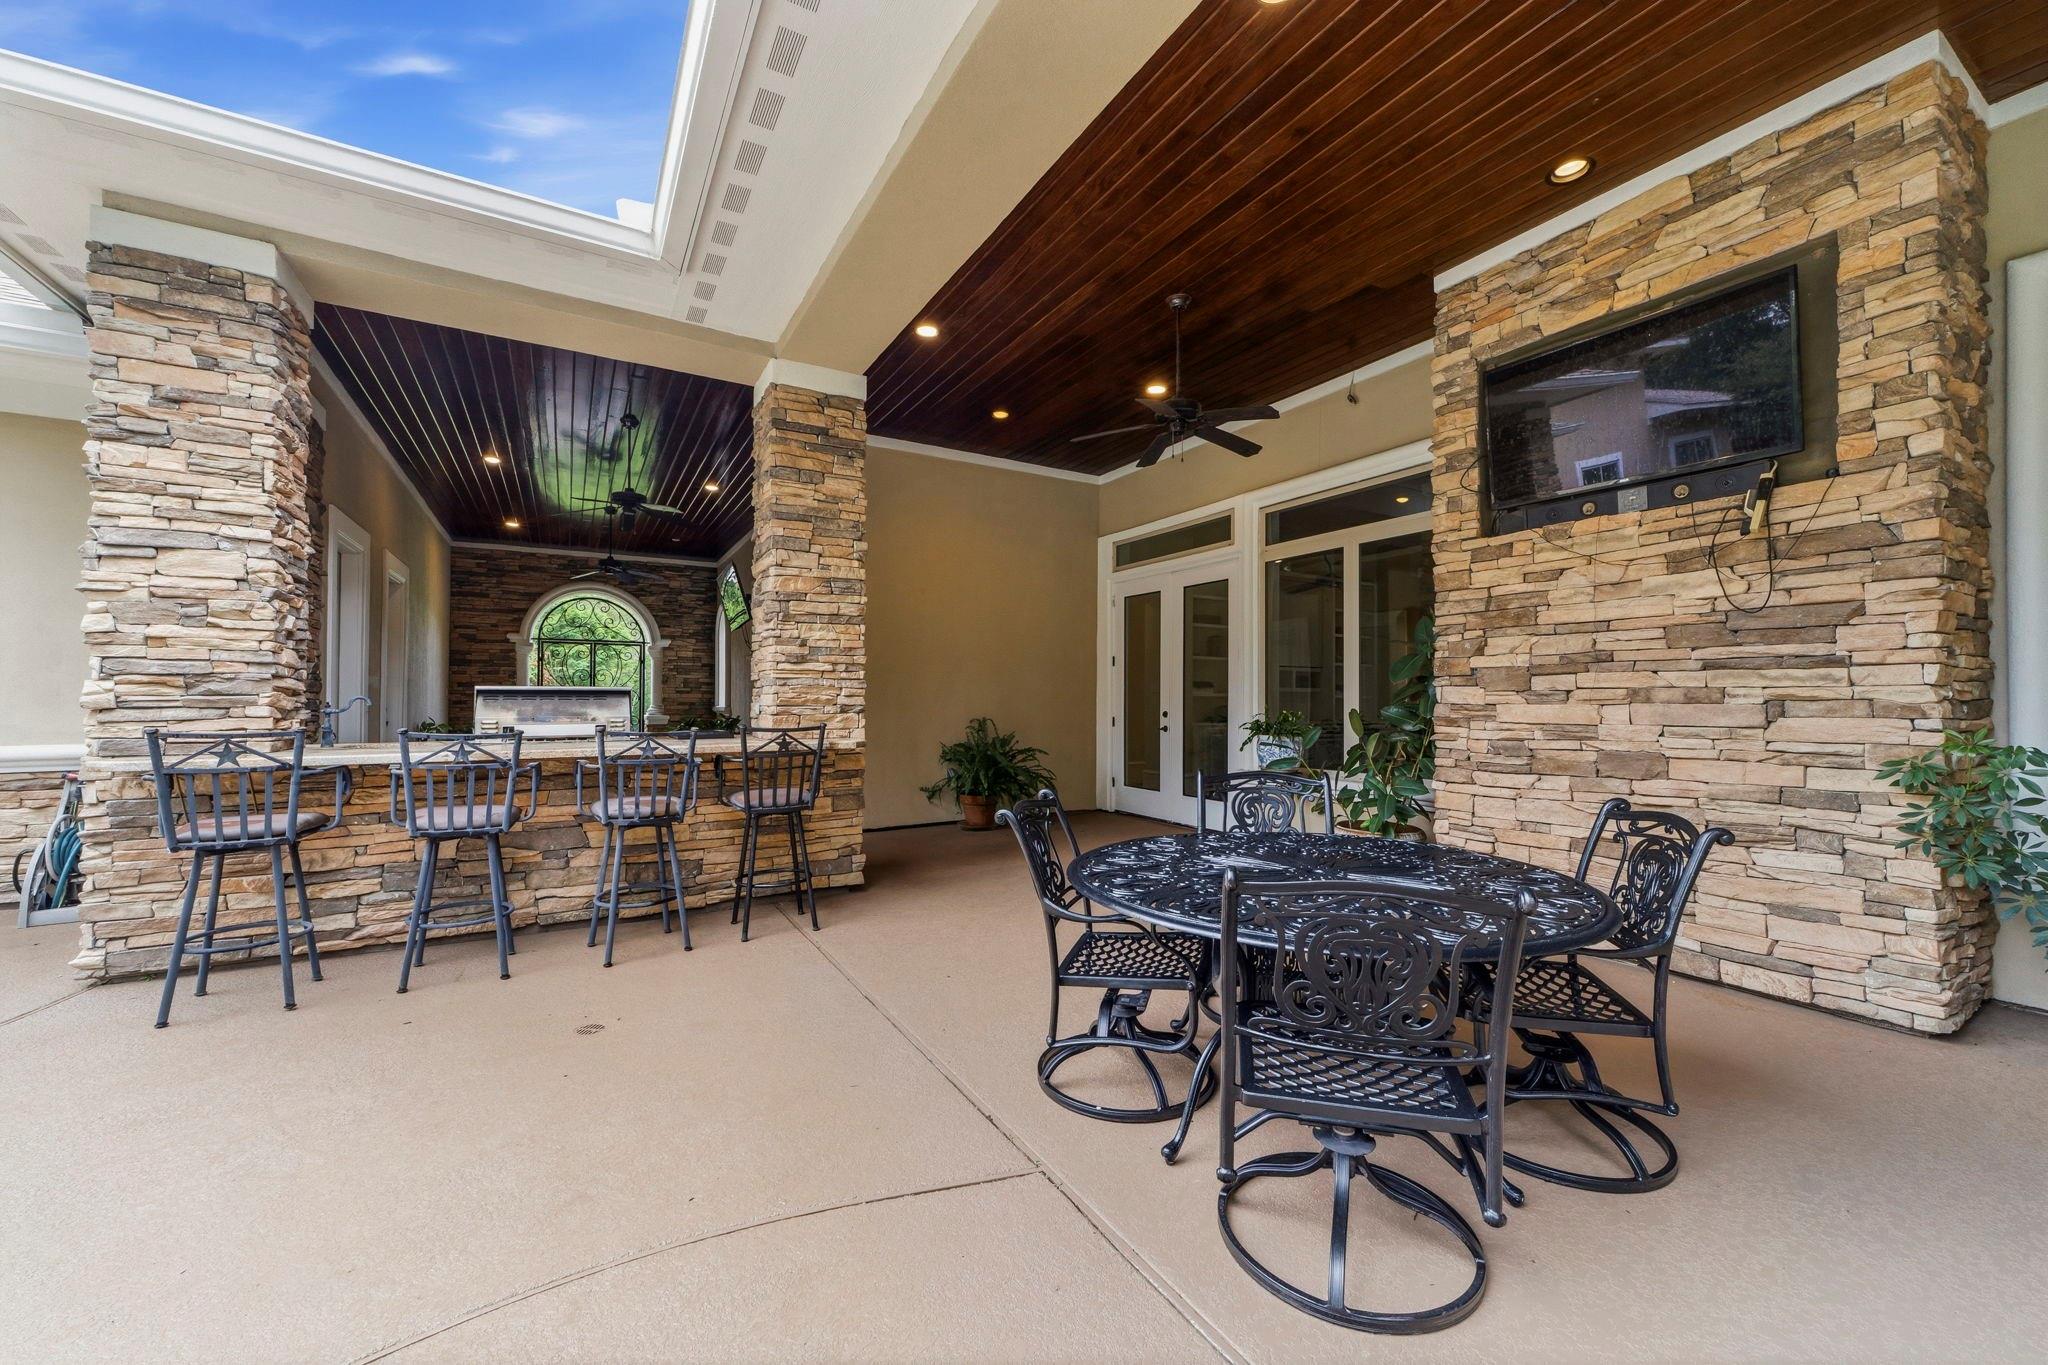
Covered patio with a stone bar and stools, dark wood ceiling, and metal dining set.
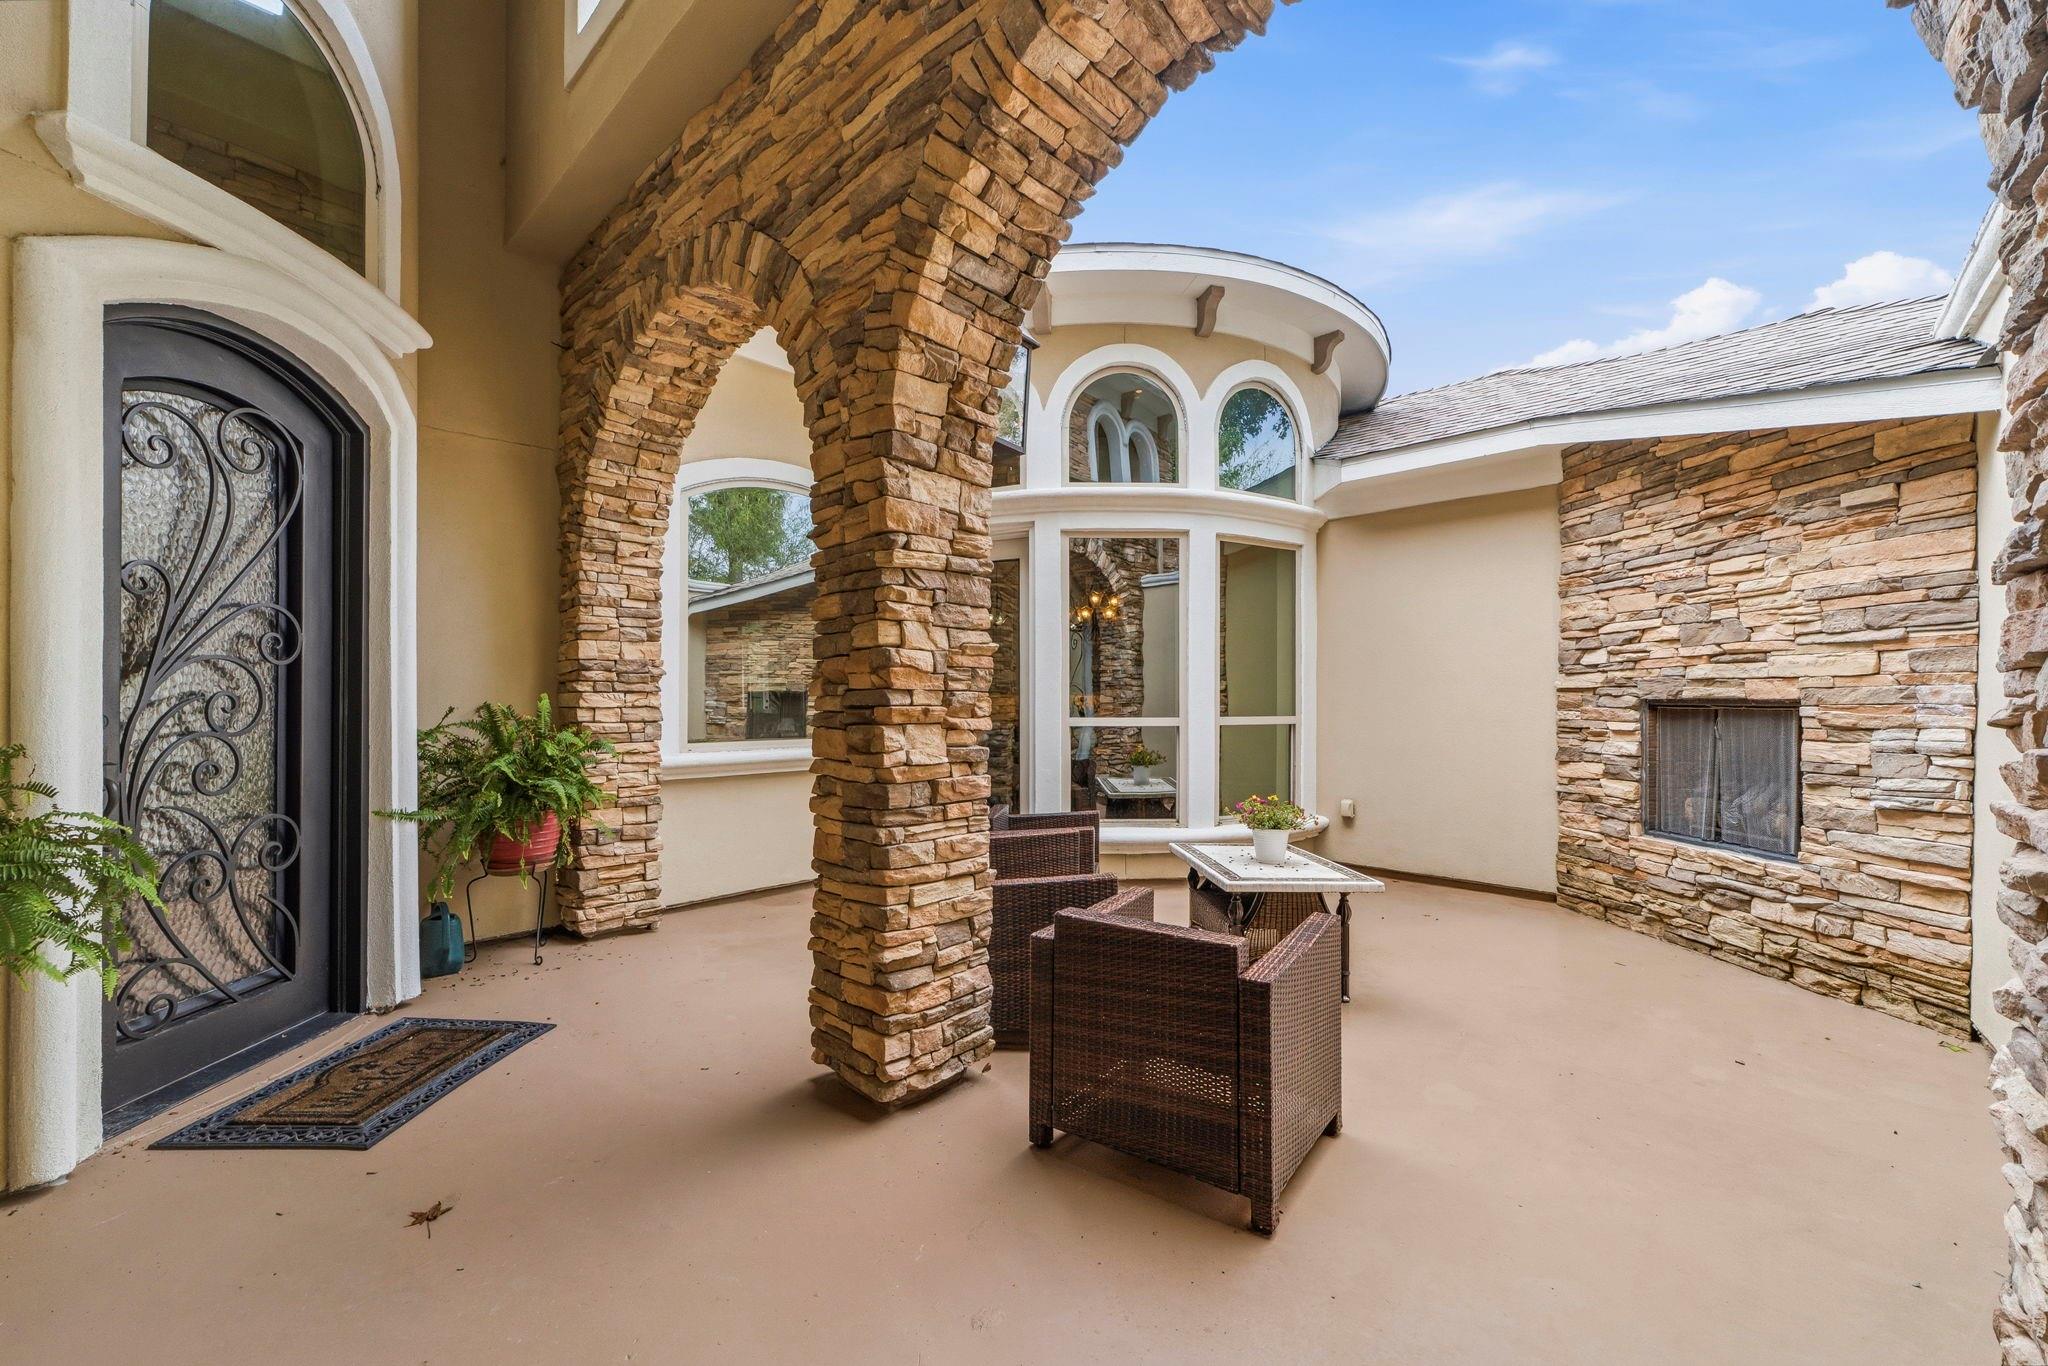
Covered stone courtyard with arched columns, a decorative front door, curved windows, and a stone fireplace.
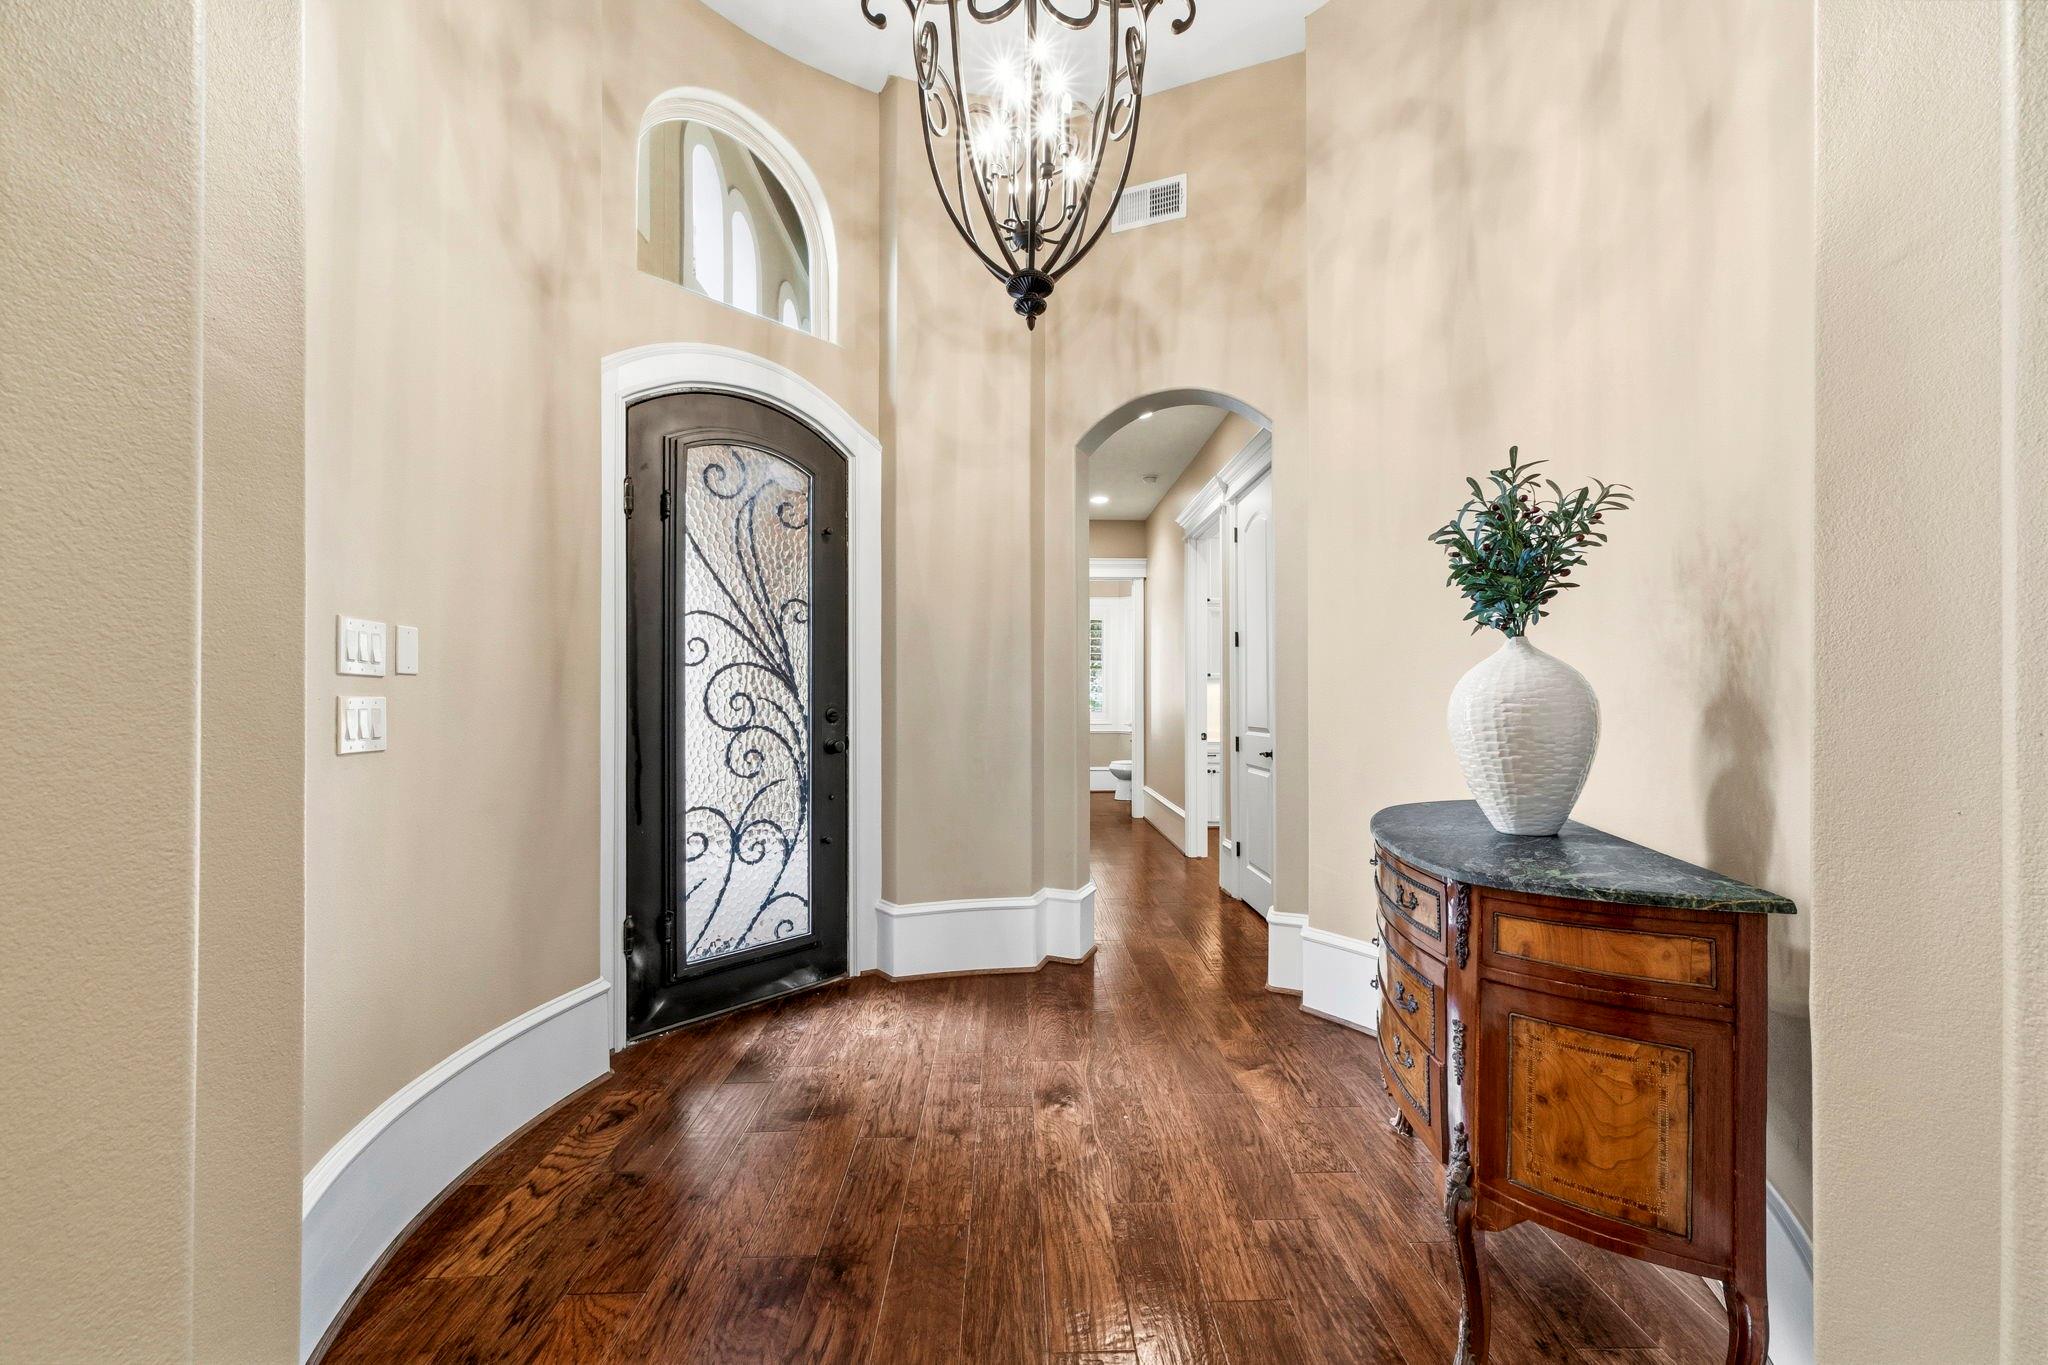
Entry foyer with a decorative glass front door, wood floors, and a chandelier.
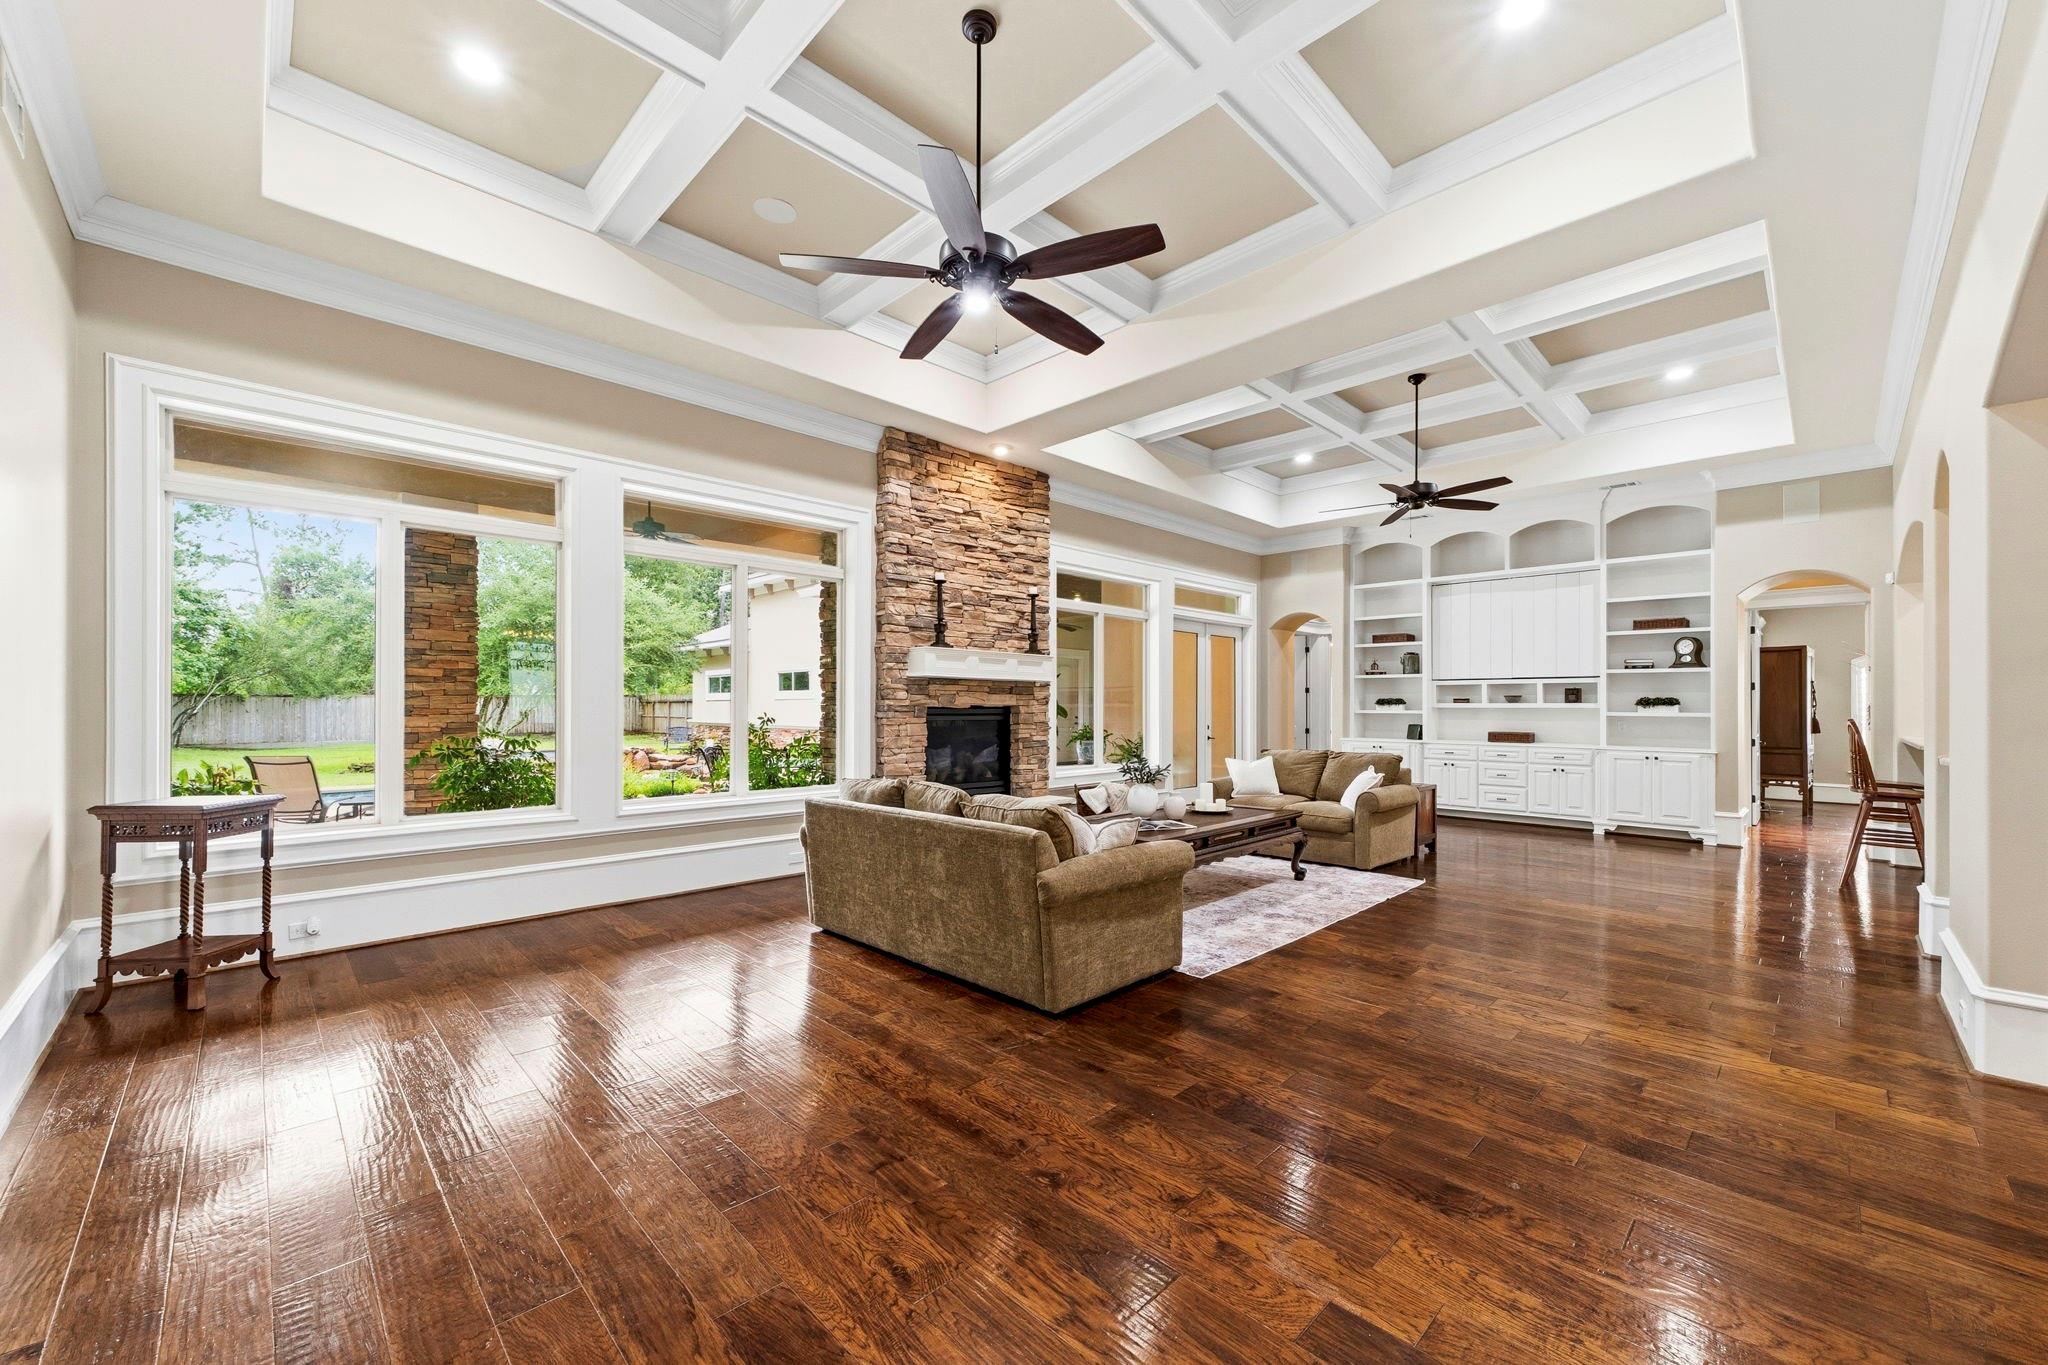
Living room with a coffered ceiling, stone fireplace, built-in shelving, and large windows.
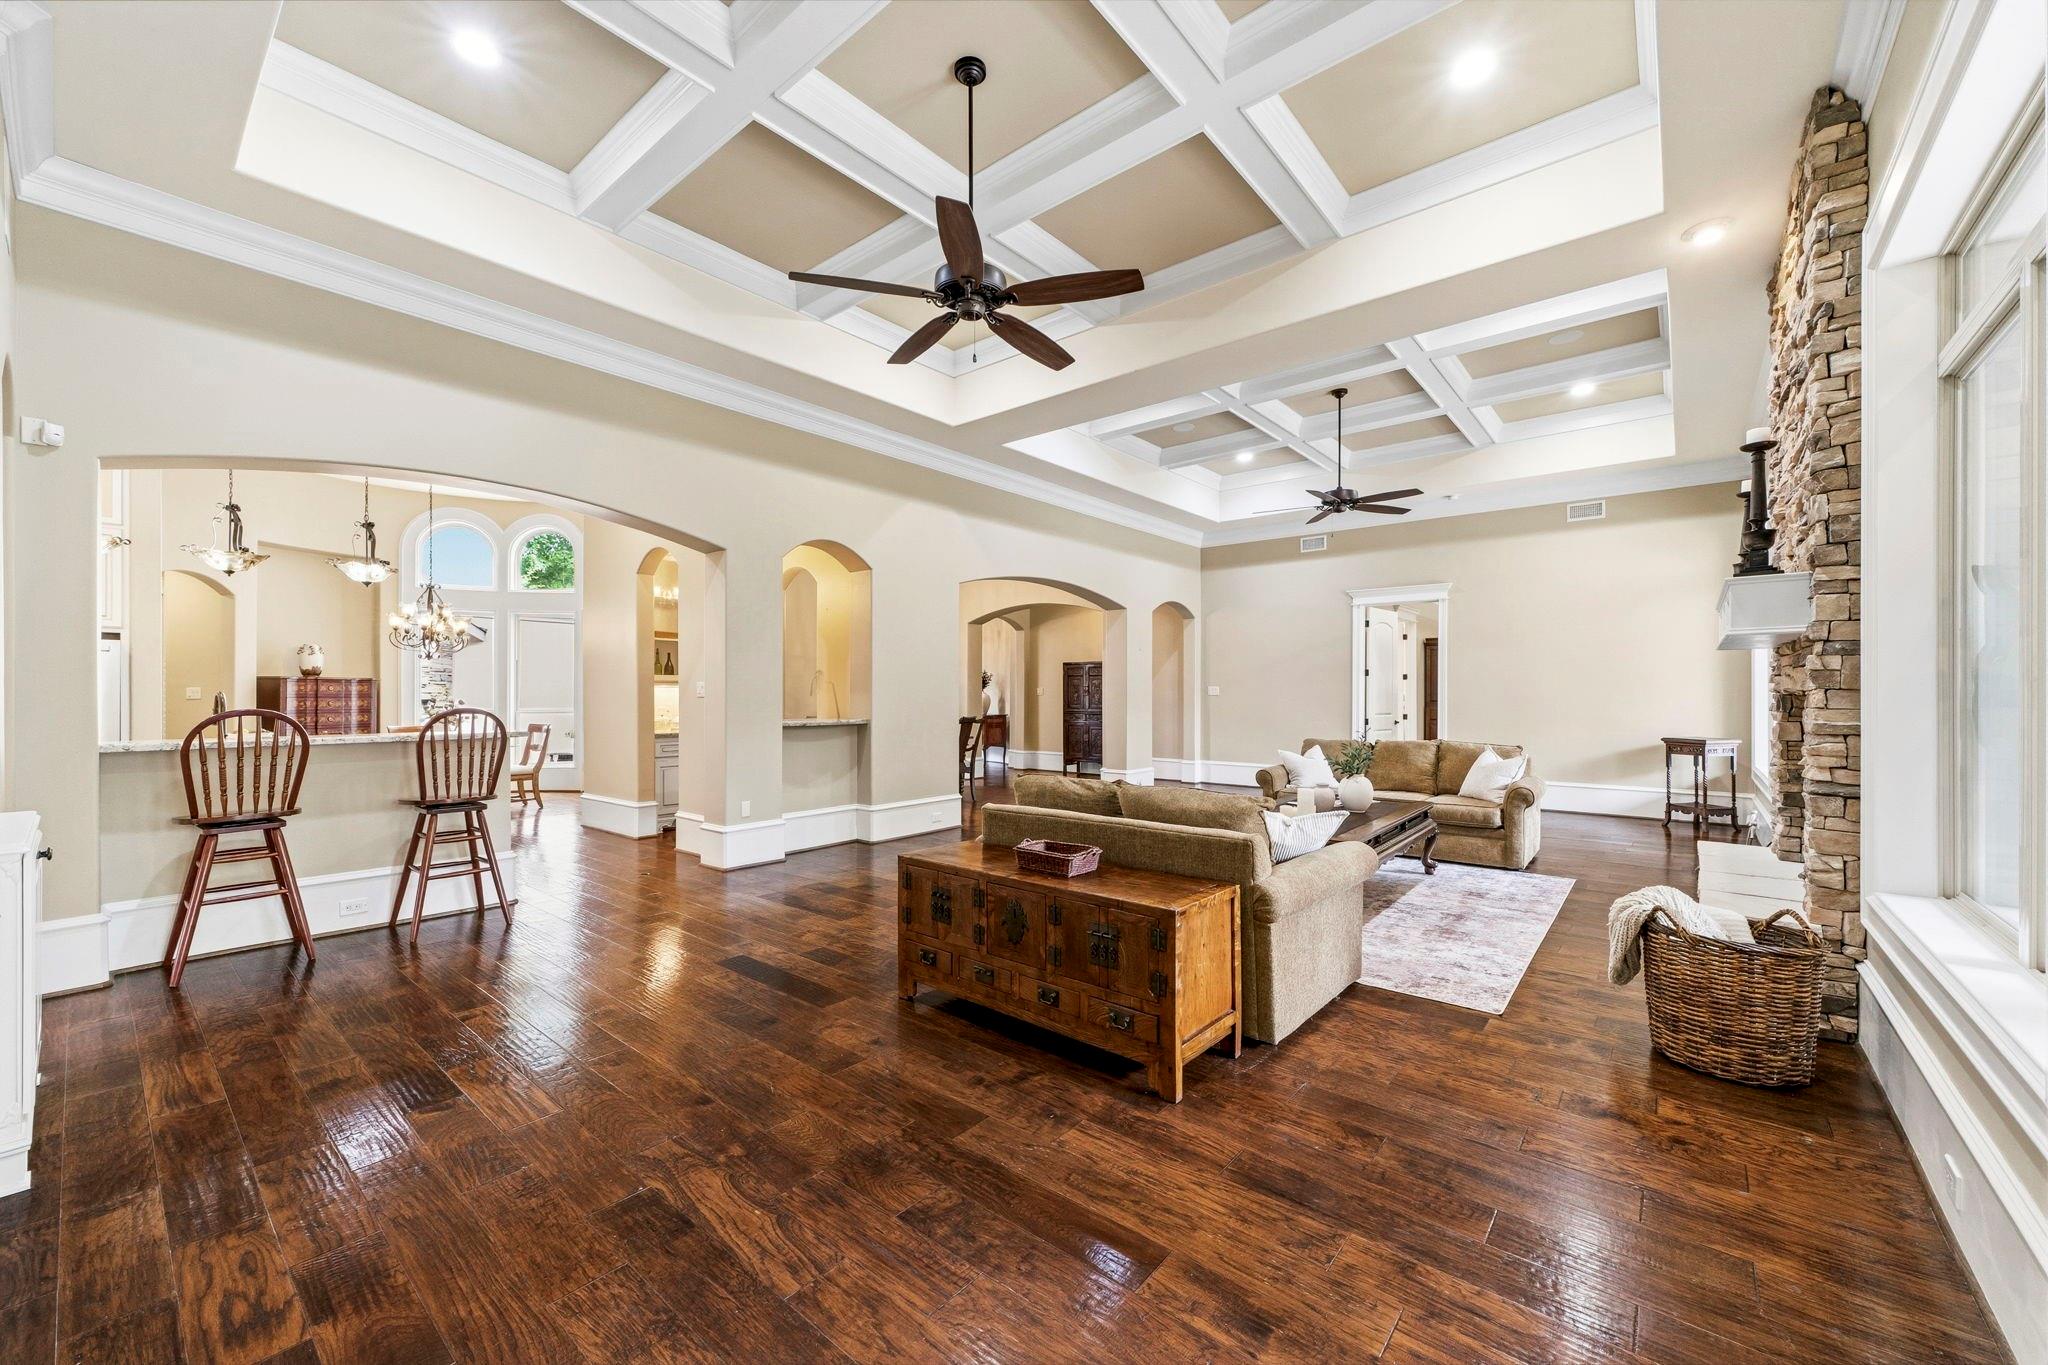
Open-plan living room with coffered ceiling, dark hardwood floors, and a tall stone fireplace.
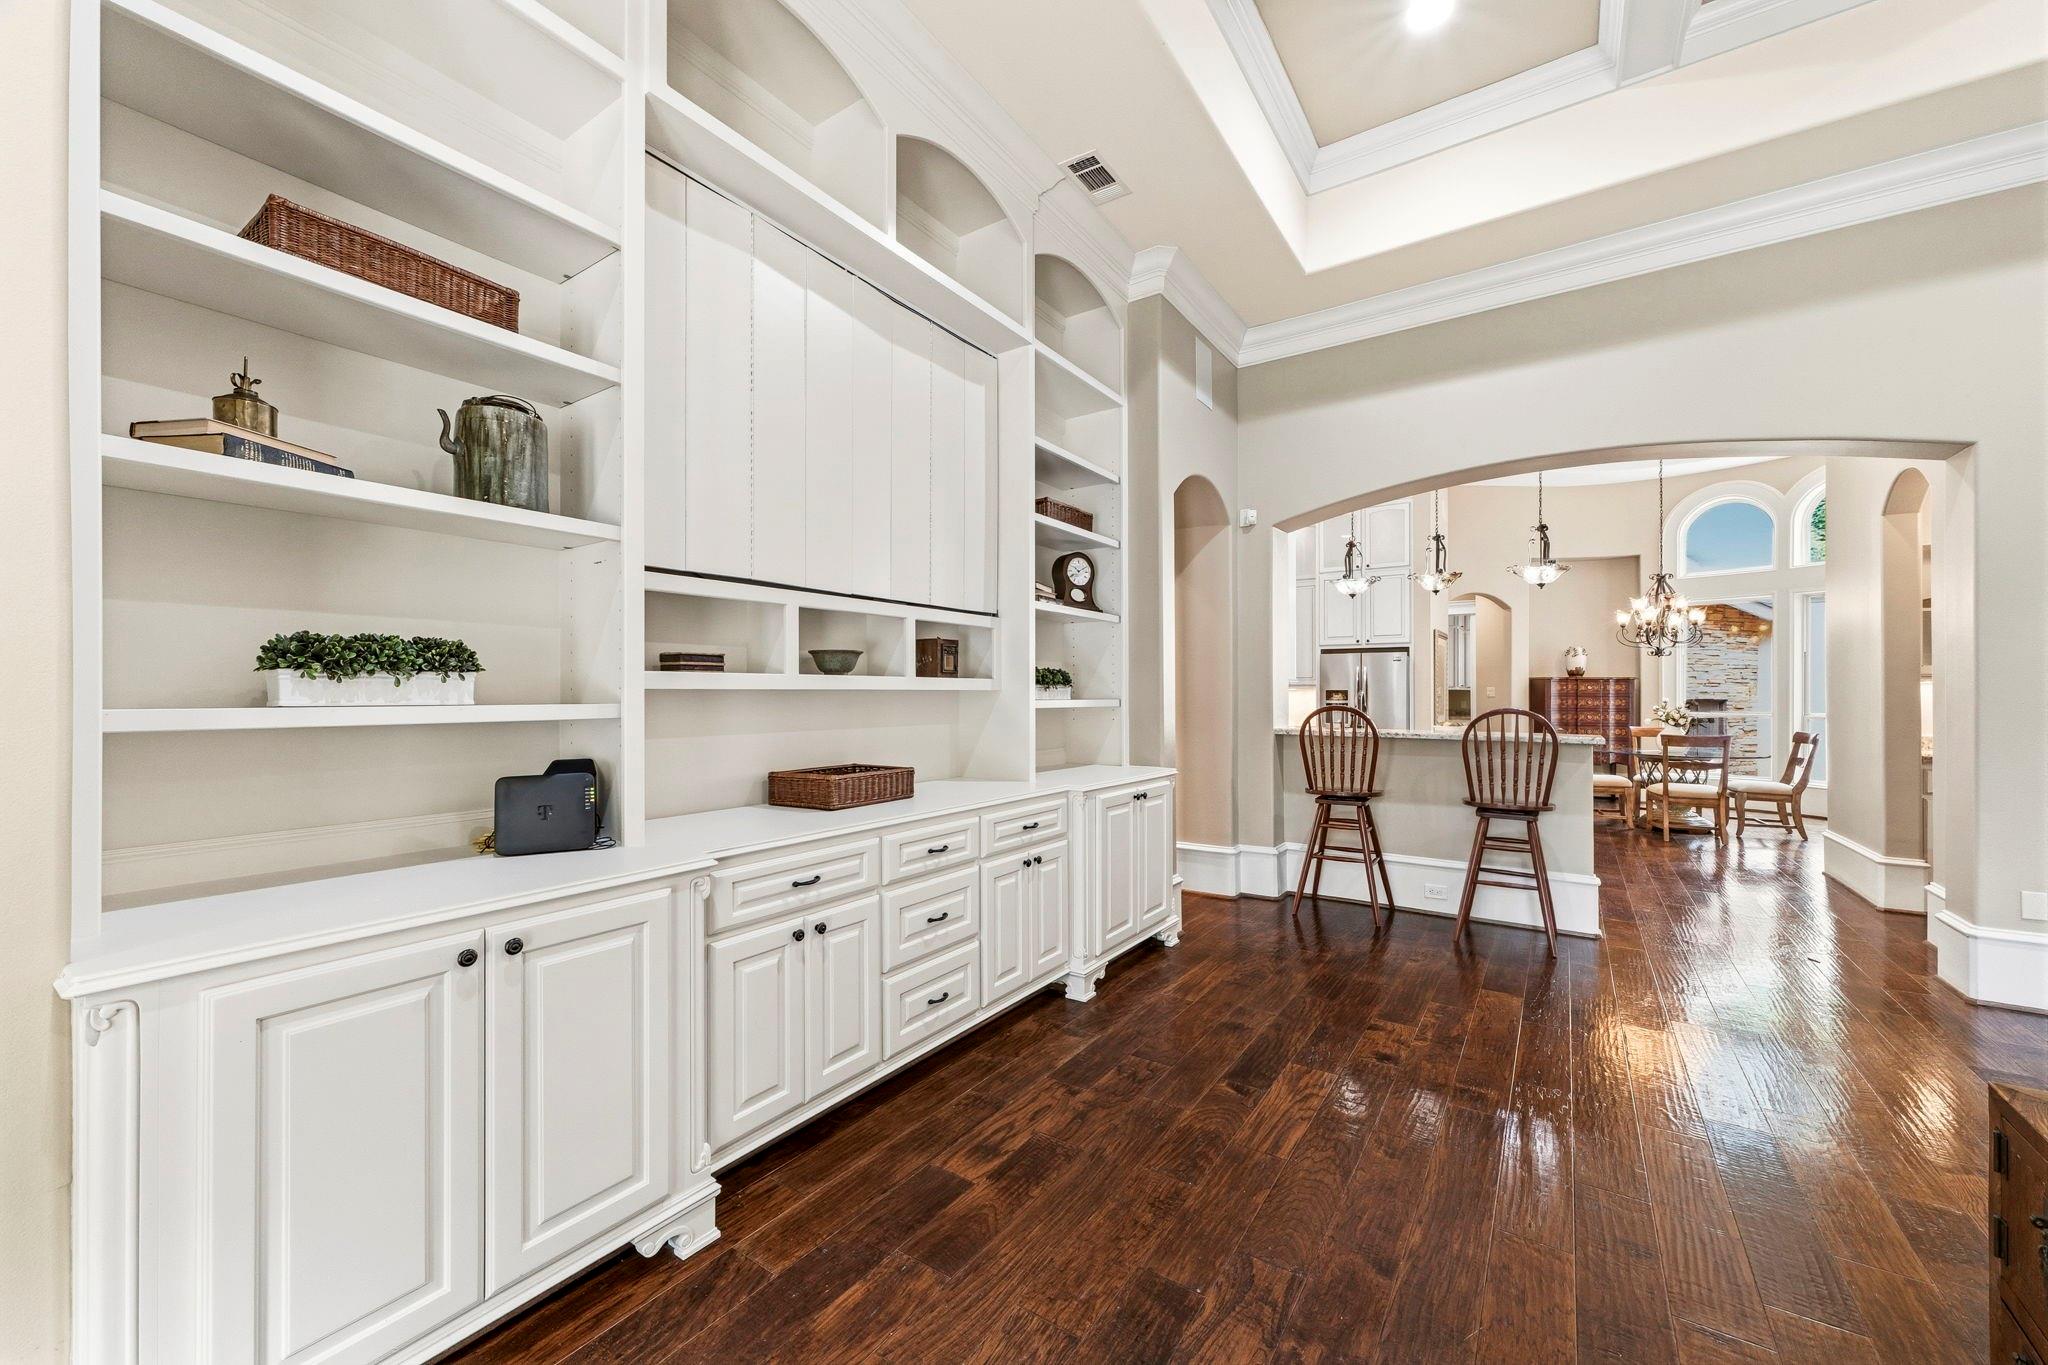
Built-in white pantry cabinetry opens to a kitchen and dining area with dark hardwood floors.
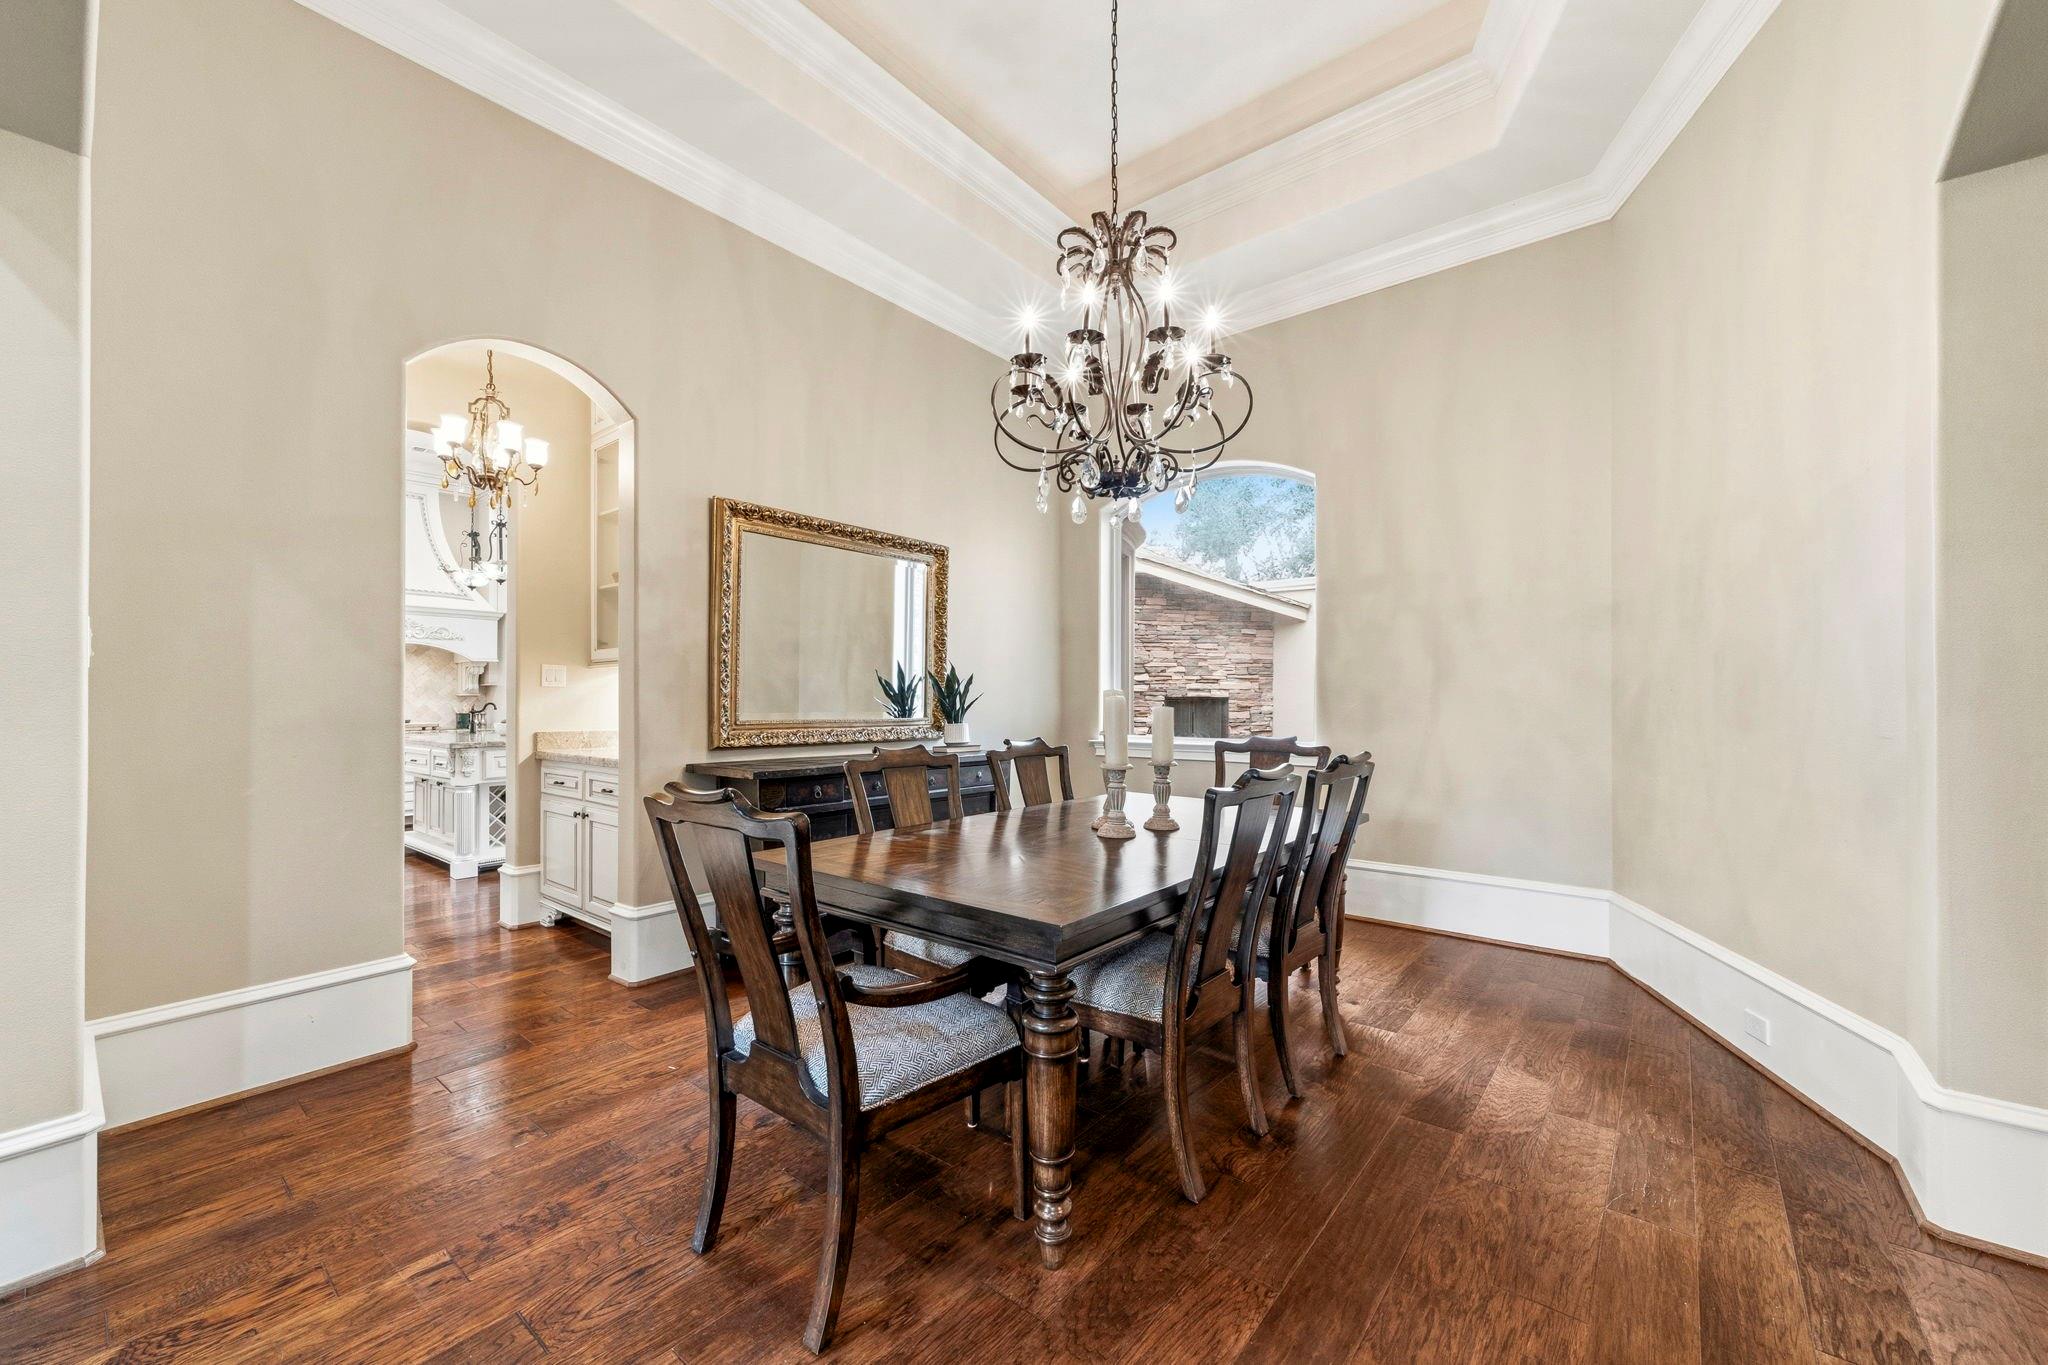
Dining room with a dark wood table, ornate chandelier, tray ceiling, and hardwood floors.
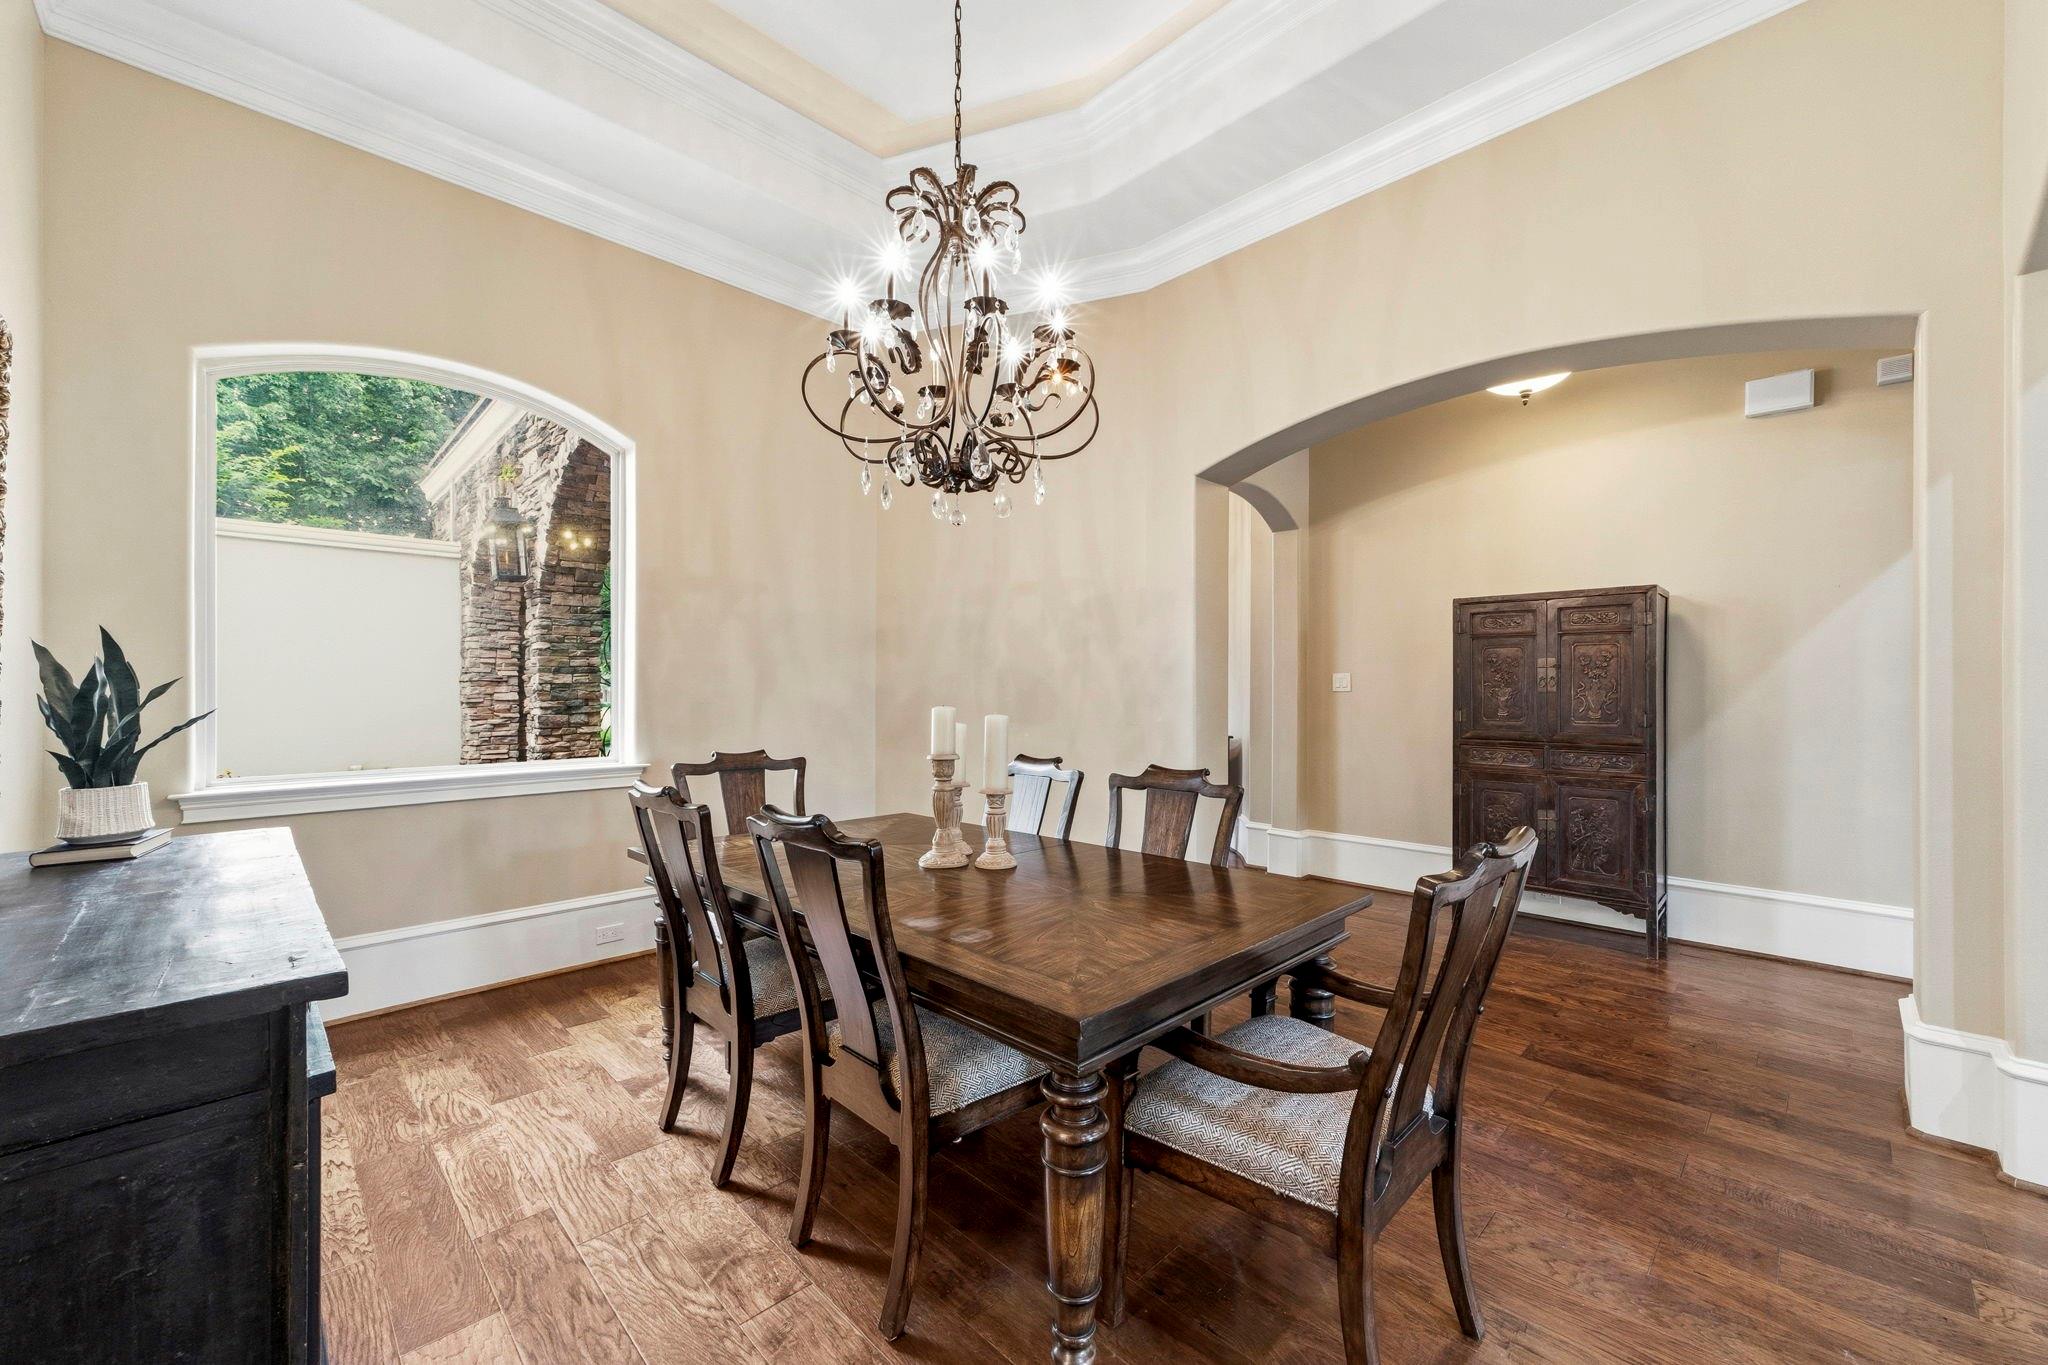
Dining room with a dark wood table, ornate chandelier, and large arched window.
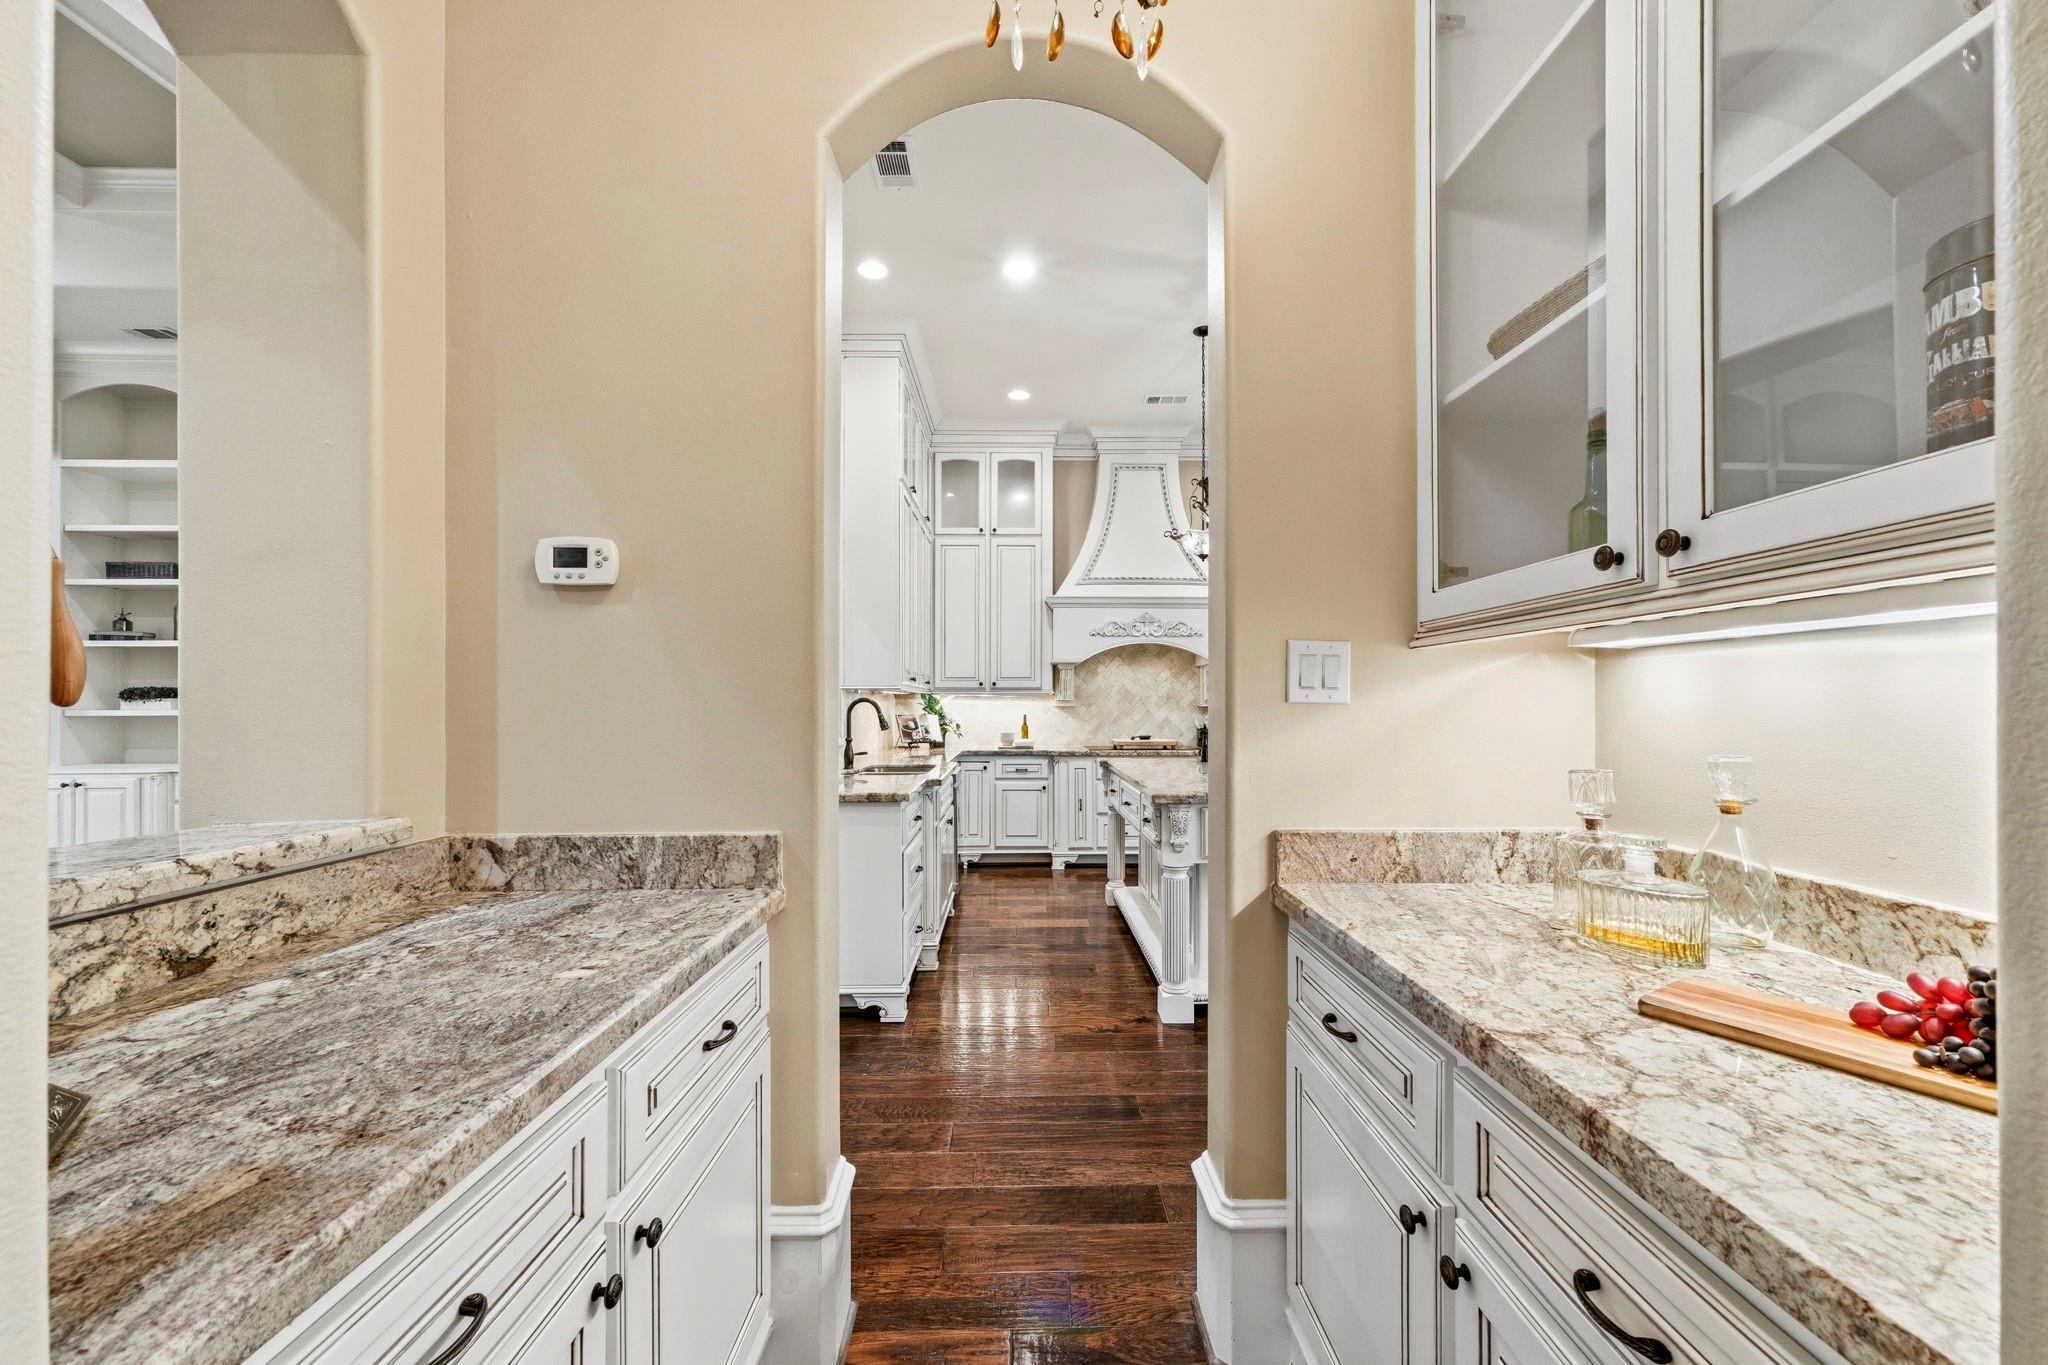
Butler’s pantry with granite counters and white cabinetry opening into a detailed kitchen.
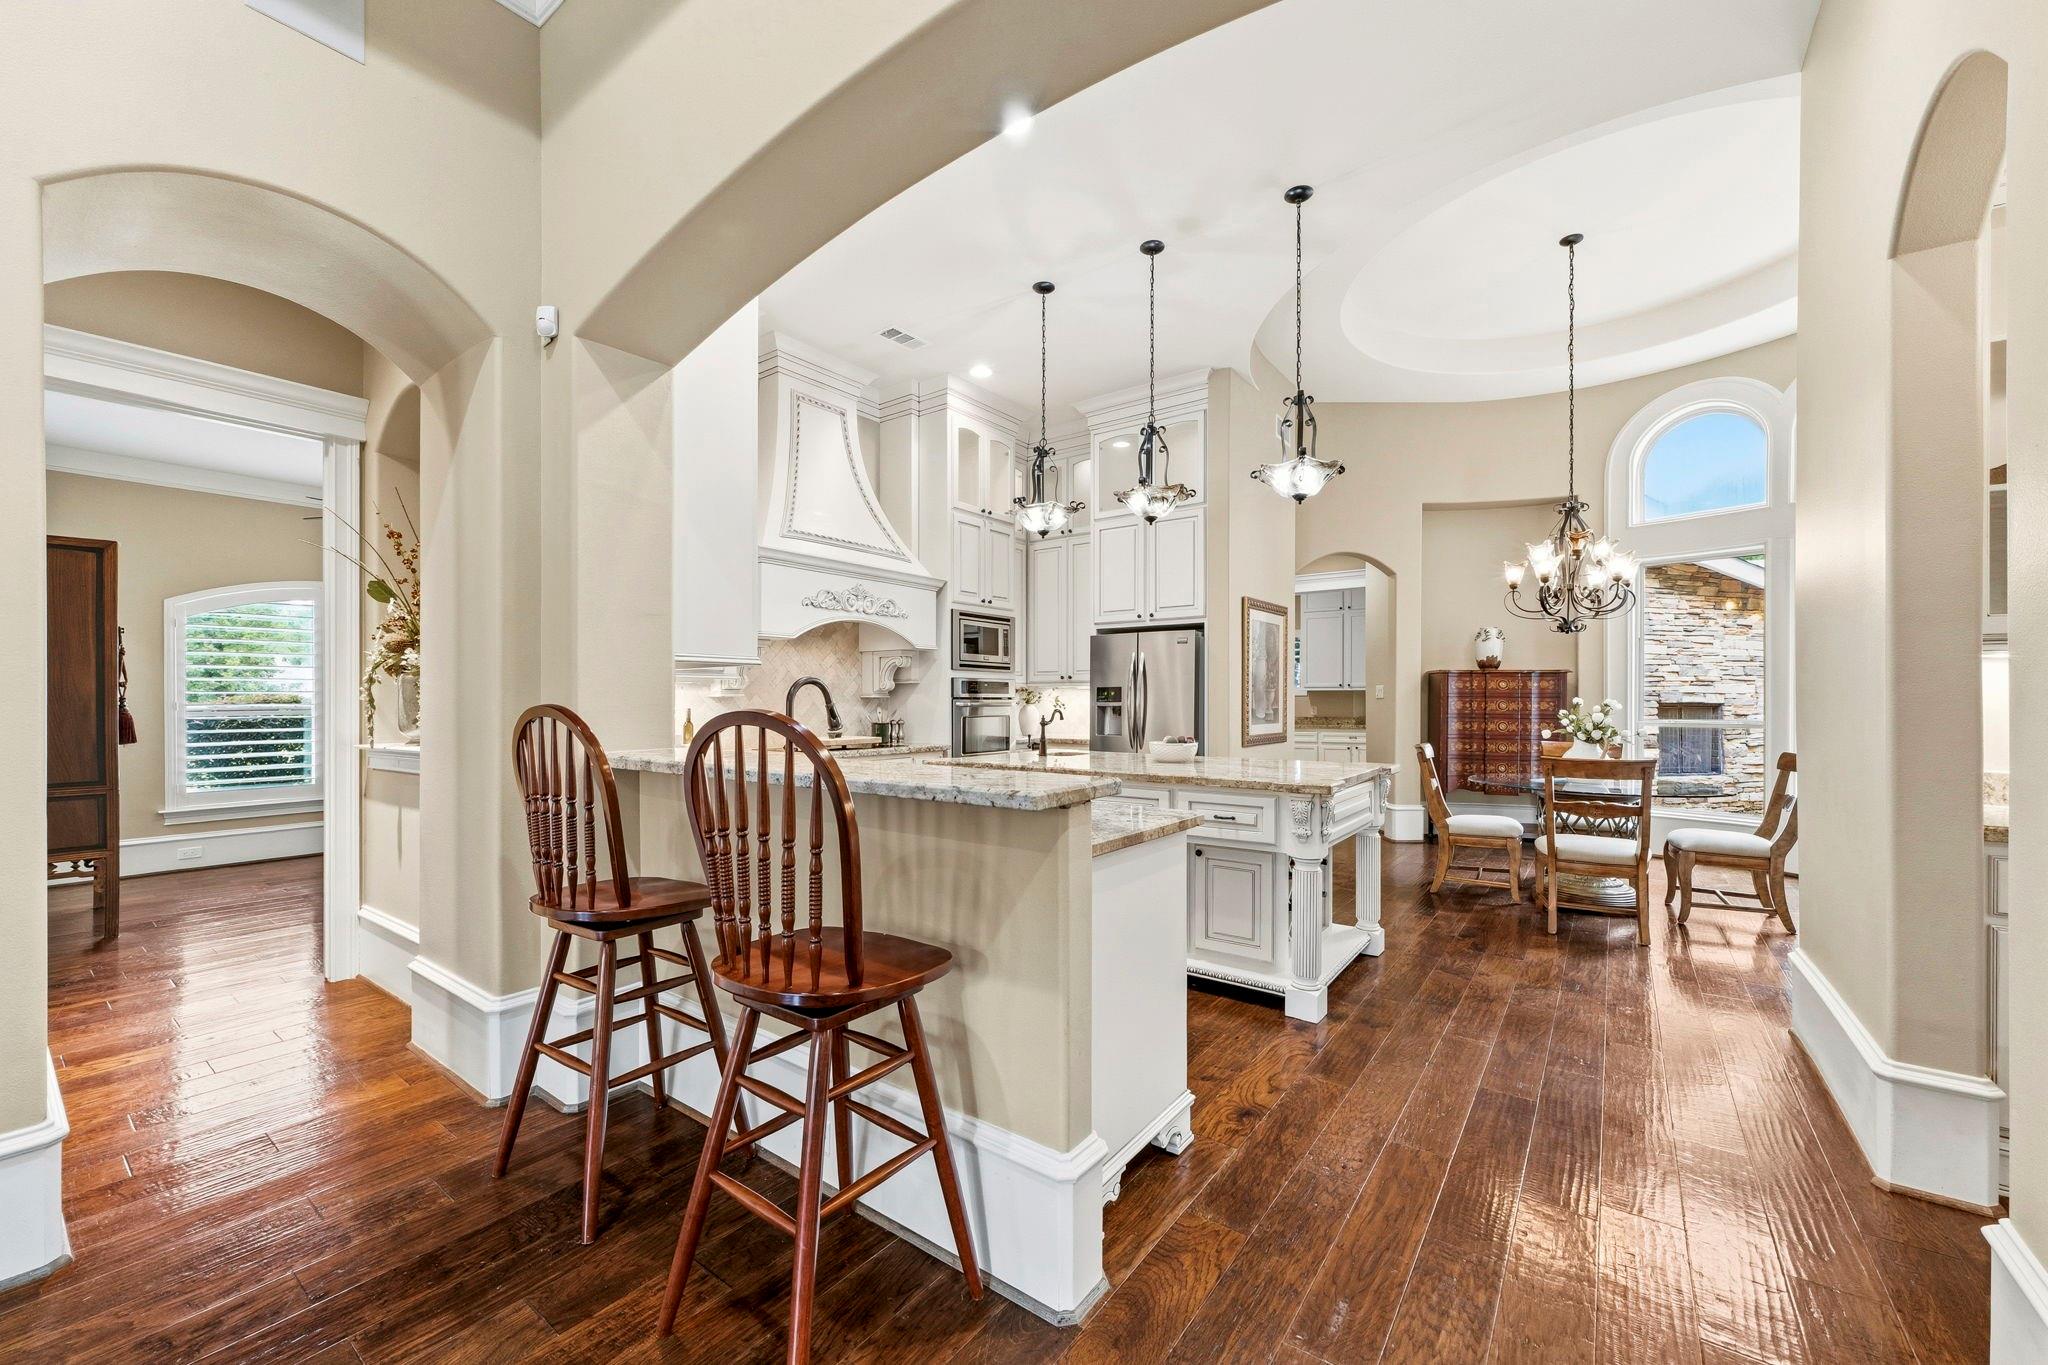
Open kitchen with a large granite island, white cabinetry, and an adjoining dining area.
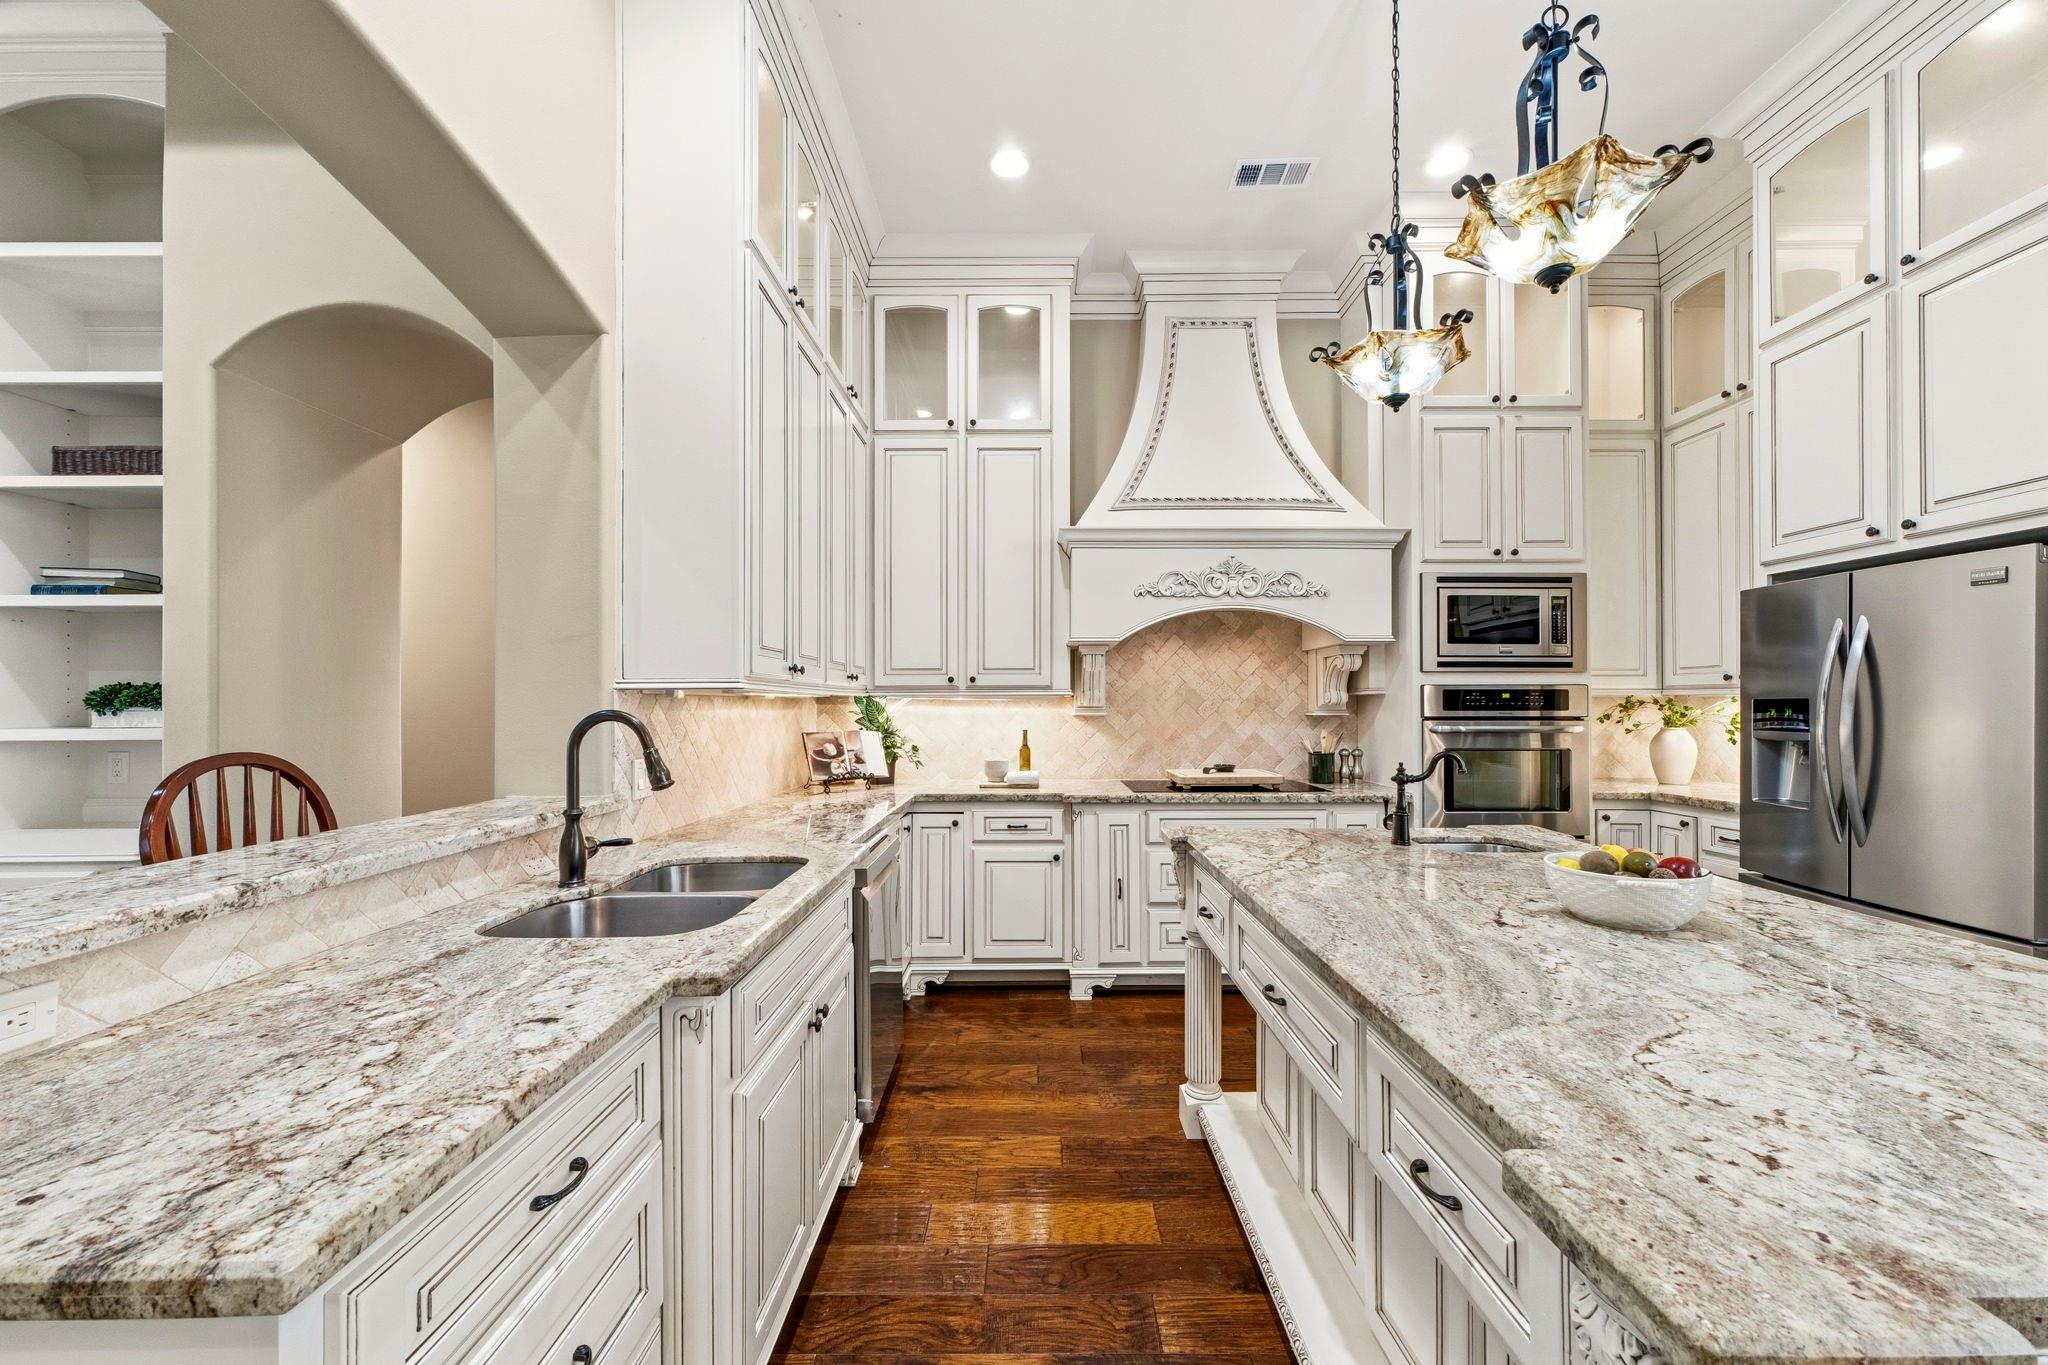
Traditional kitchen with white cabinets, granite counters, ornate range hood, and a large island.
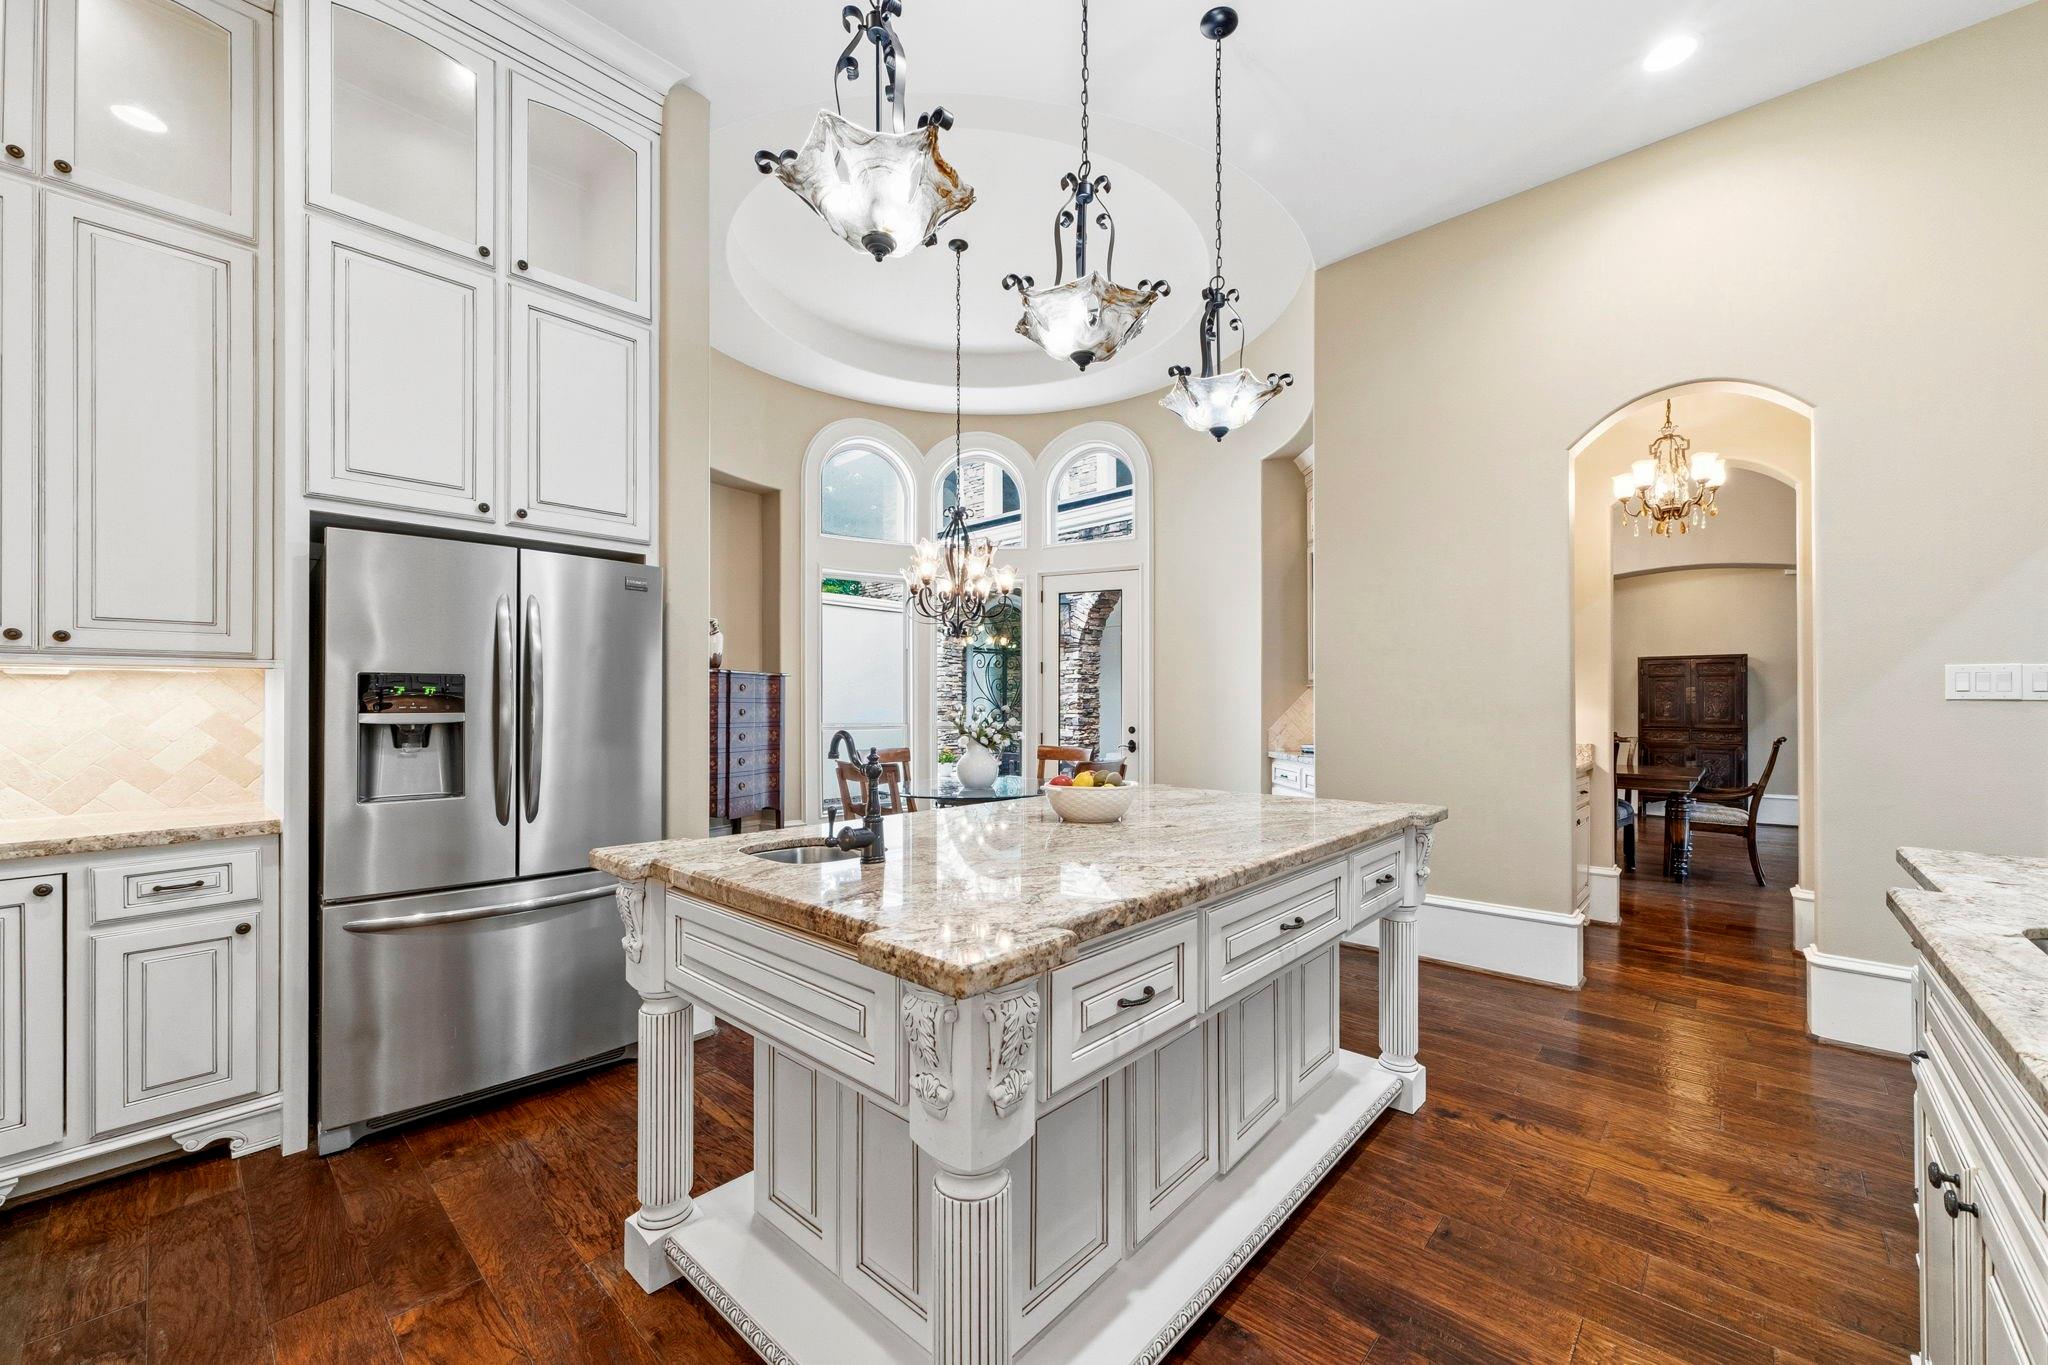
Kitchen with a granite island, white cabinetry, stainless-steel refrigerator, and arched windows.
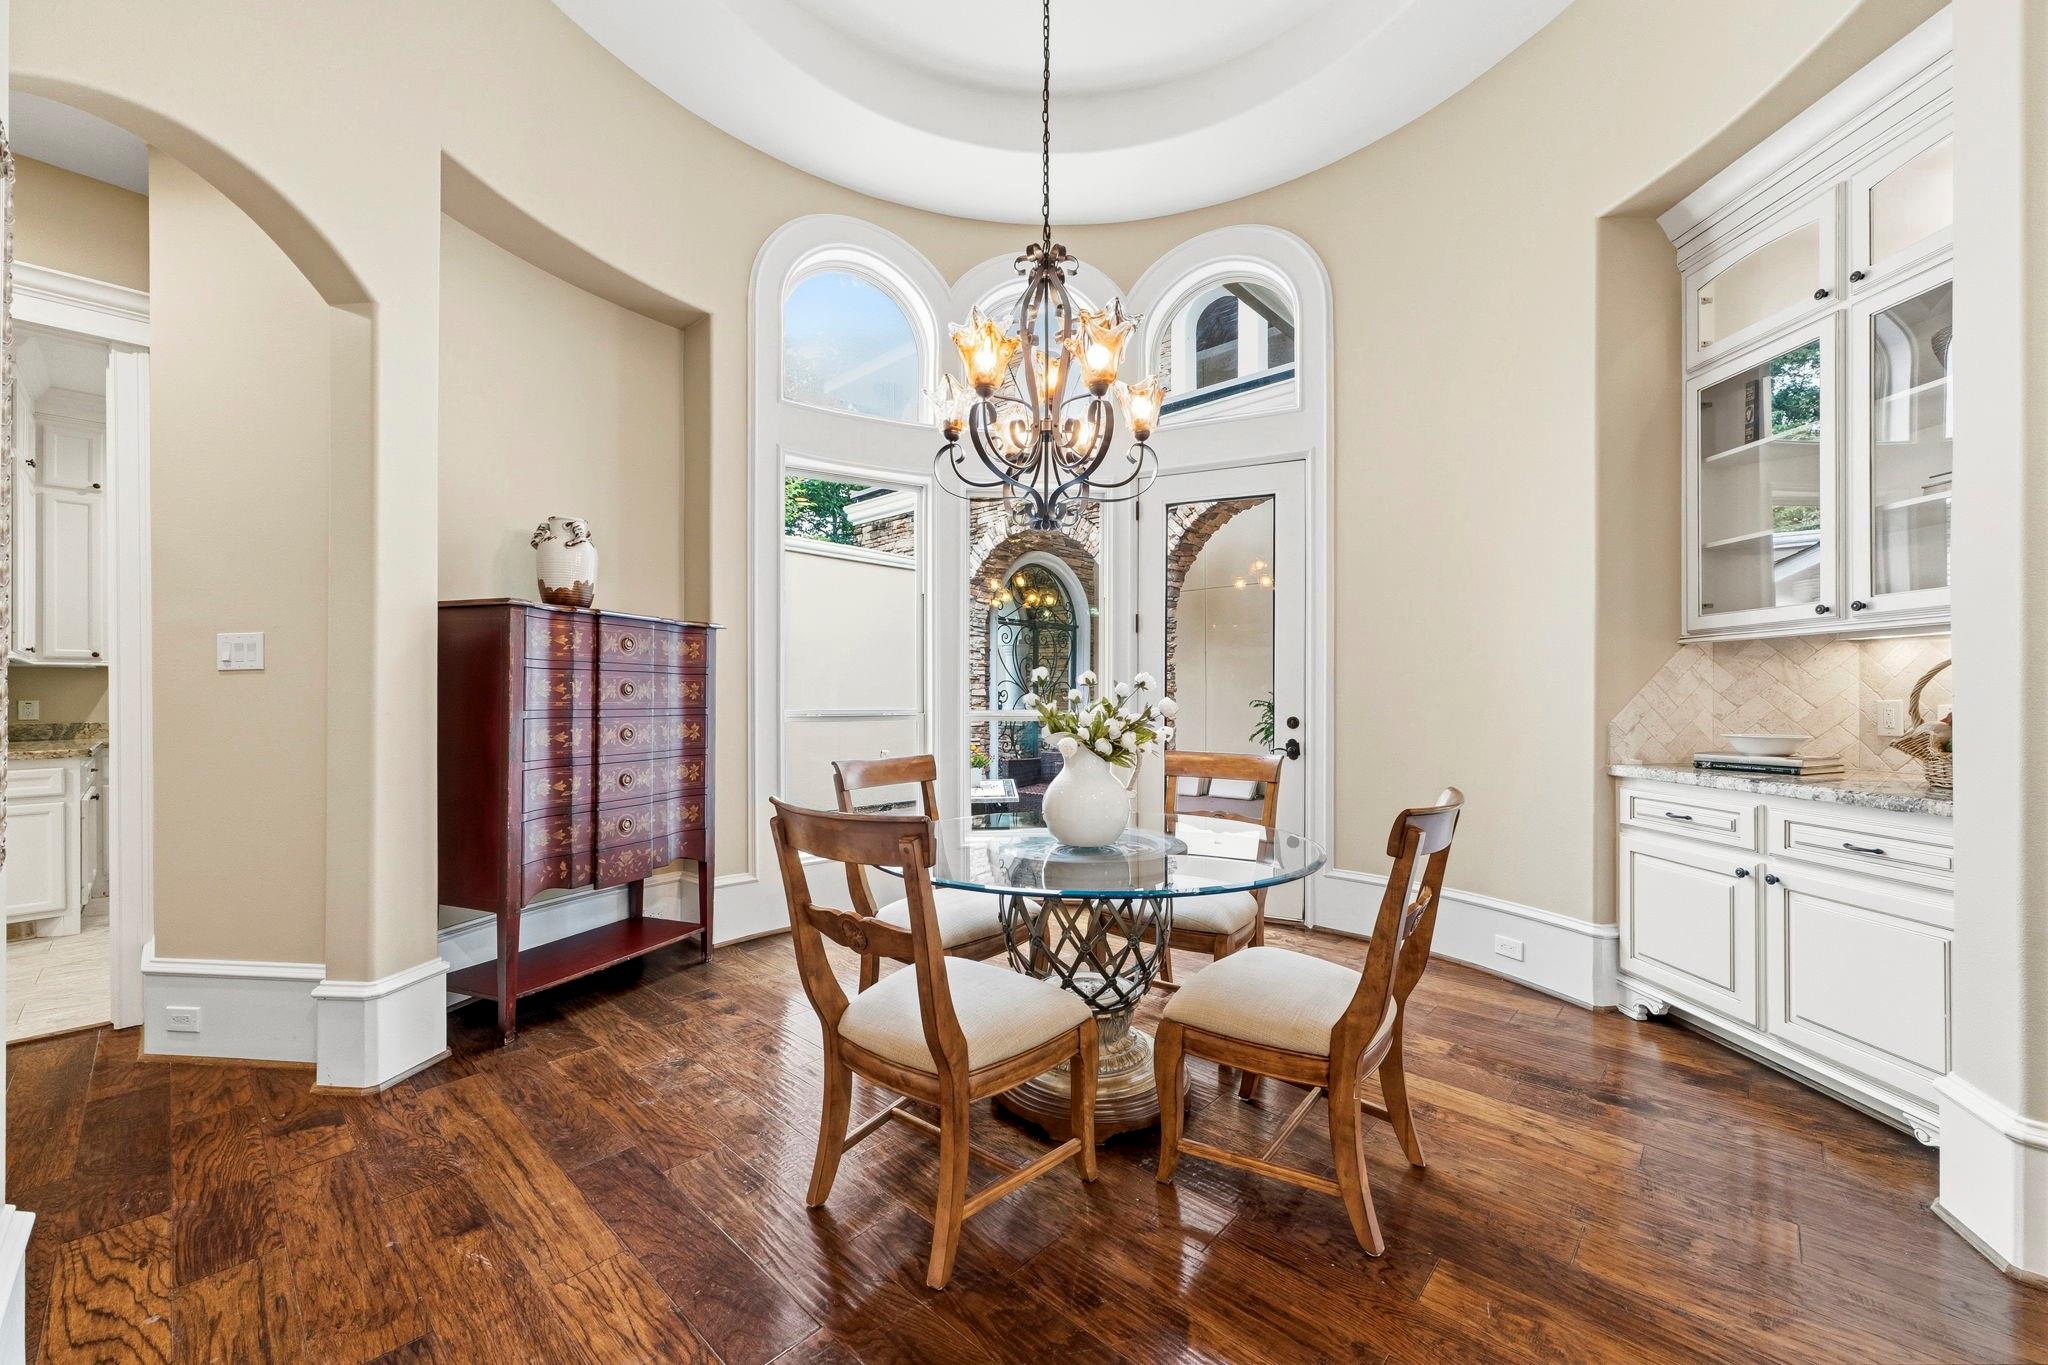
Dining area with a glass-top table, chandelier, arched windows, and dark hardwood floors.
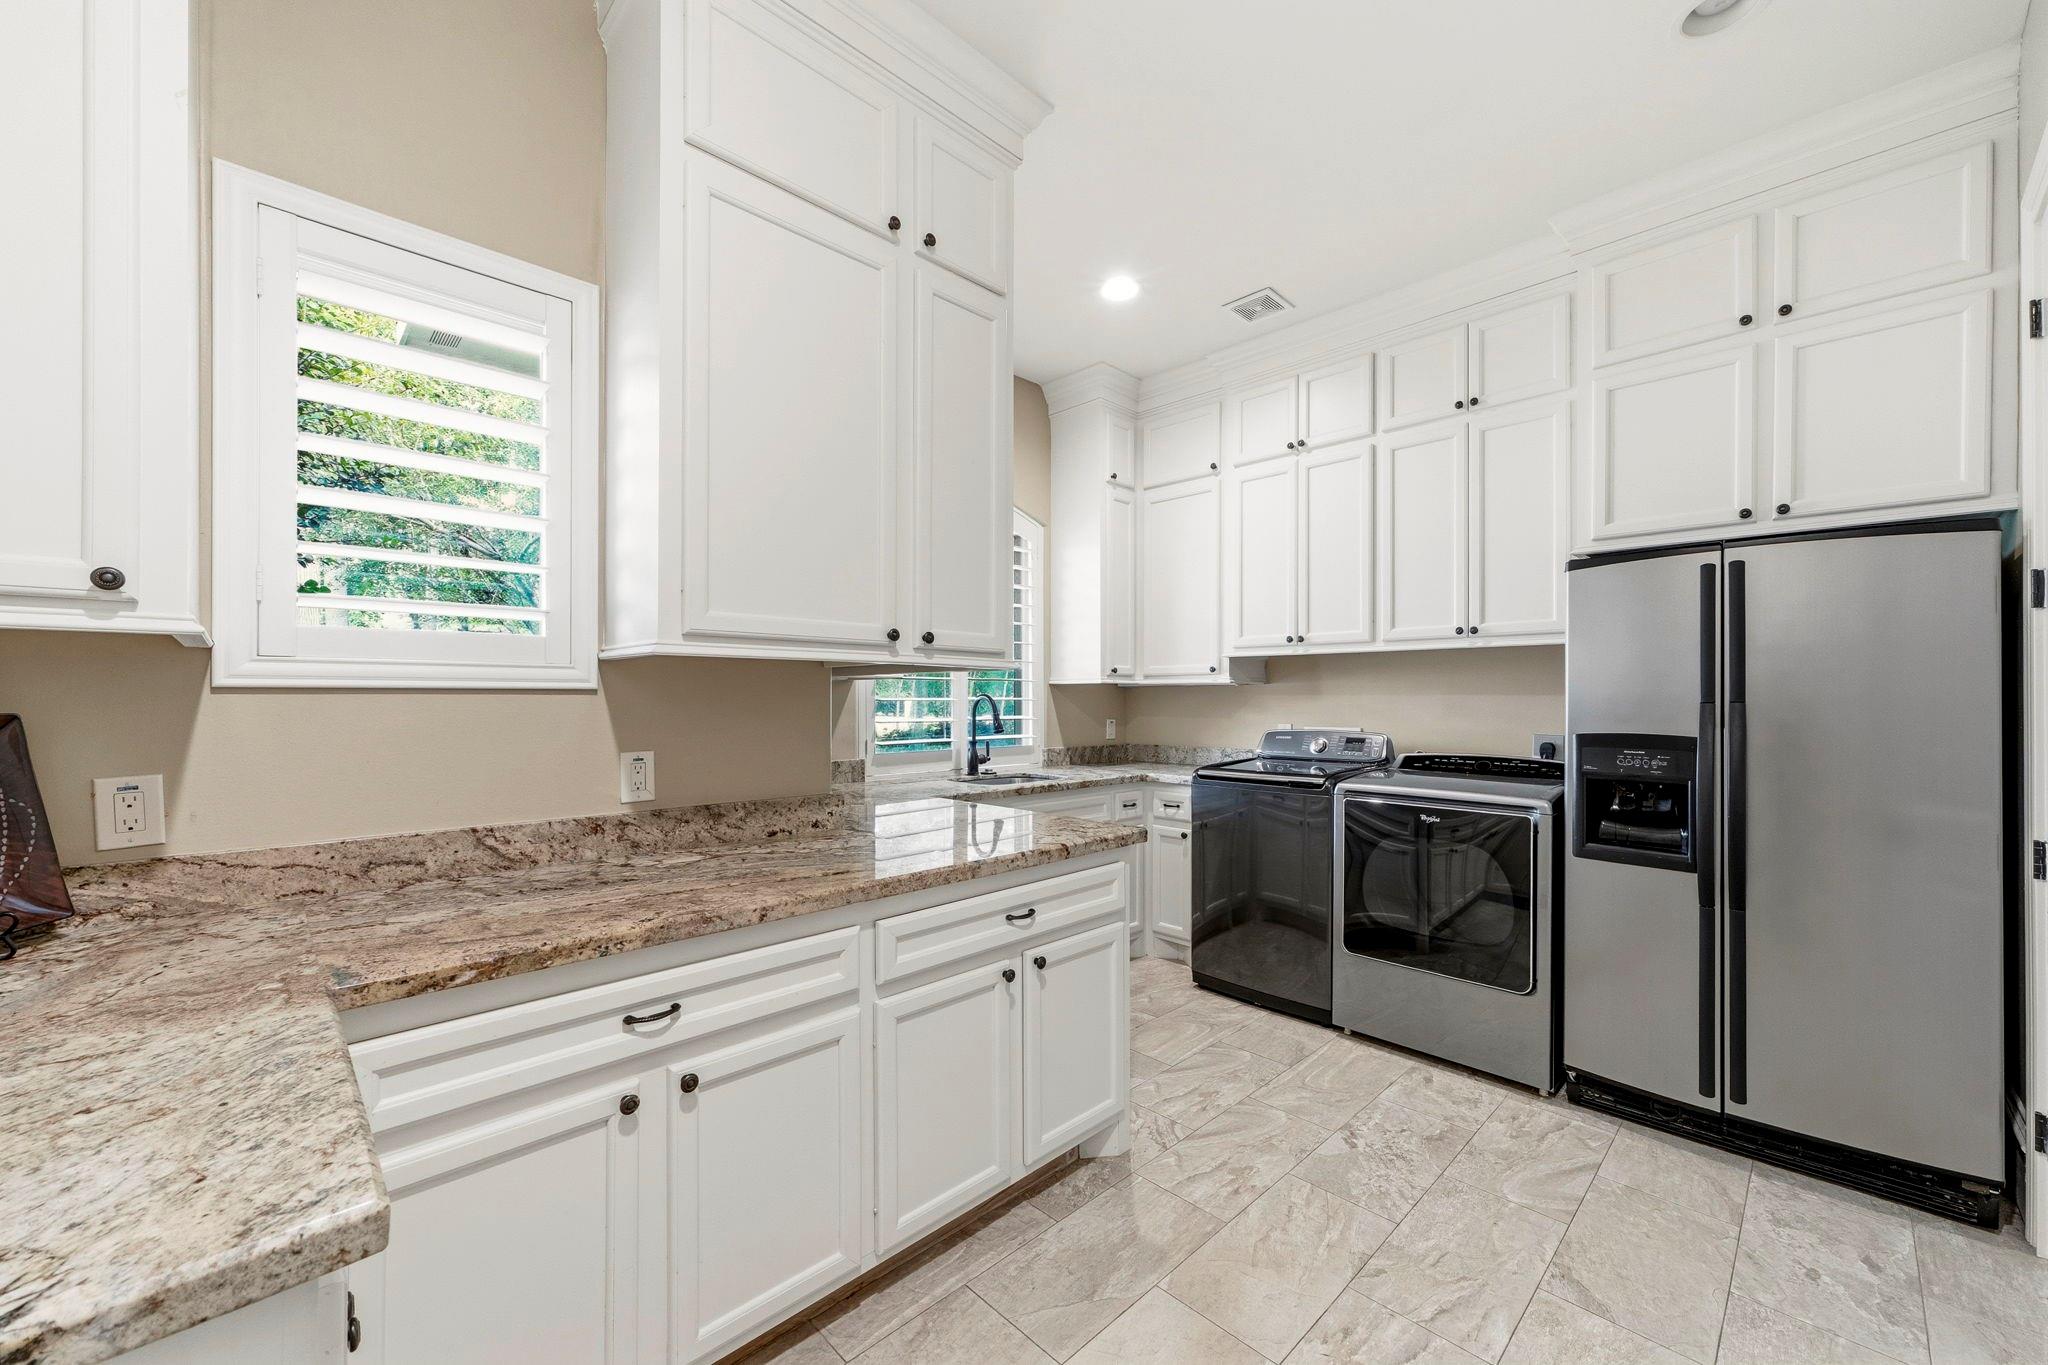
Laundry room with white cabinetry, granite counters, washer and dryer, and stainless steel refrigerator.
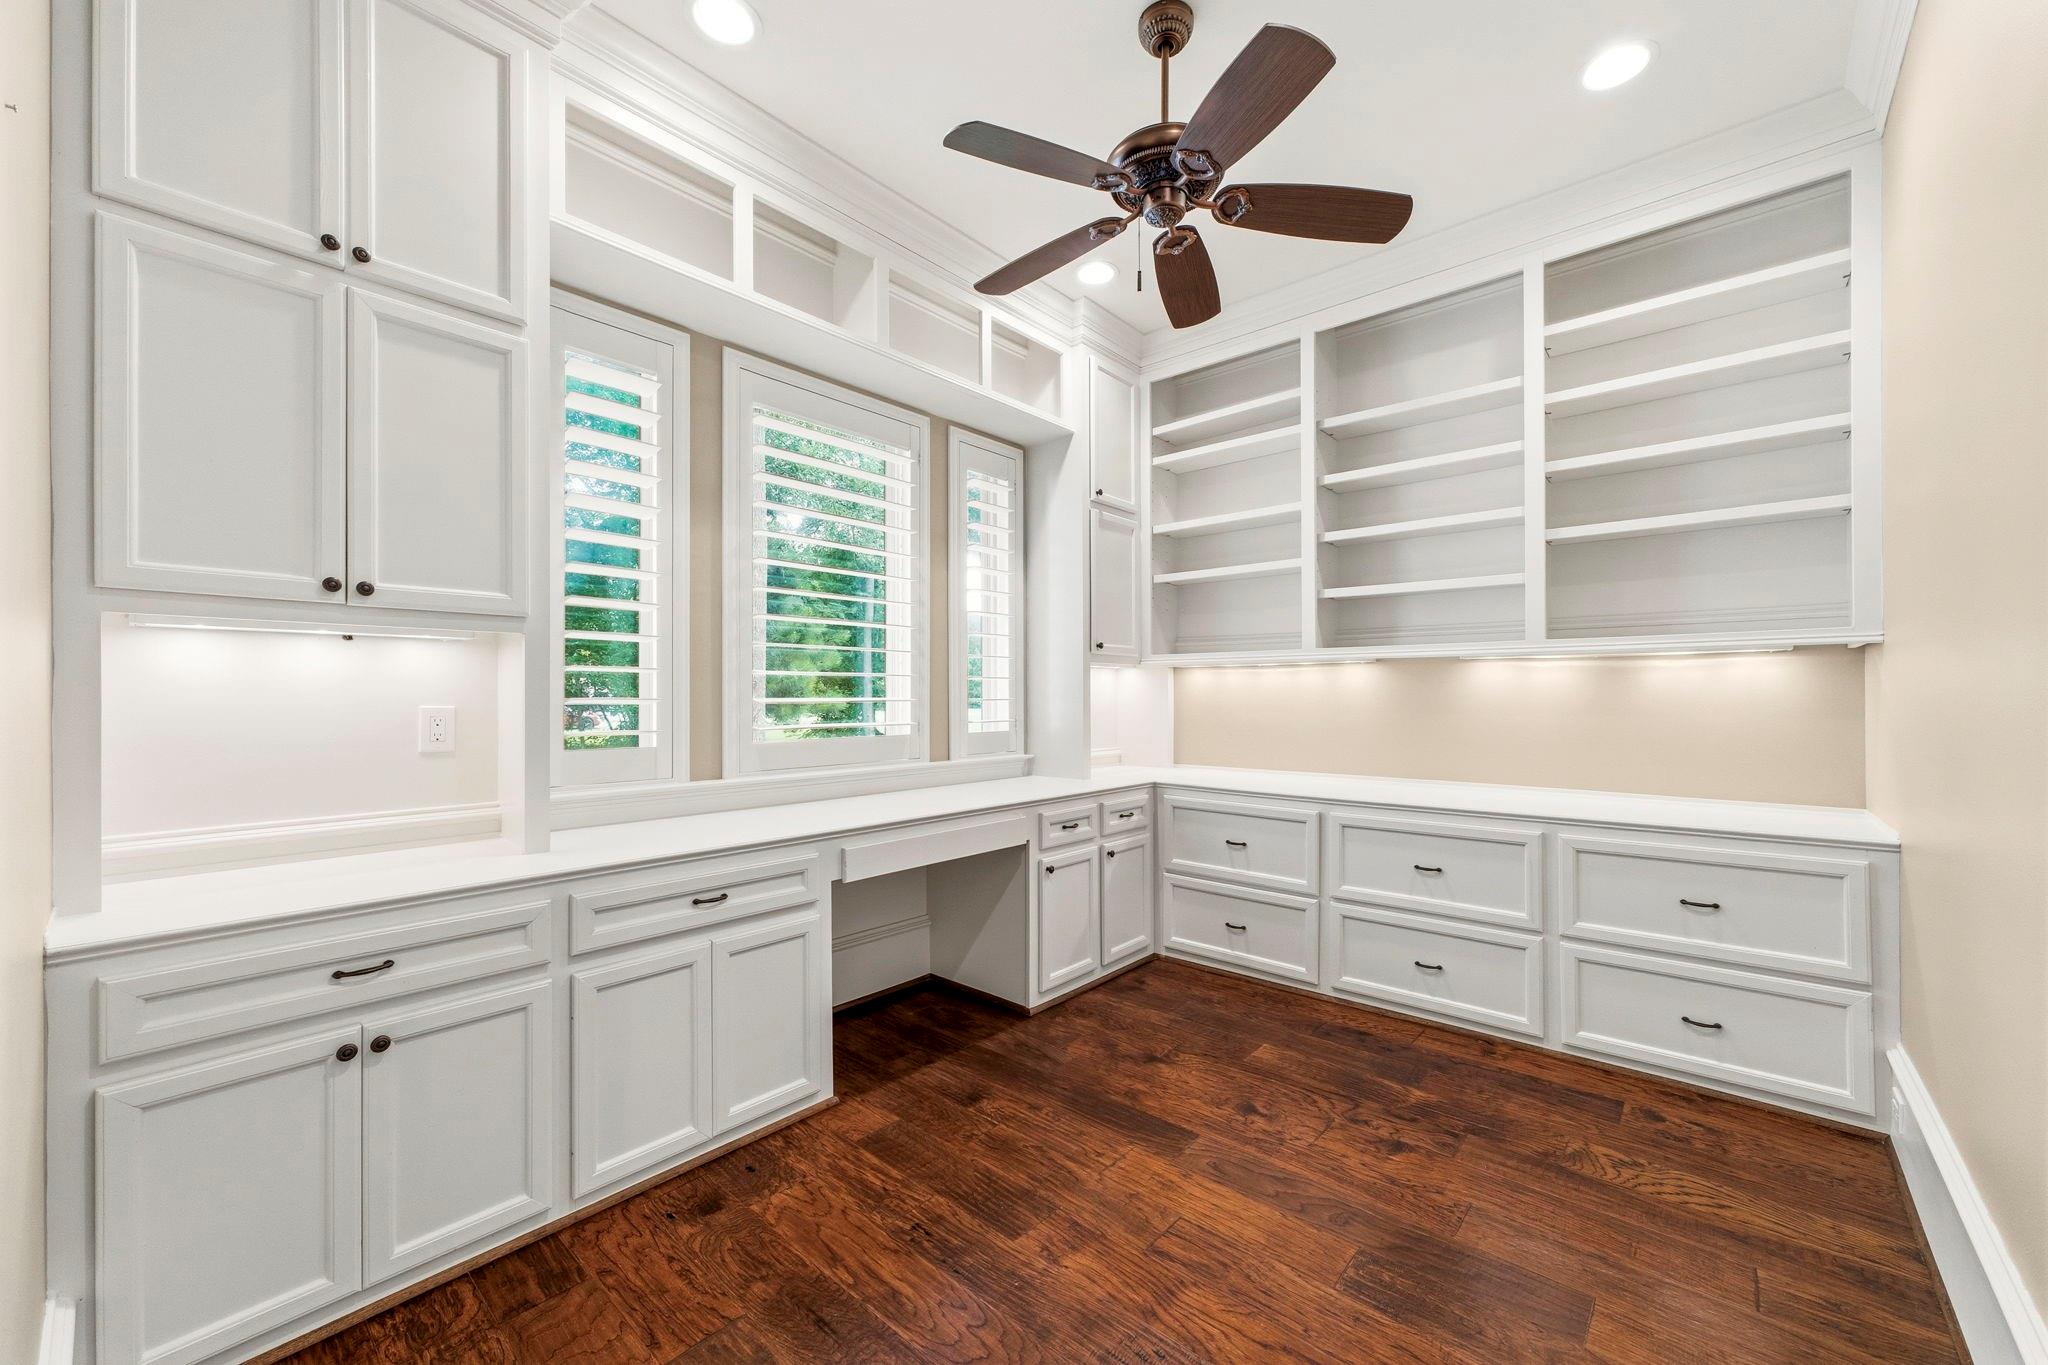
Home office with white built-in cabinets and shelves, plantation shutters, and dark hardwood floors.
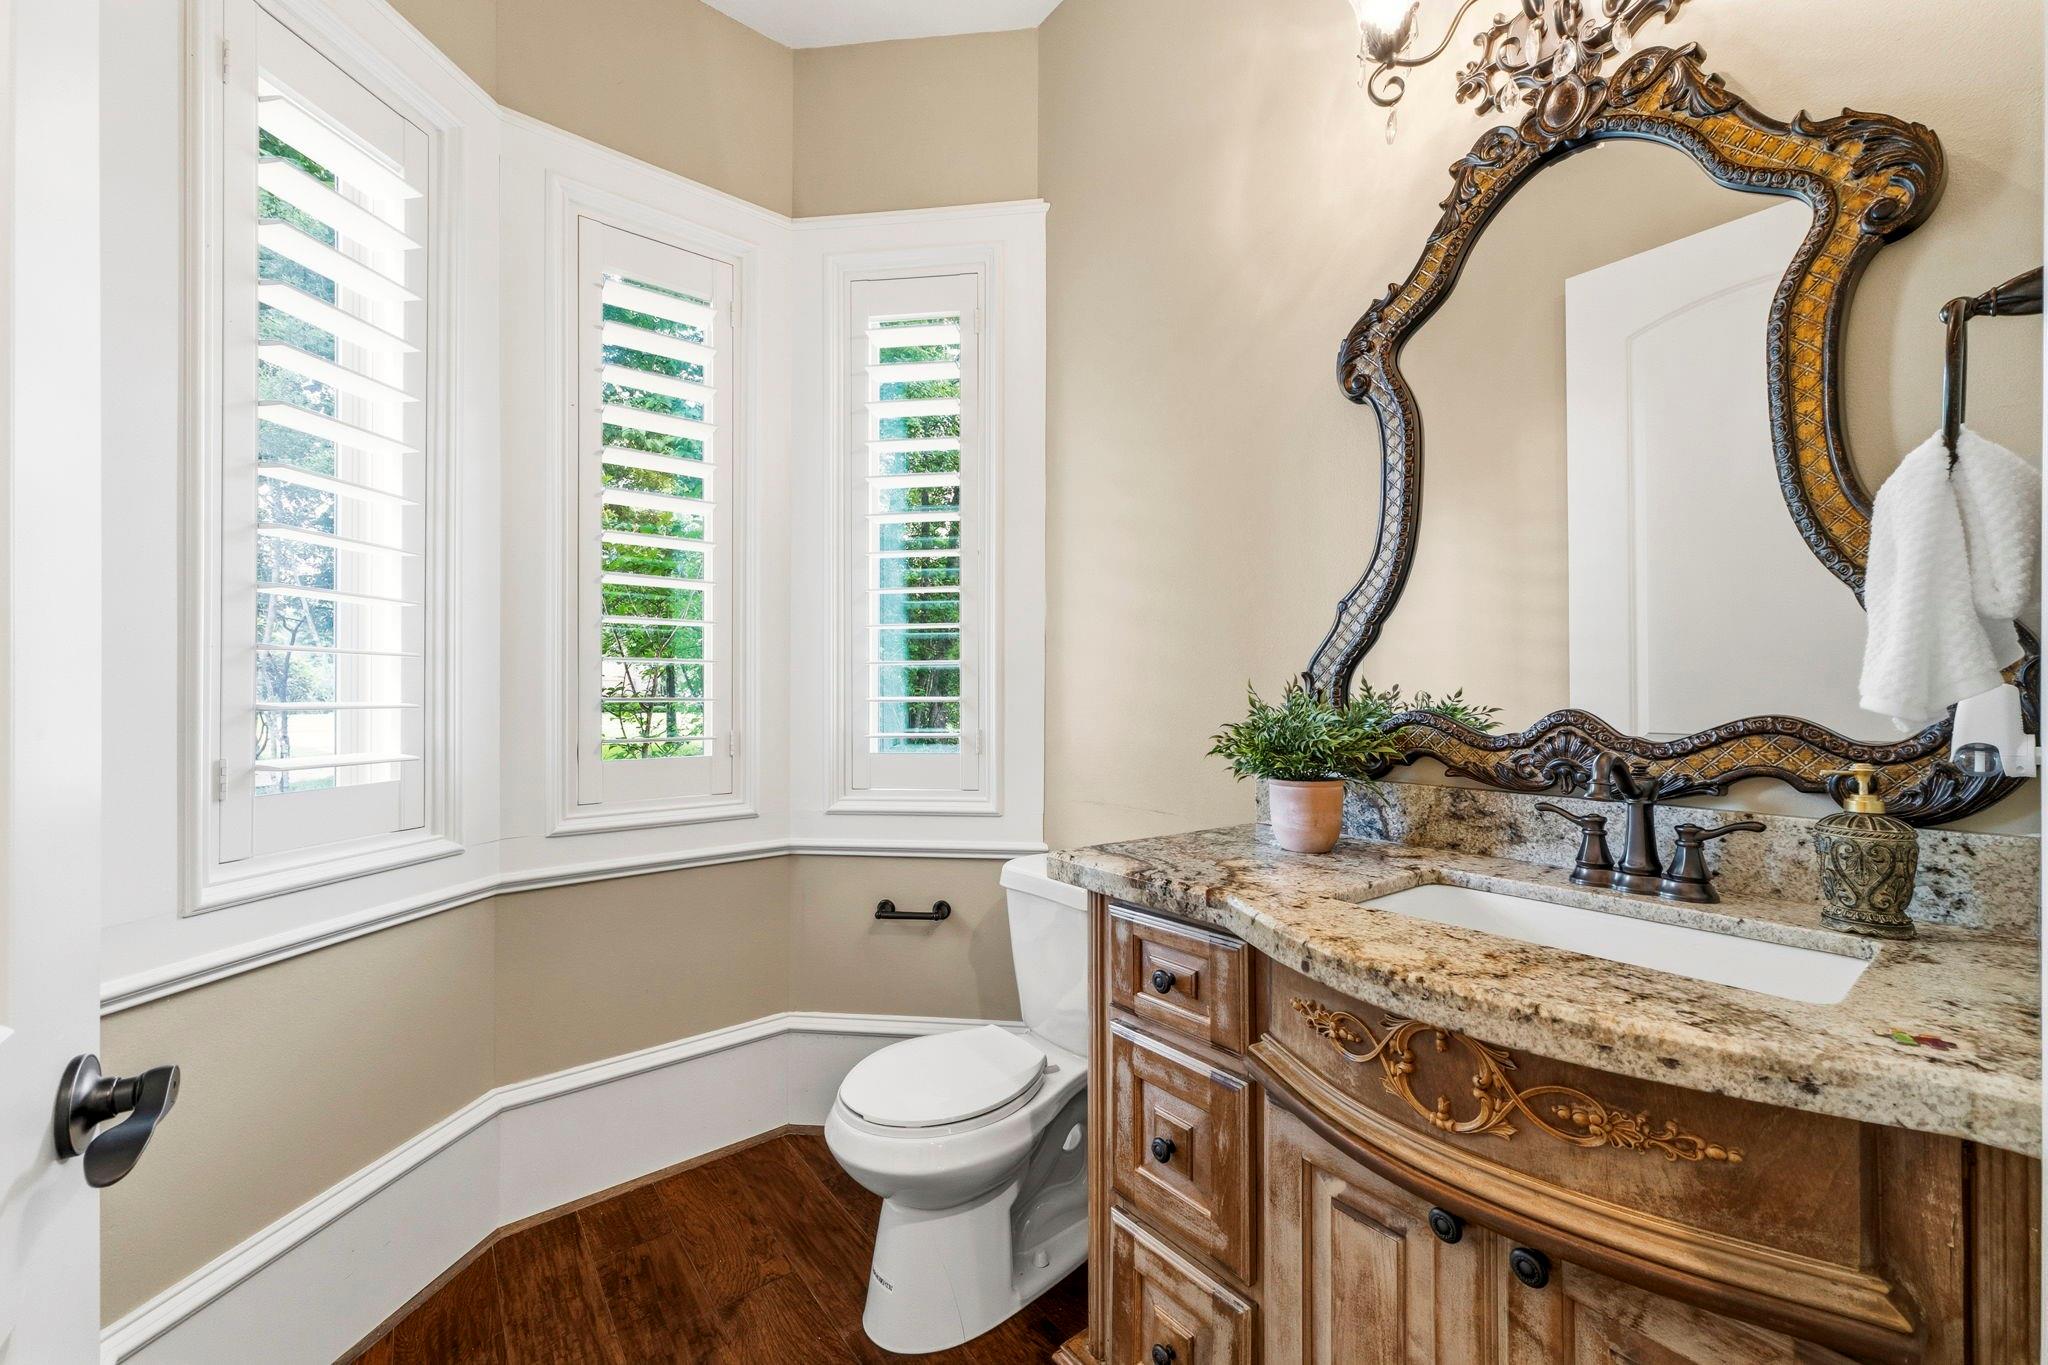
Bathroom with an ornate mirror, carved wood vanity, granite countertop, and plantation-shuttered windows.
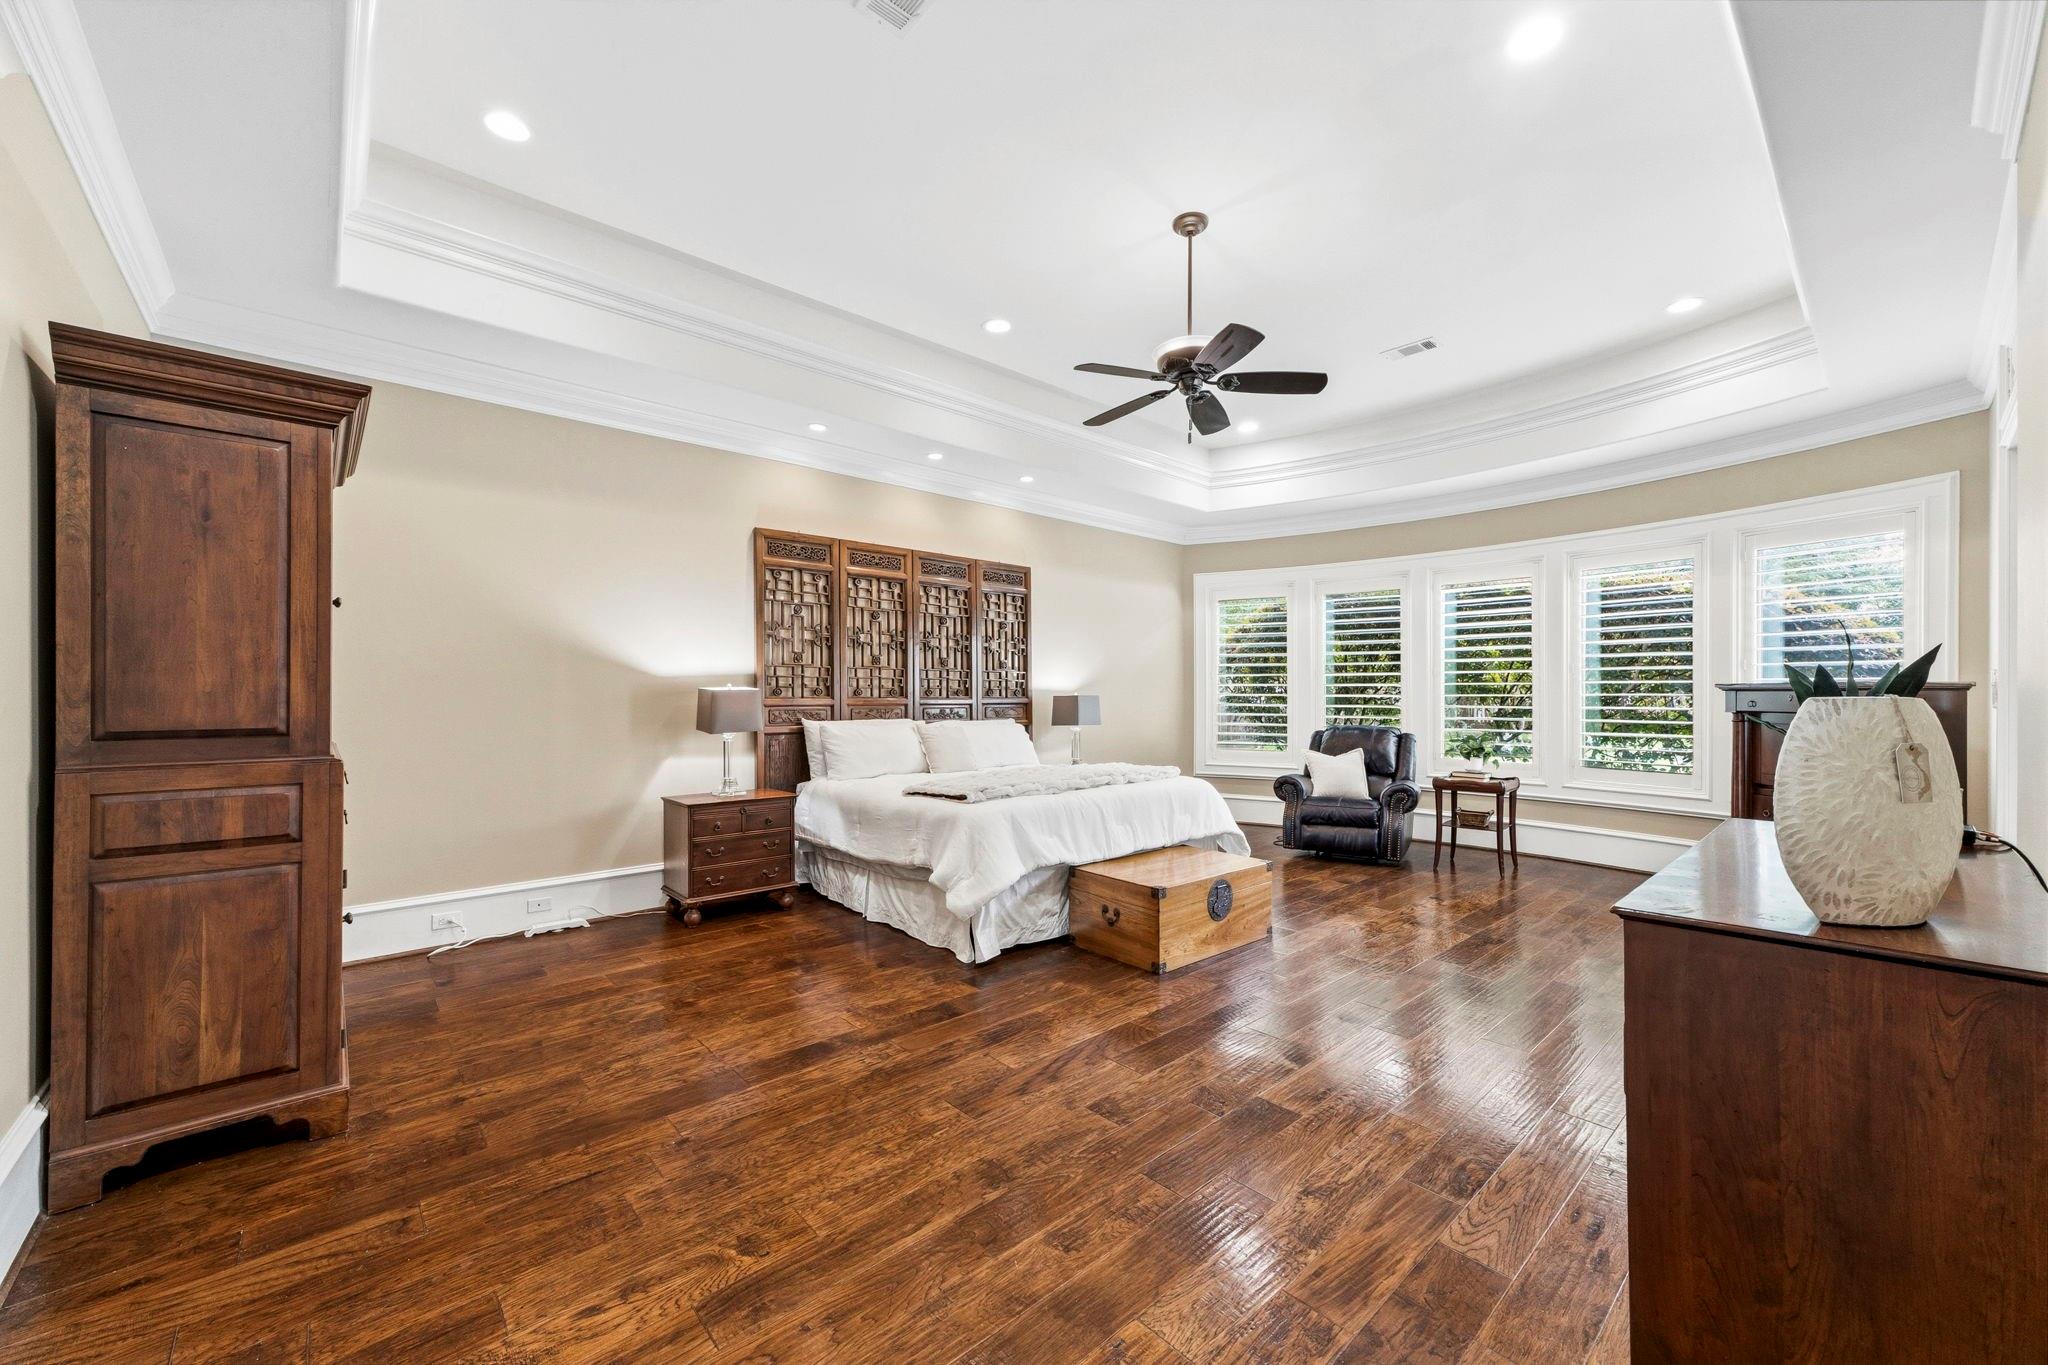
Bedroom with a carved wood headboard, dark hardwood floors, tray ceiling, and plantation-shuttered windows.
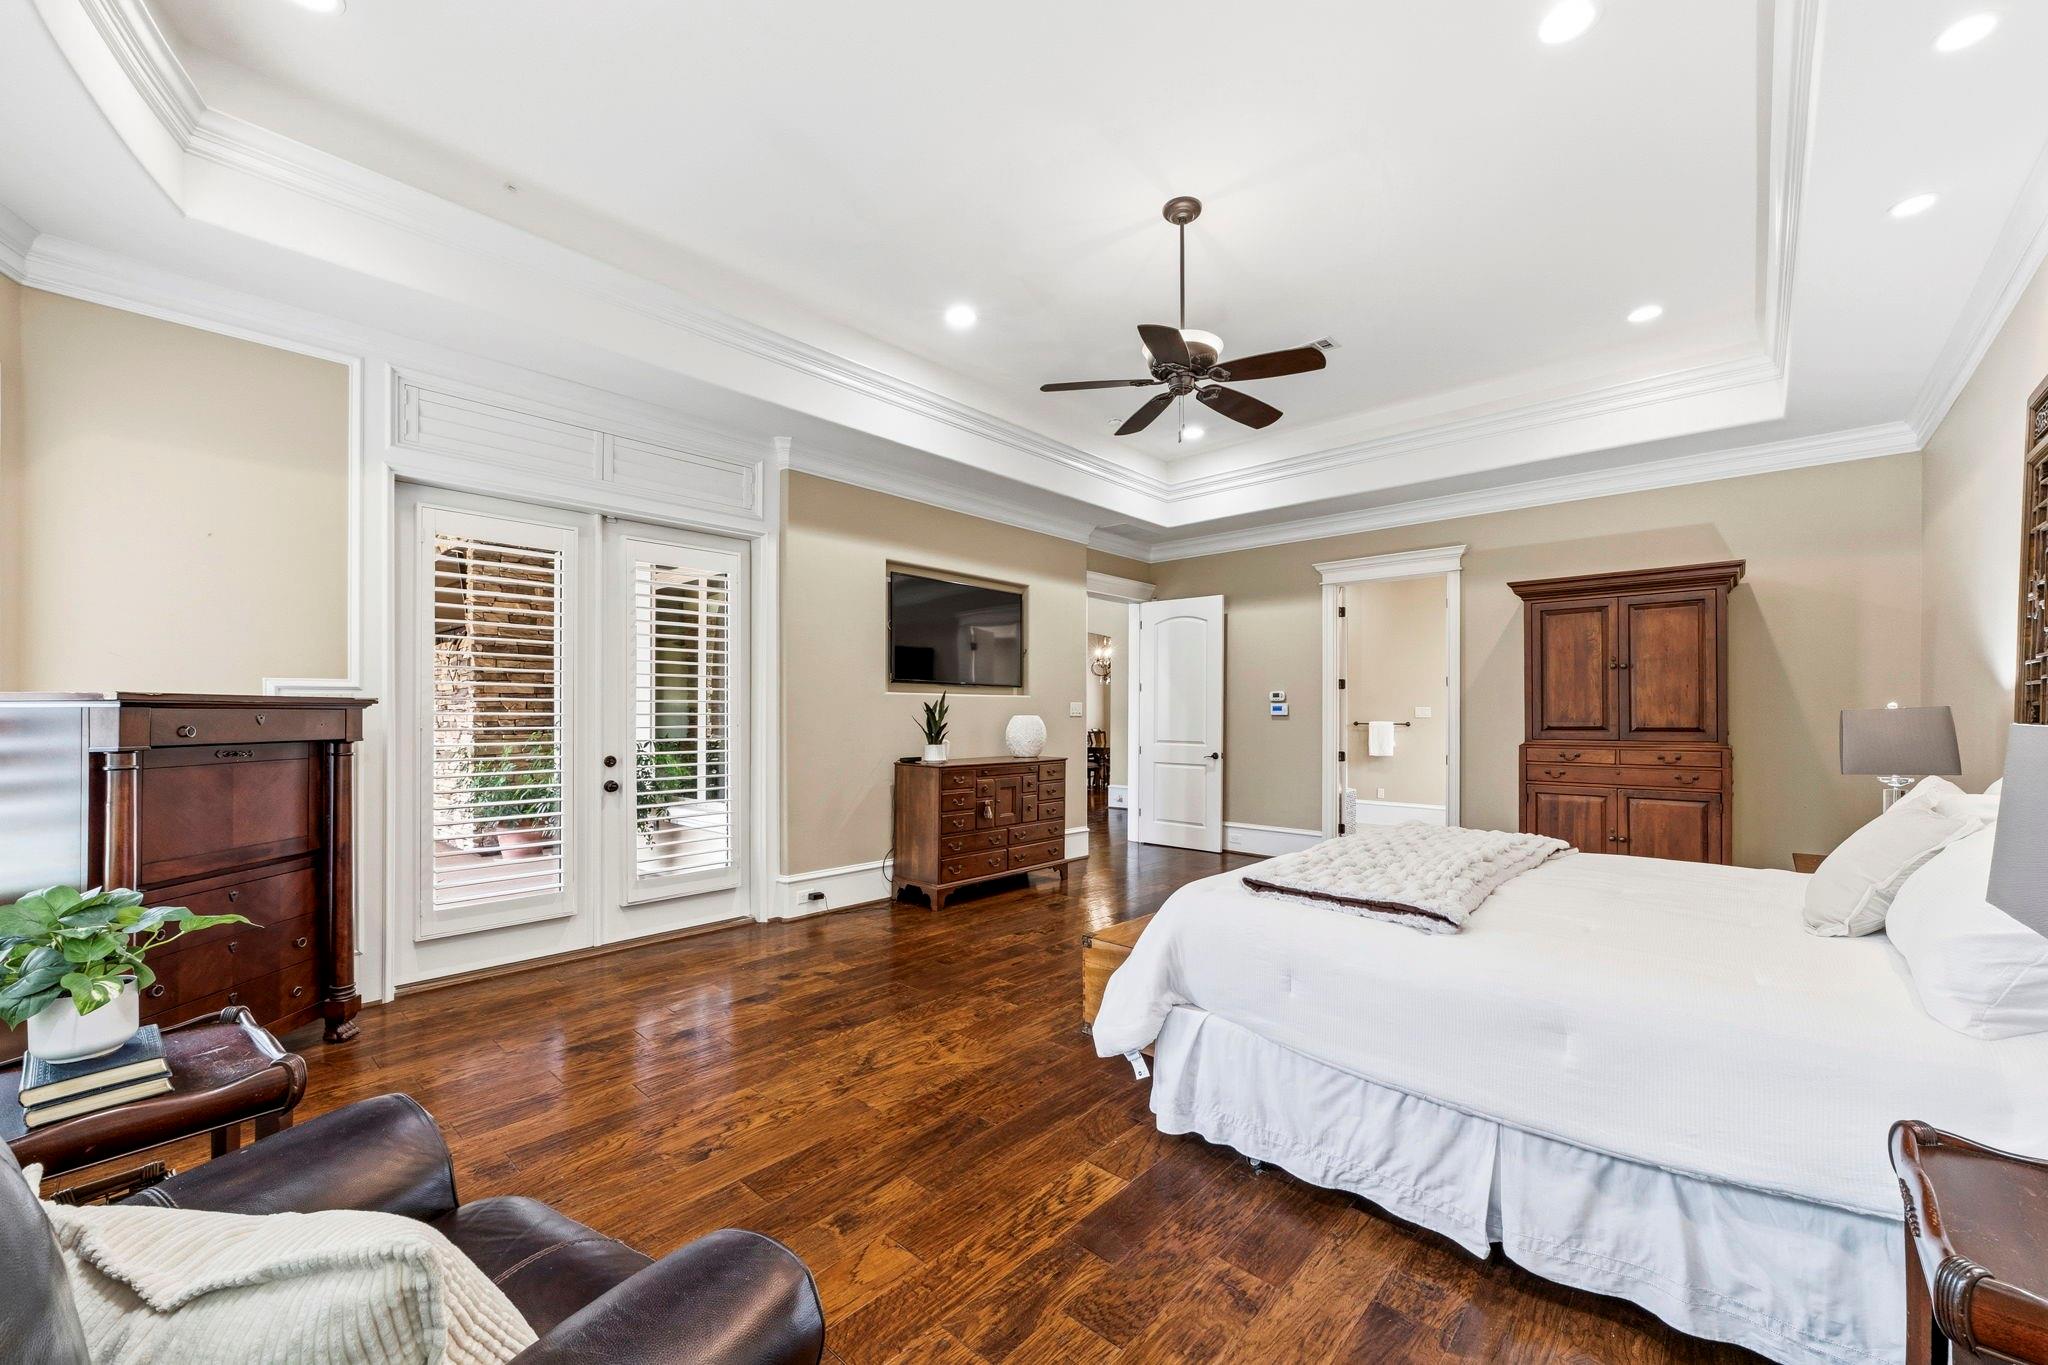
Furnished bedroom with a white bed, dark wood floors, plantation shutters, and a tray ceiling.
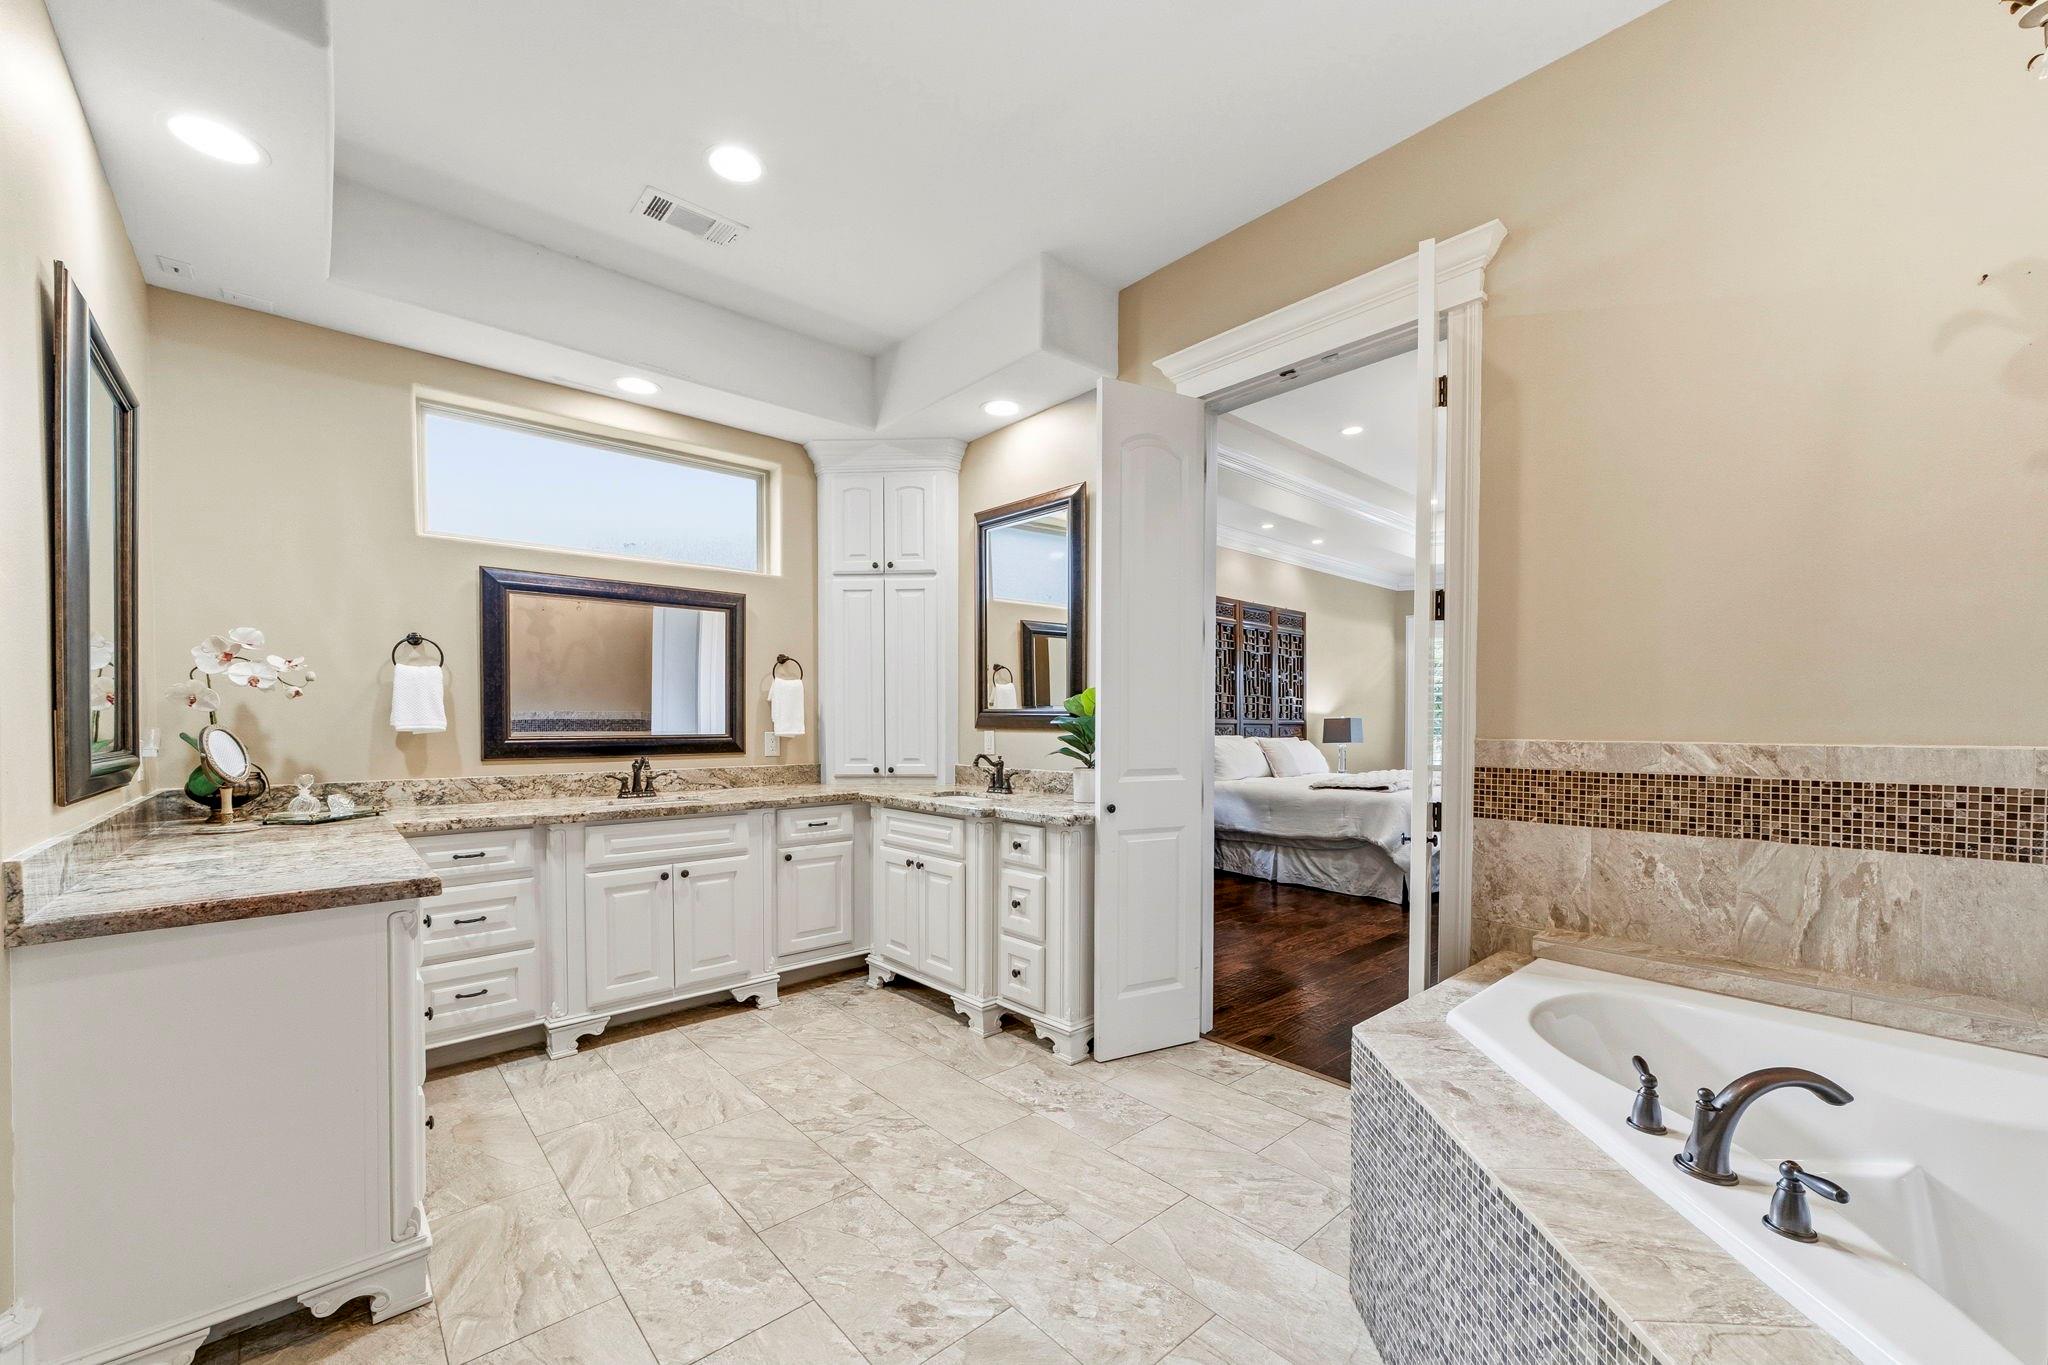
Primary bathroom with white vanities, granite counters, and a built-in soaking tub beside the bedroom doorway.
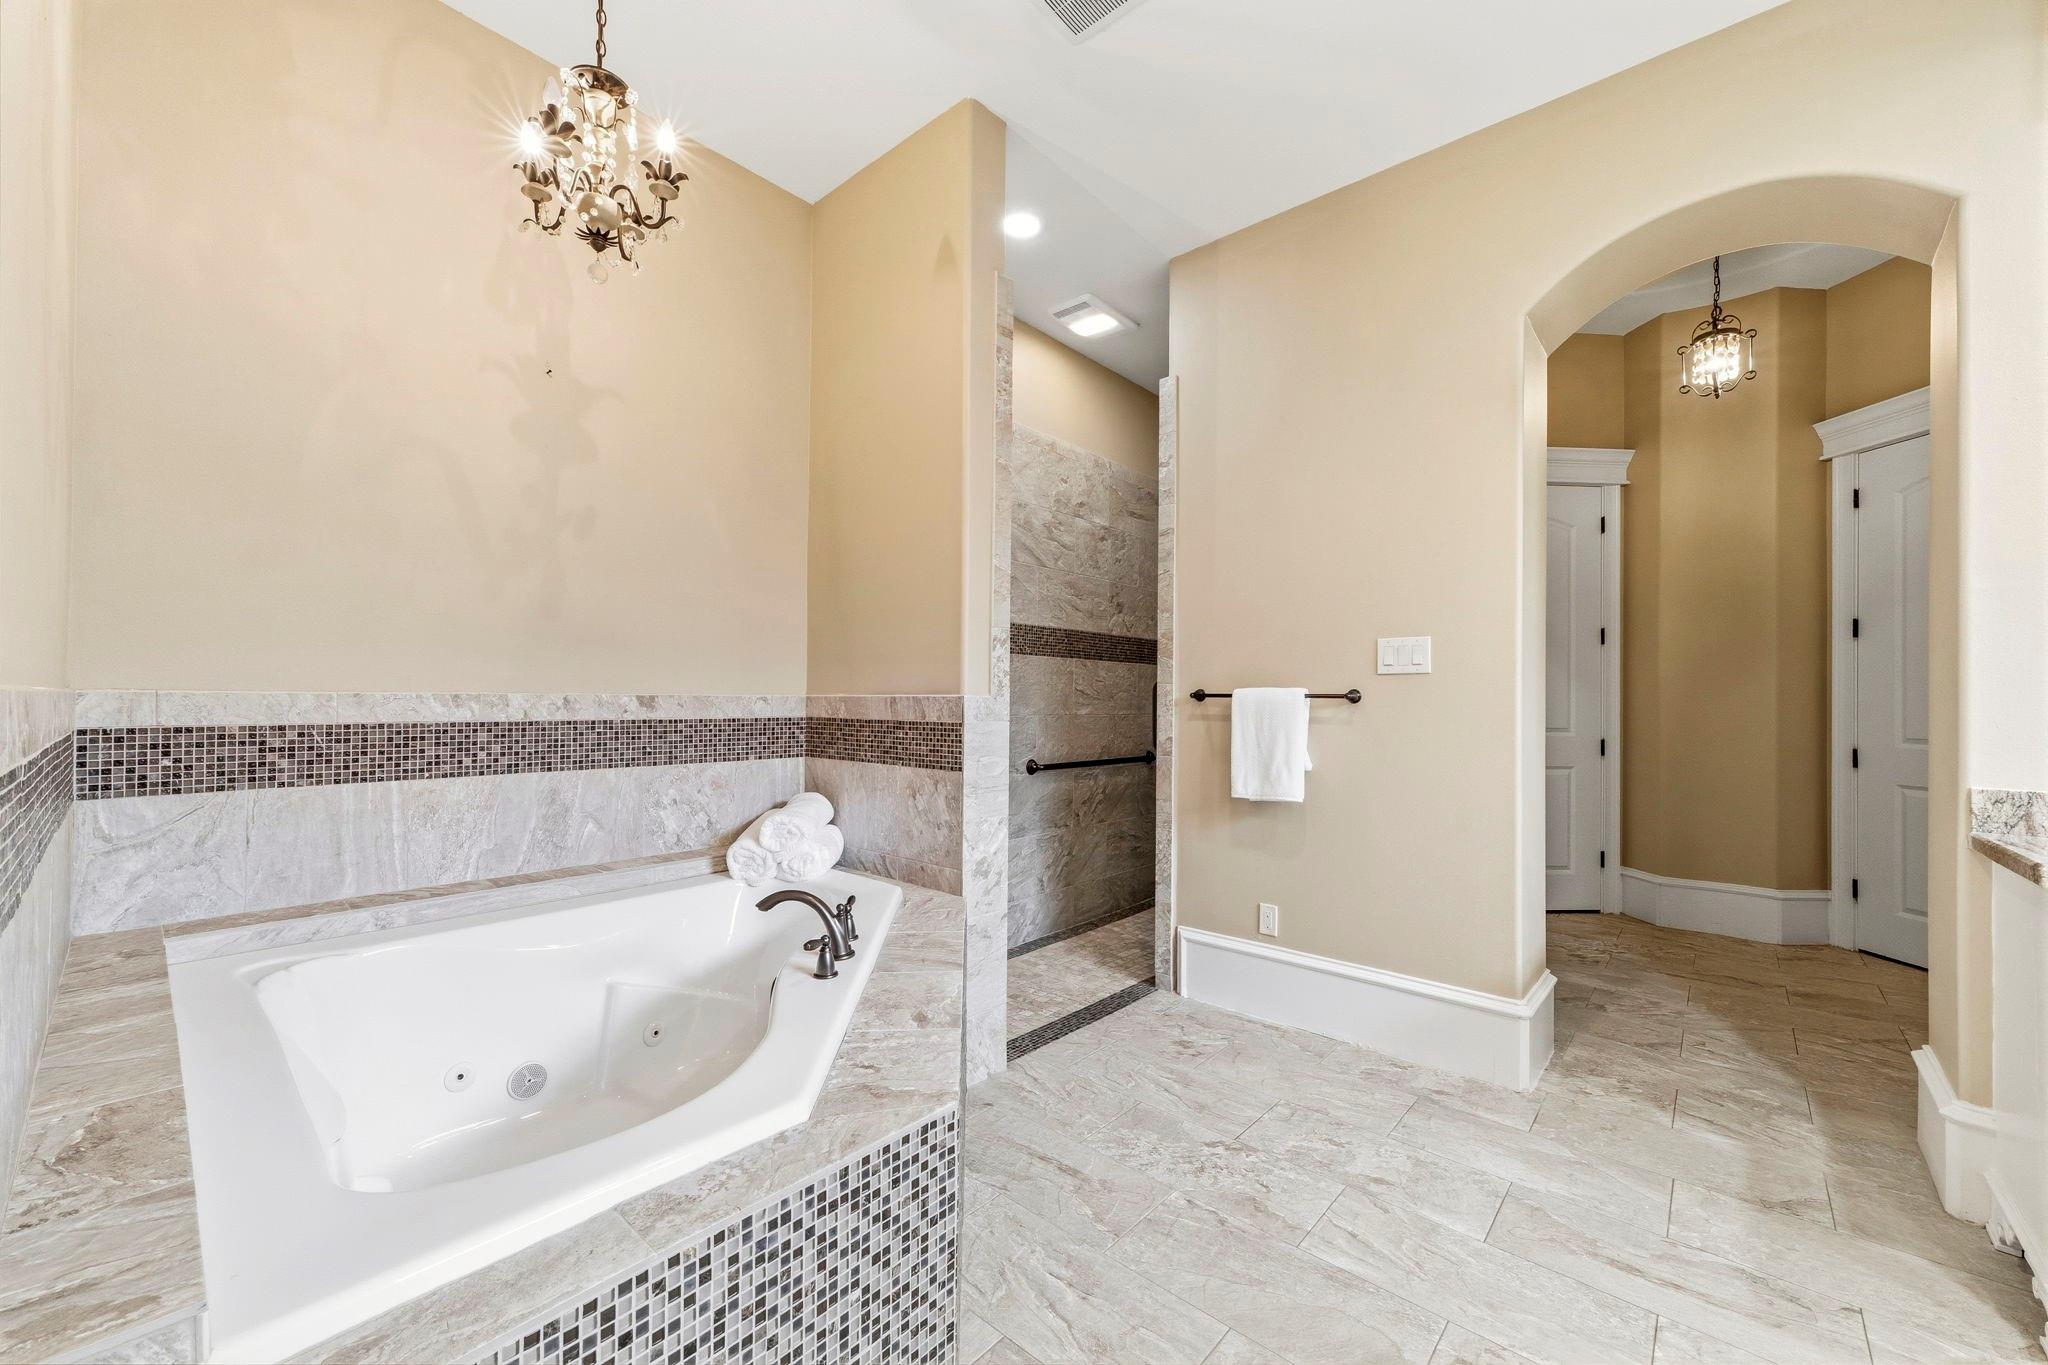
Bathroom with a jetted tub, tiled walk-in shower, mosaic accents, and an arched hallway opening.
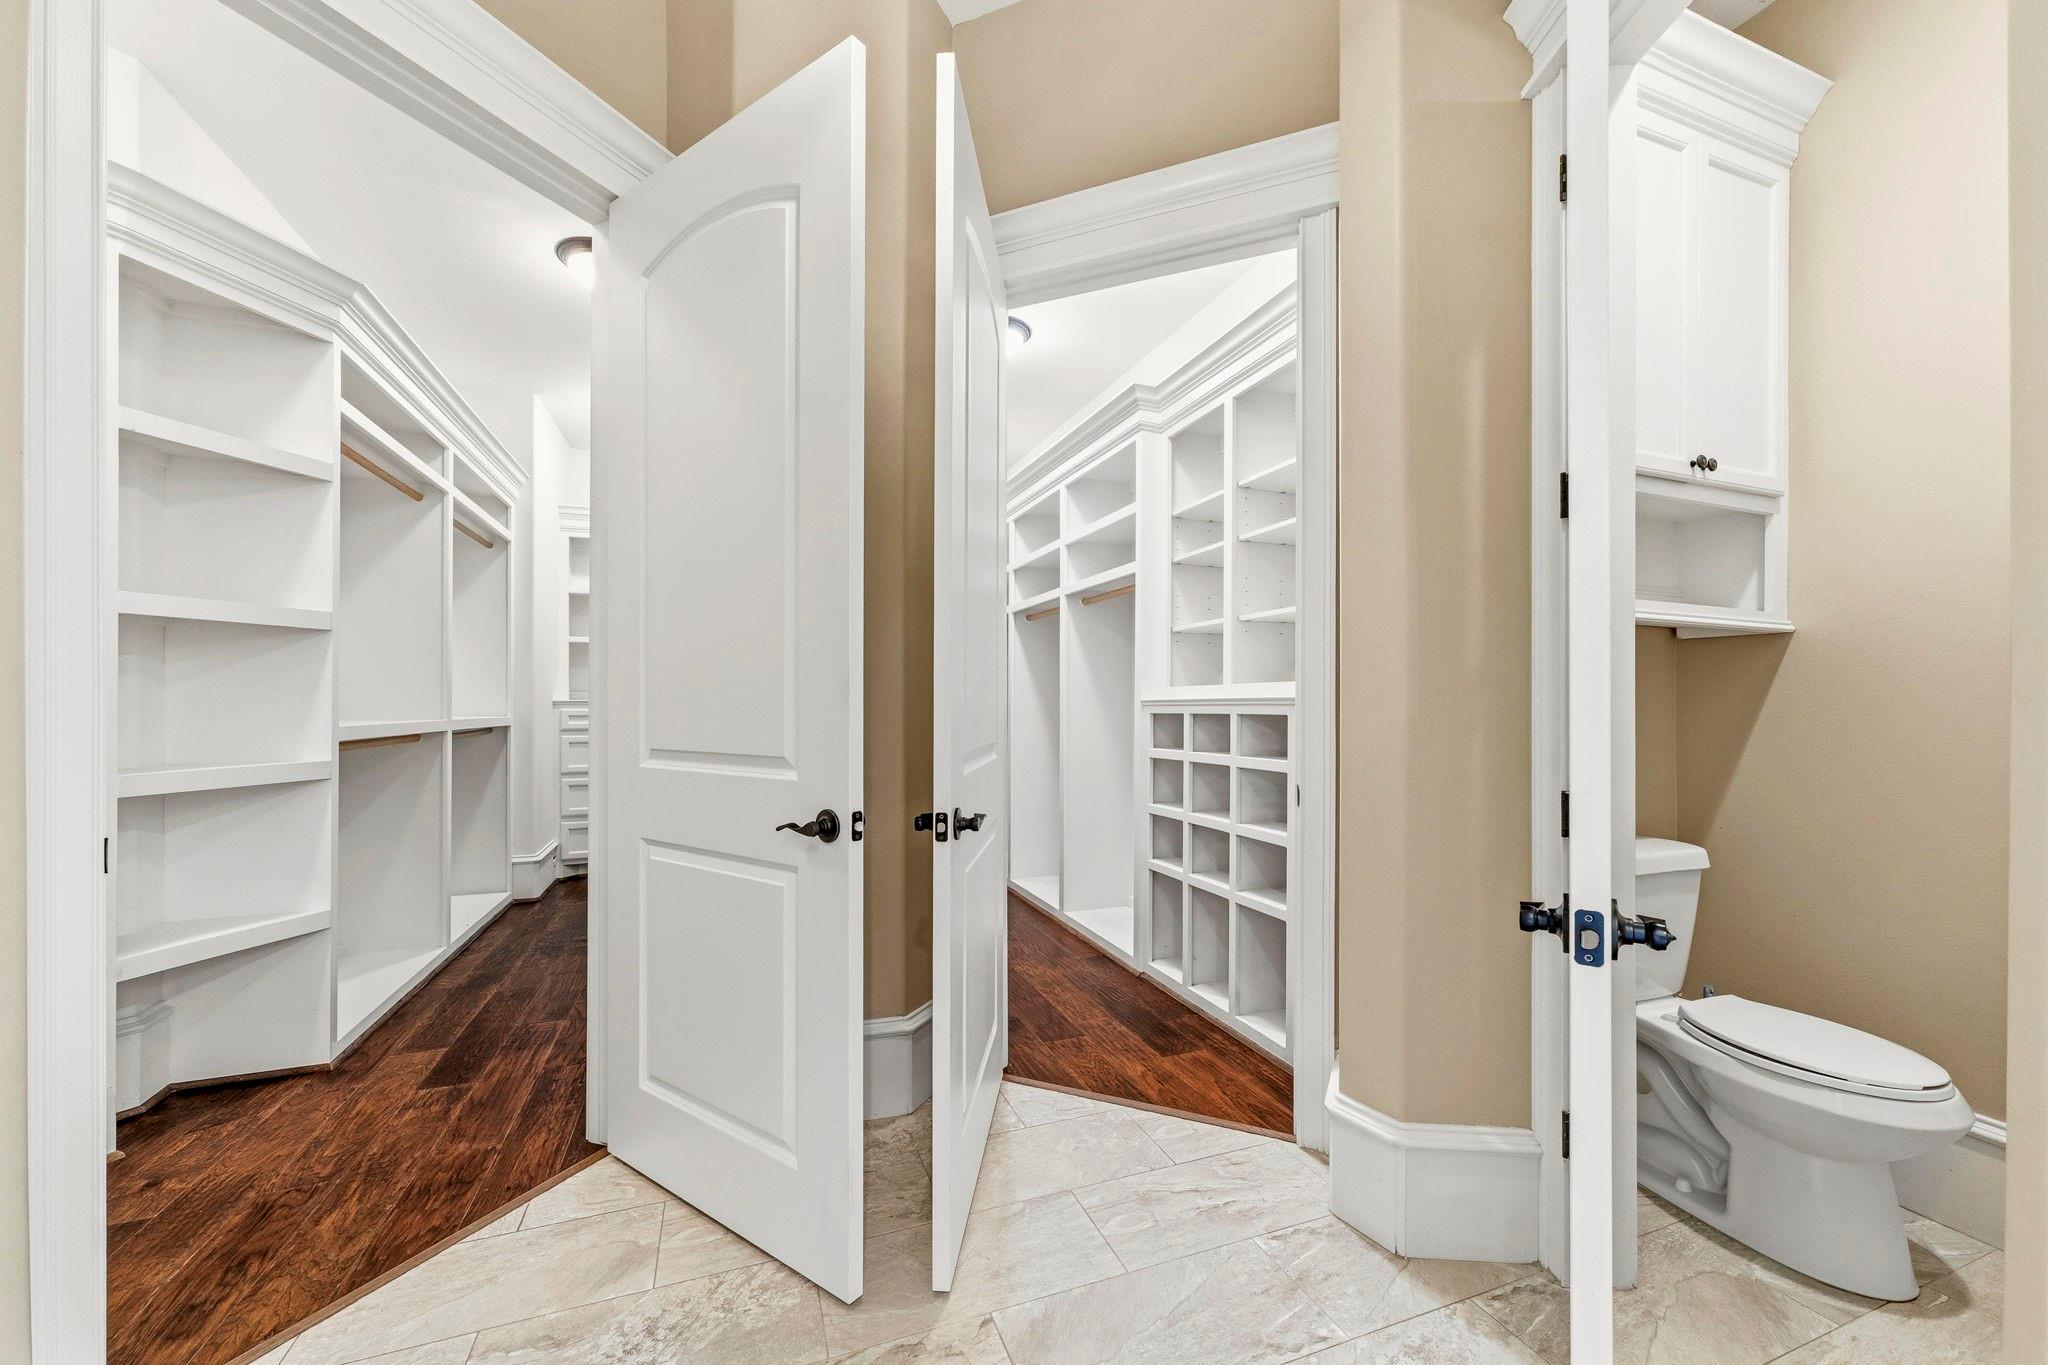
Walk-in closet with white built-in shelving beside a separate toilet area.
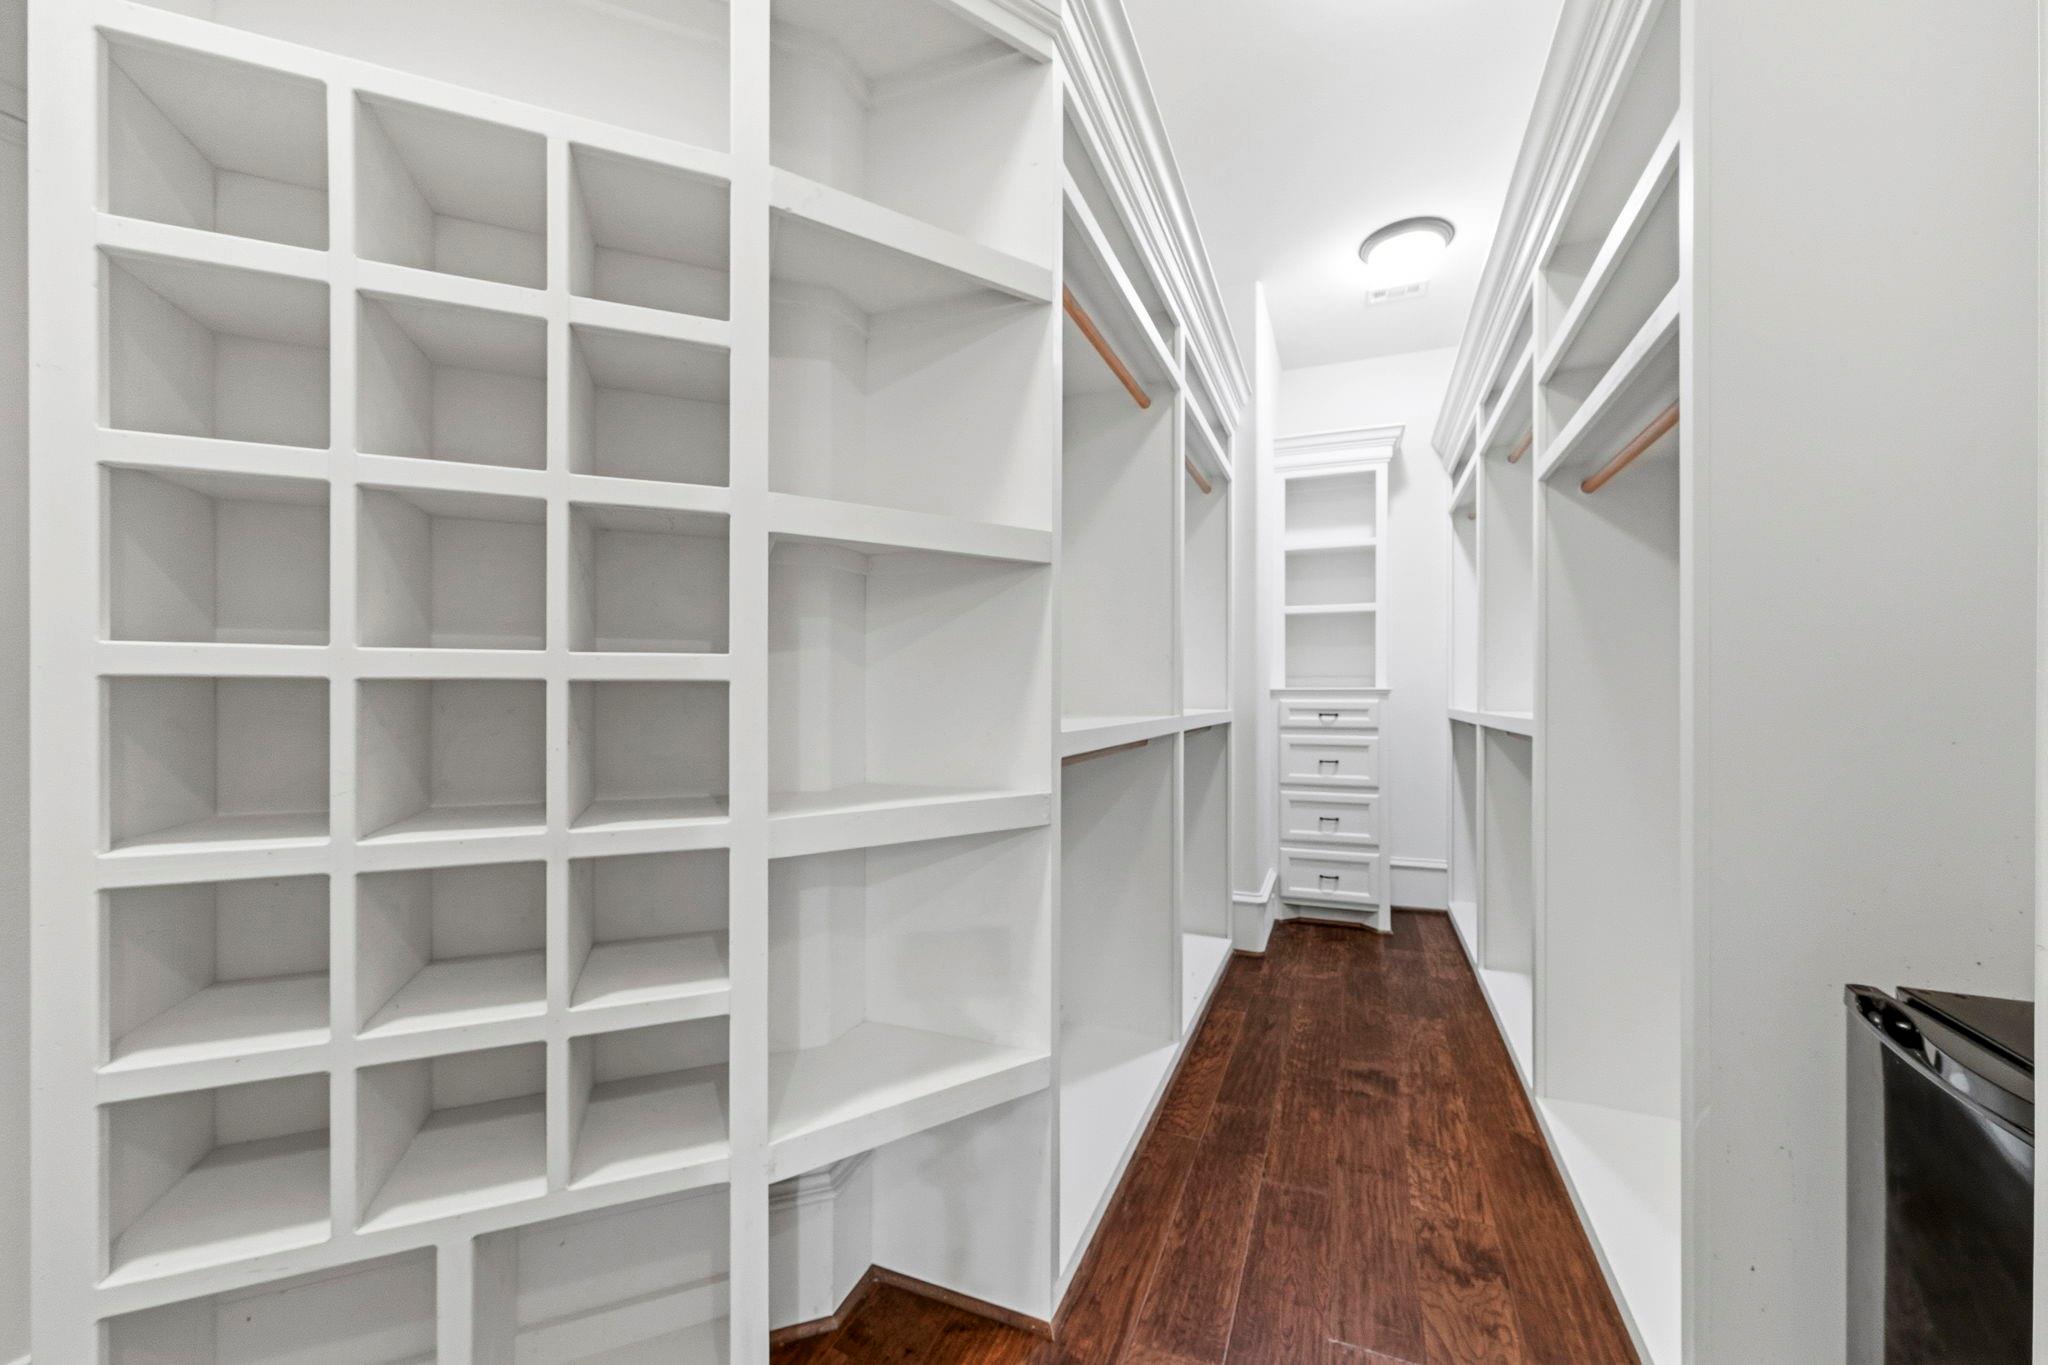
Walk-in closet with extensive white built-in shelving, hanging space, drawers, and dark wood floors.
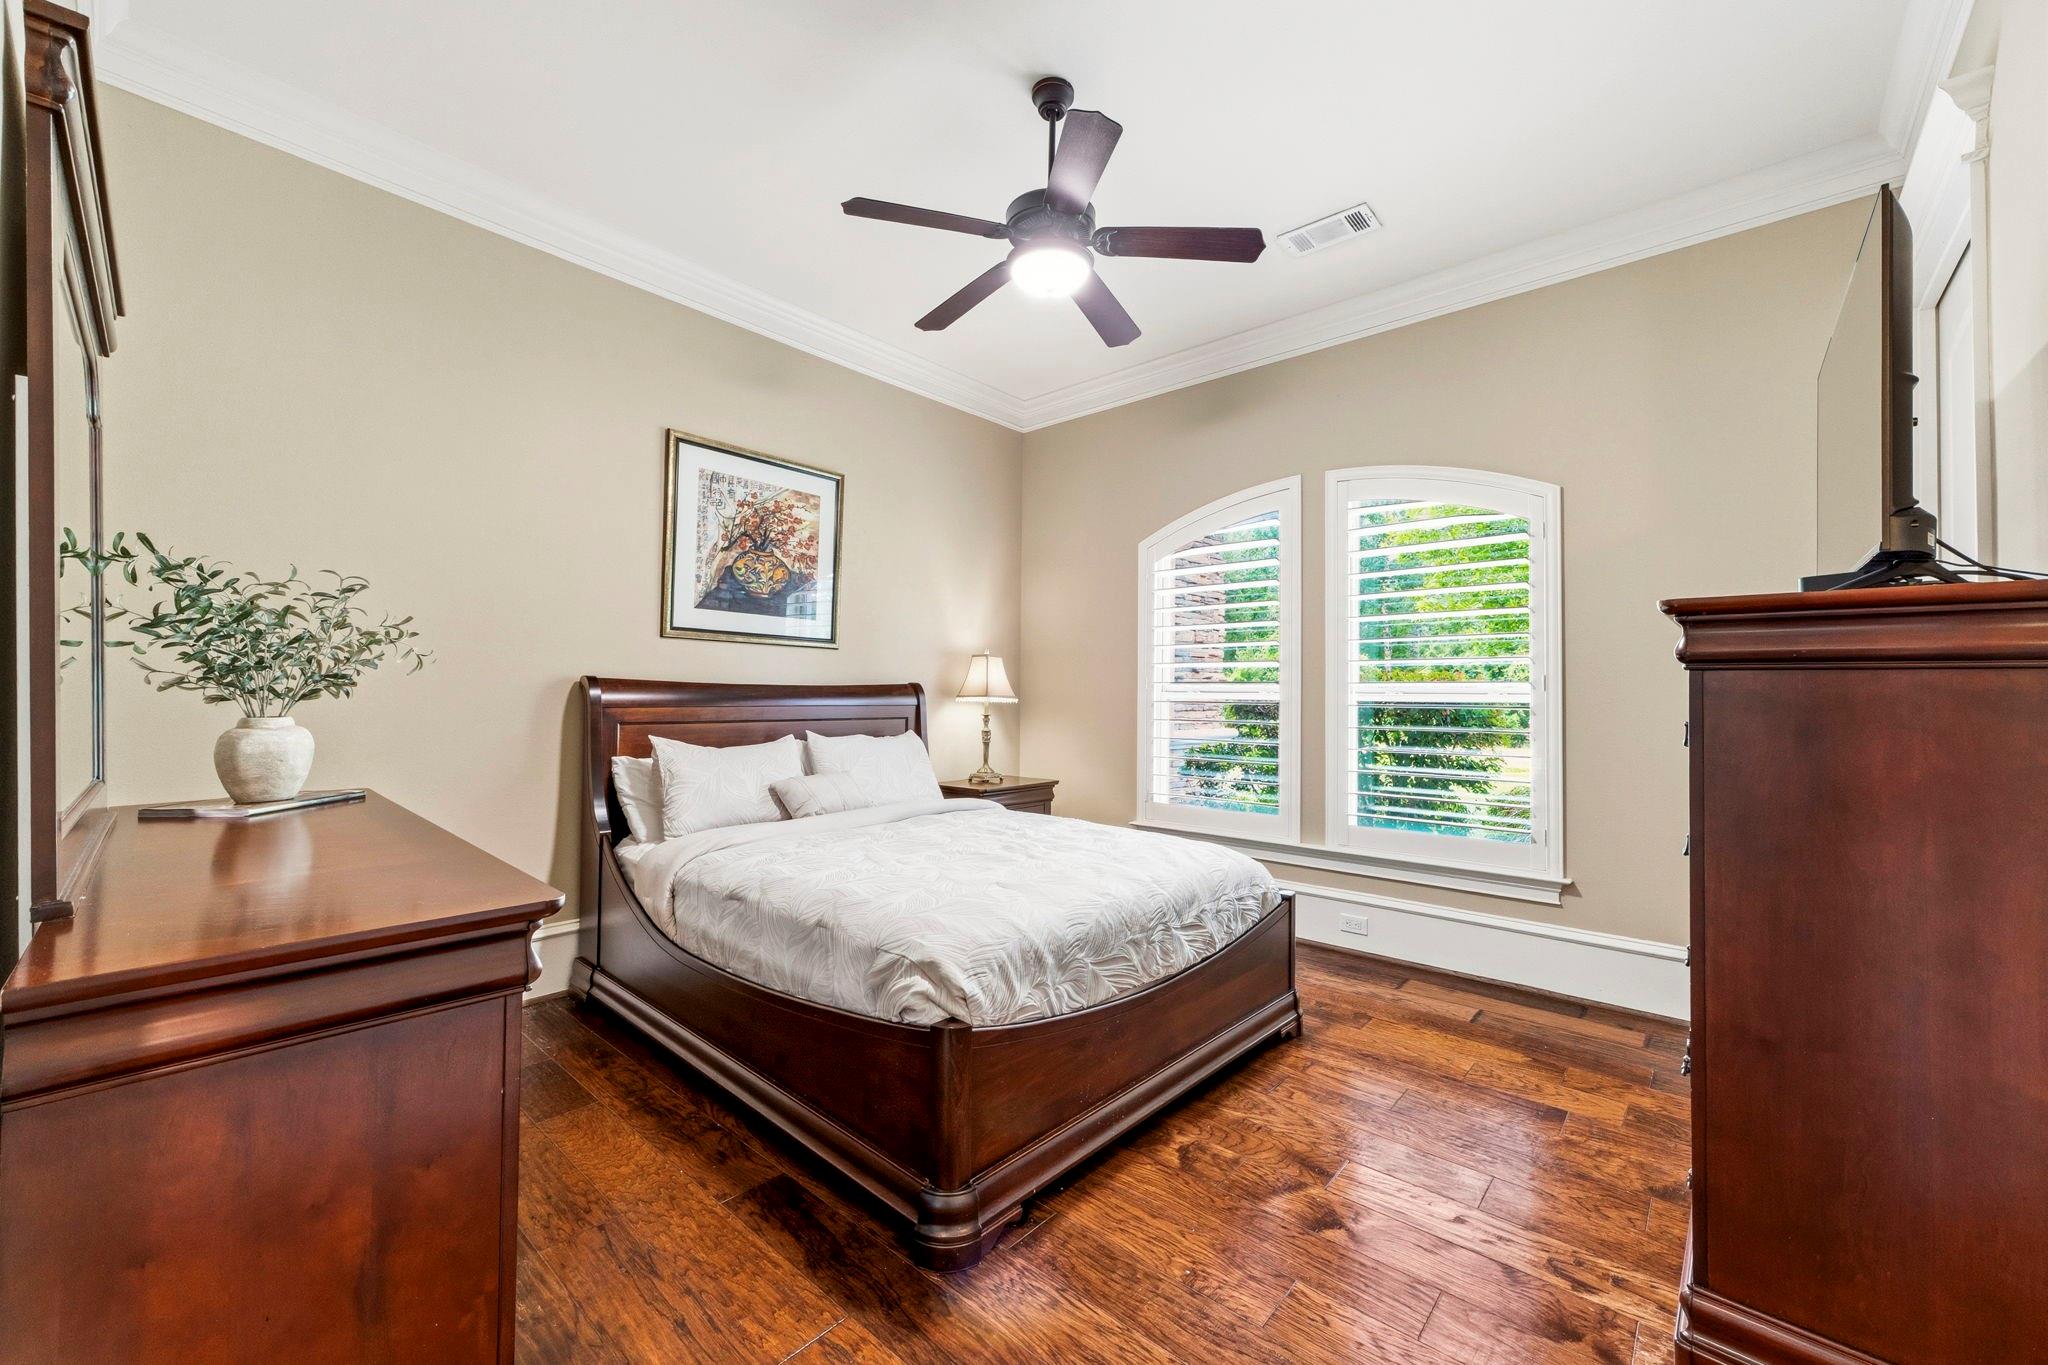
Furnished bedroom with a dark wood bed, hardwood floors, and arched shuttered windows.
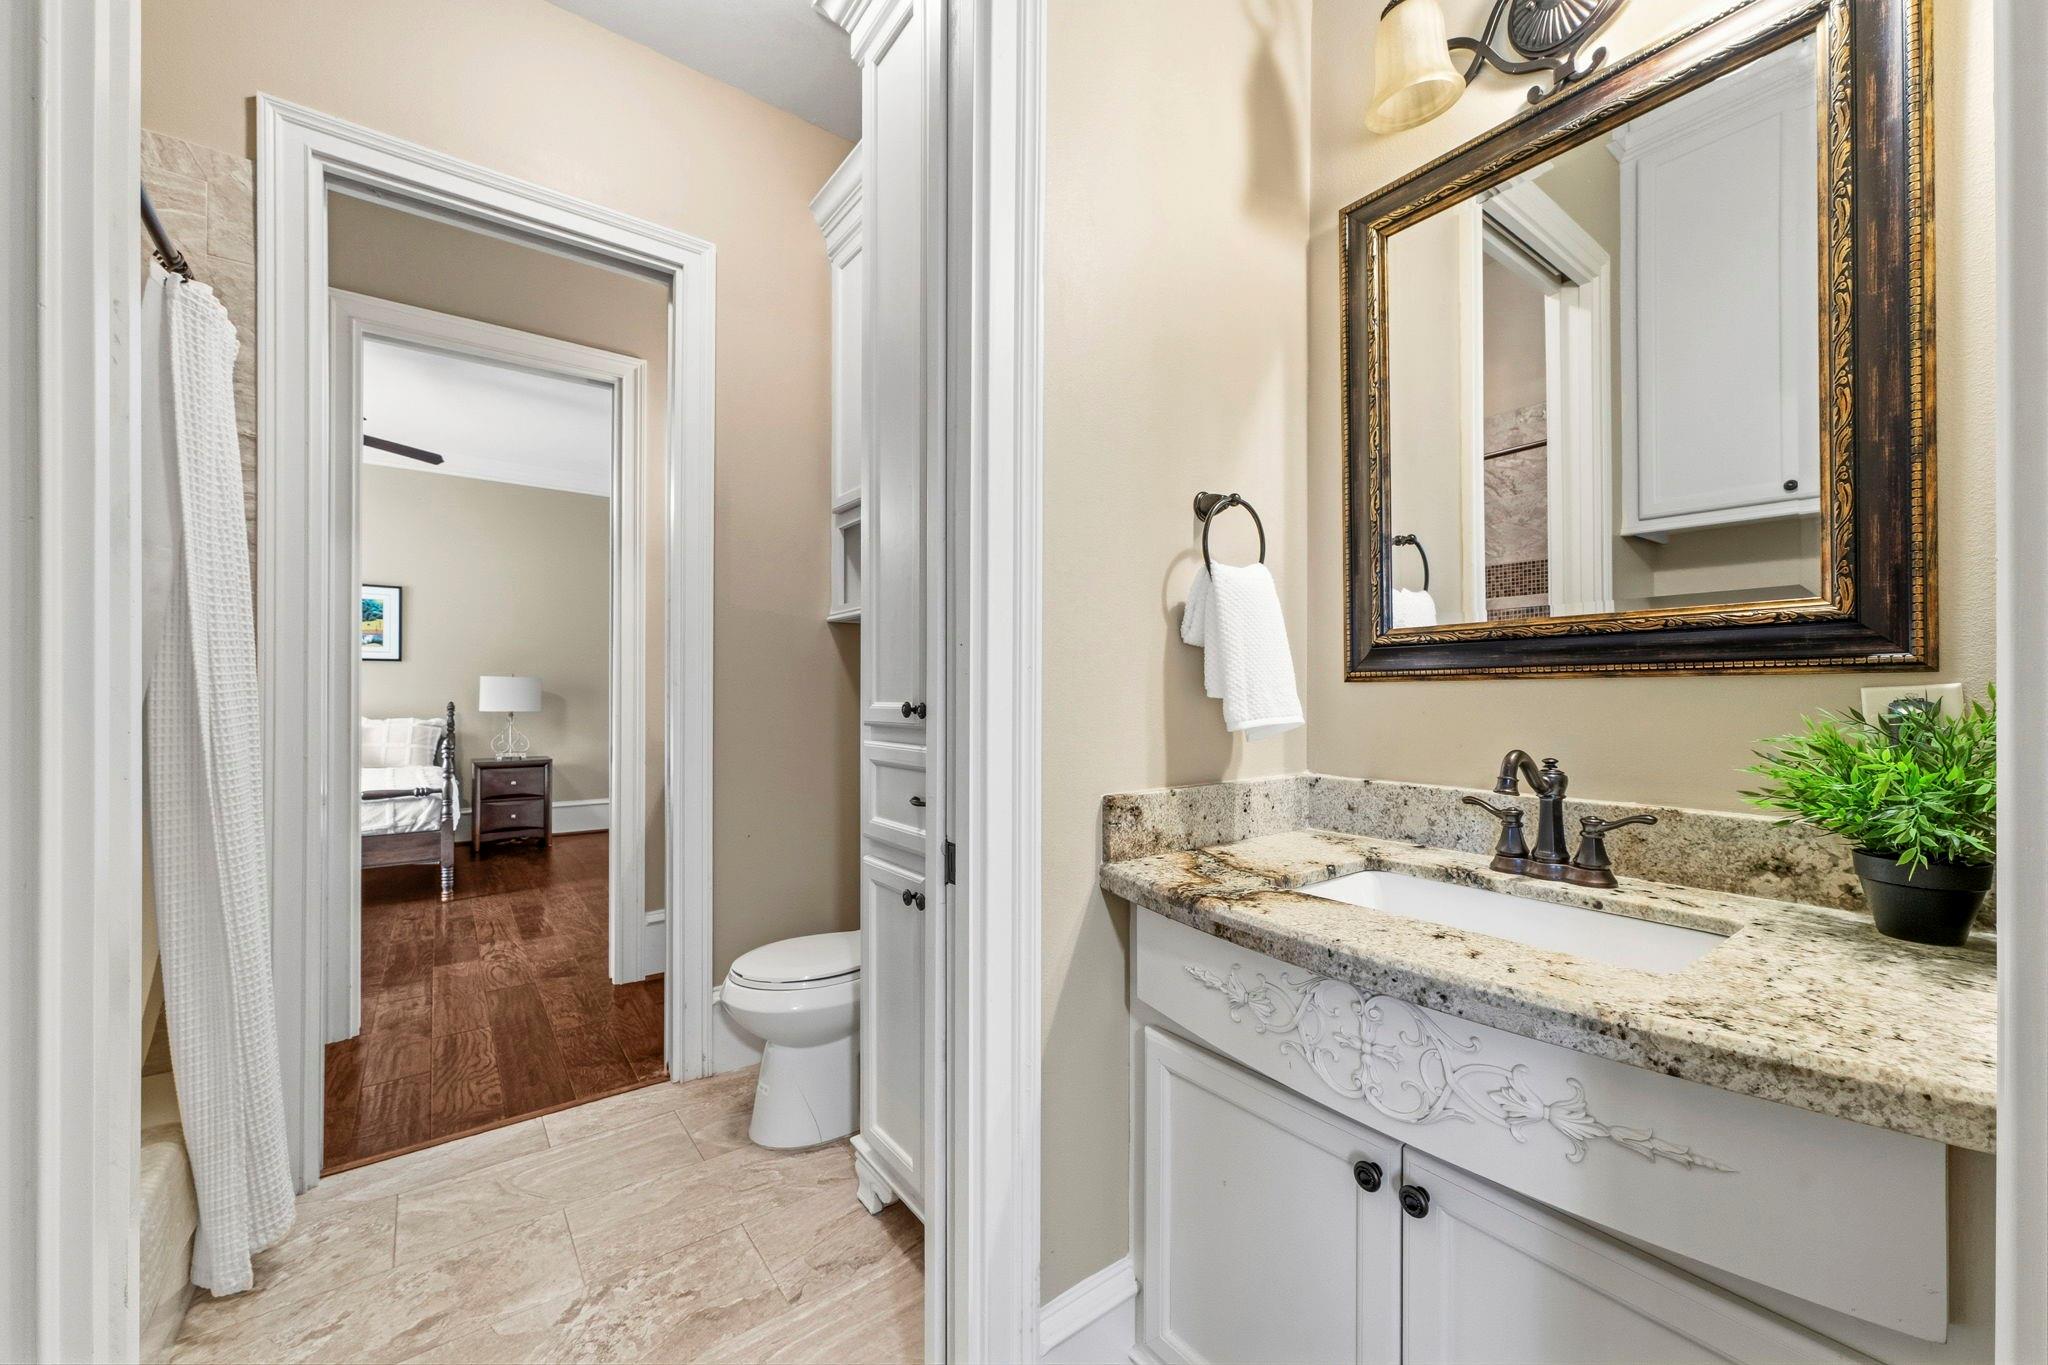
Bathroom with a granite-topped vanity and ornate mirror, opening to a bedroom.
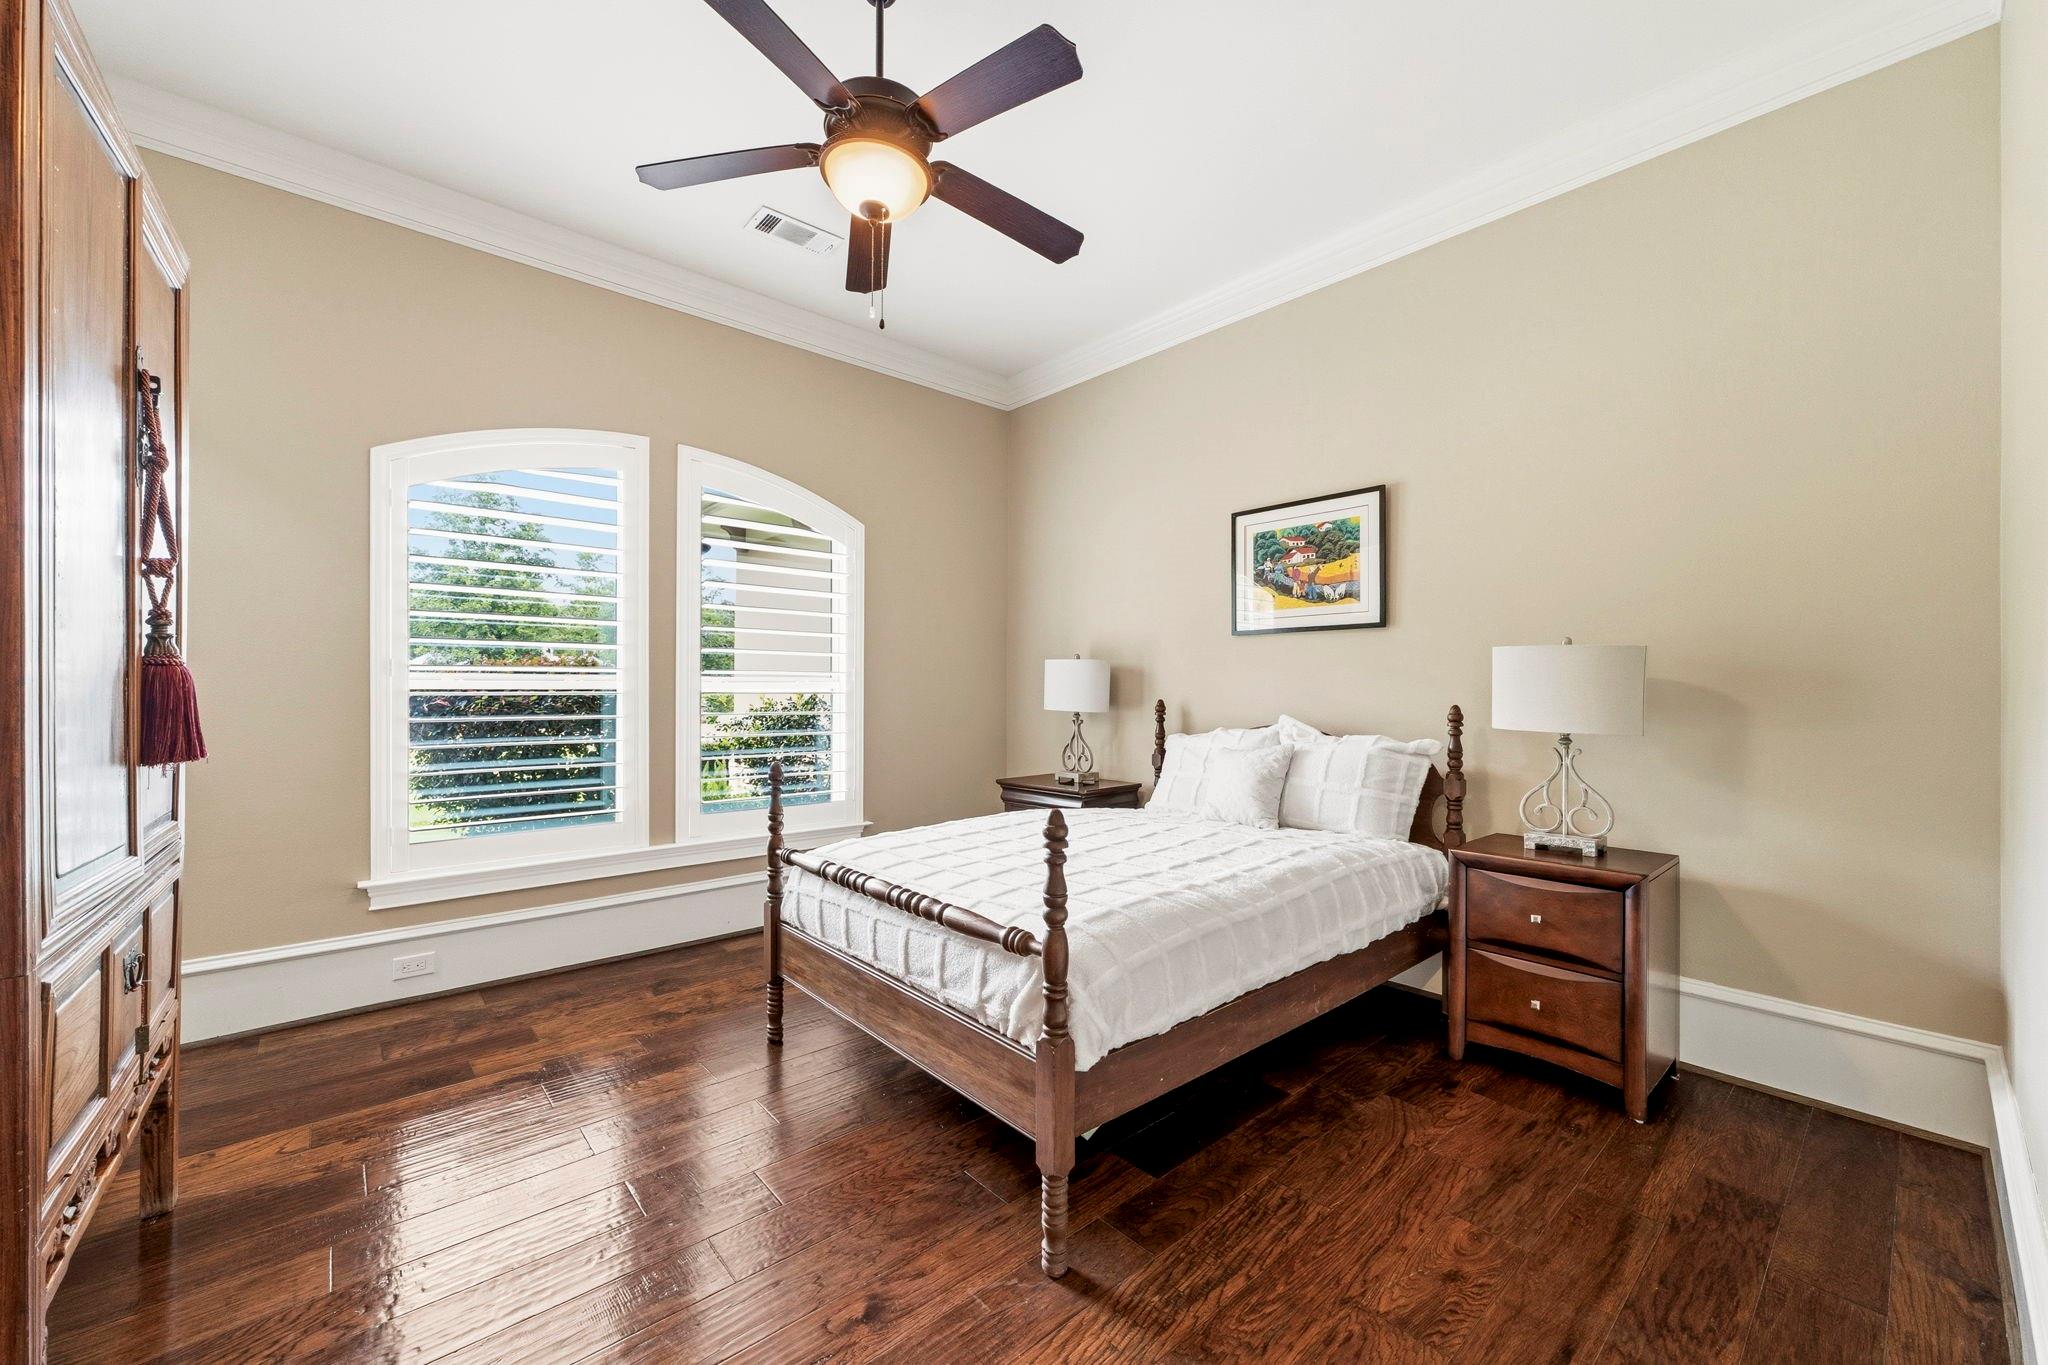
Furnished bedroom with white bedding, dark wood floors, and two plantation-shuttered windows.
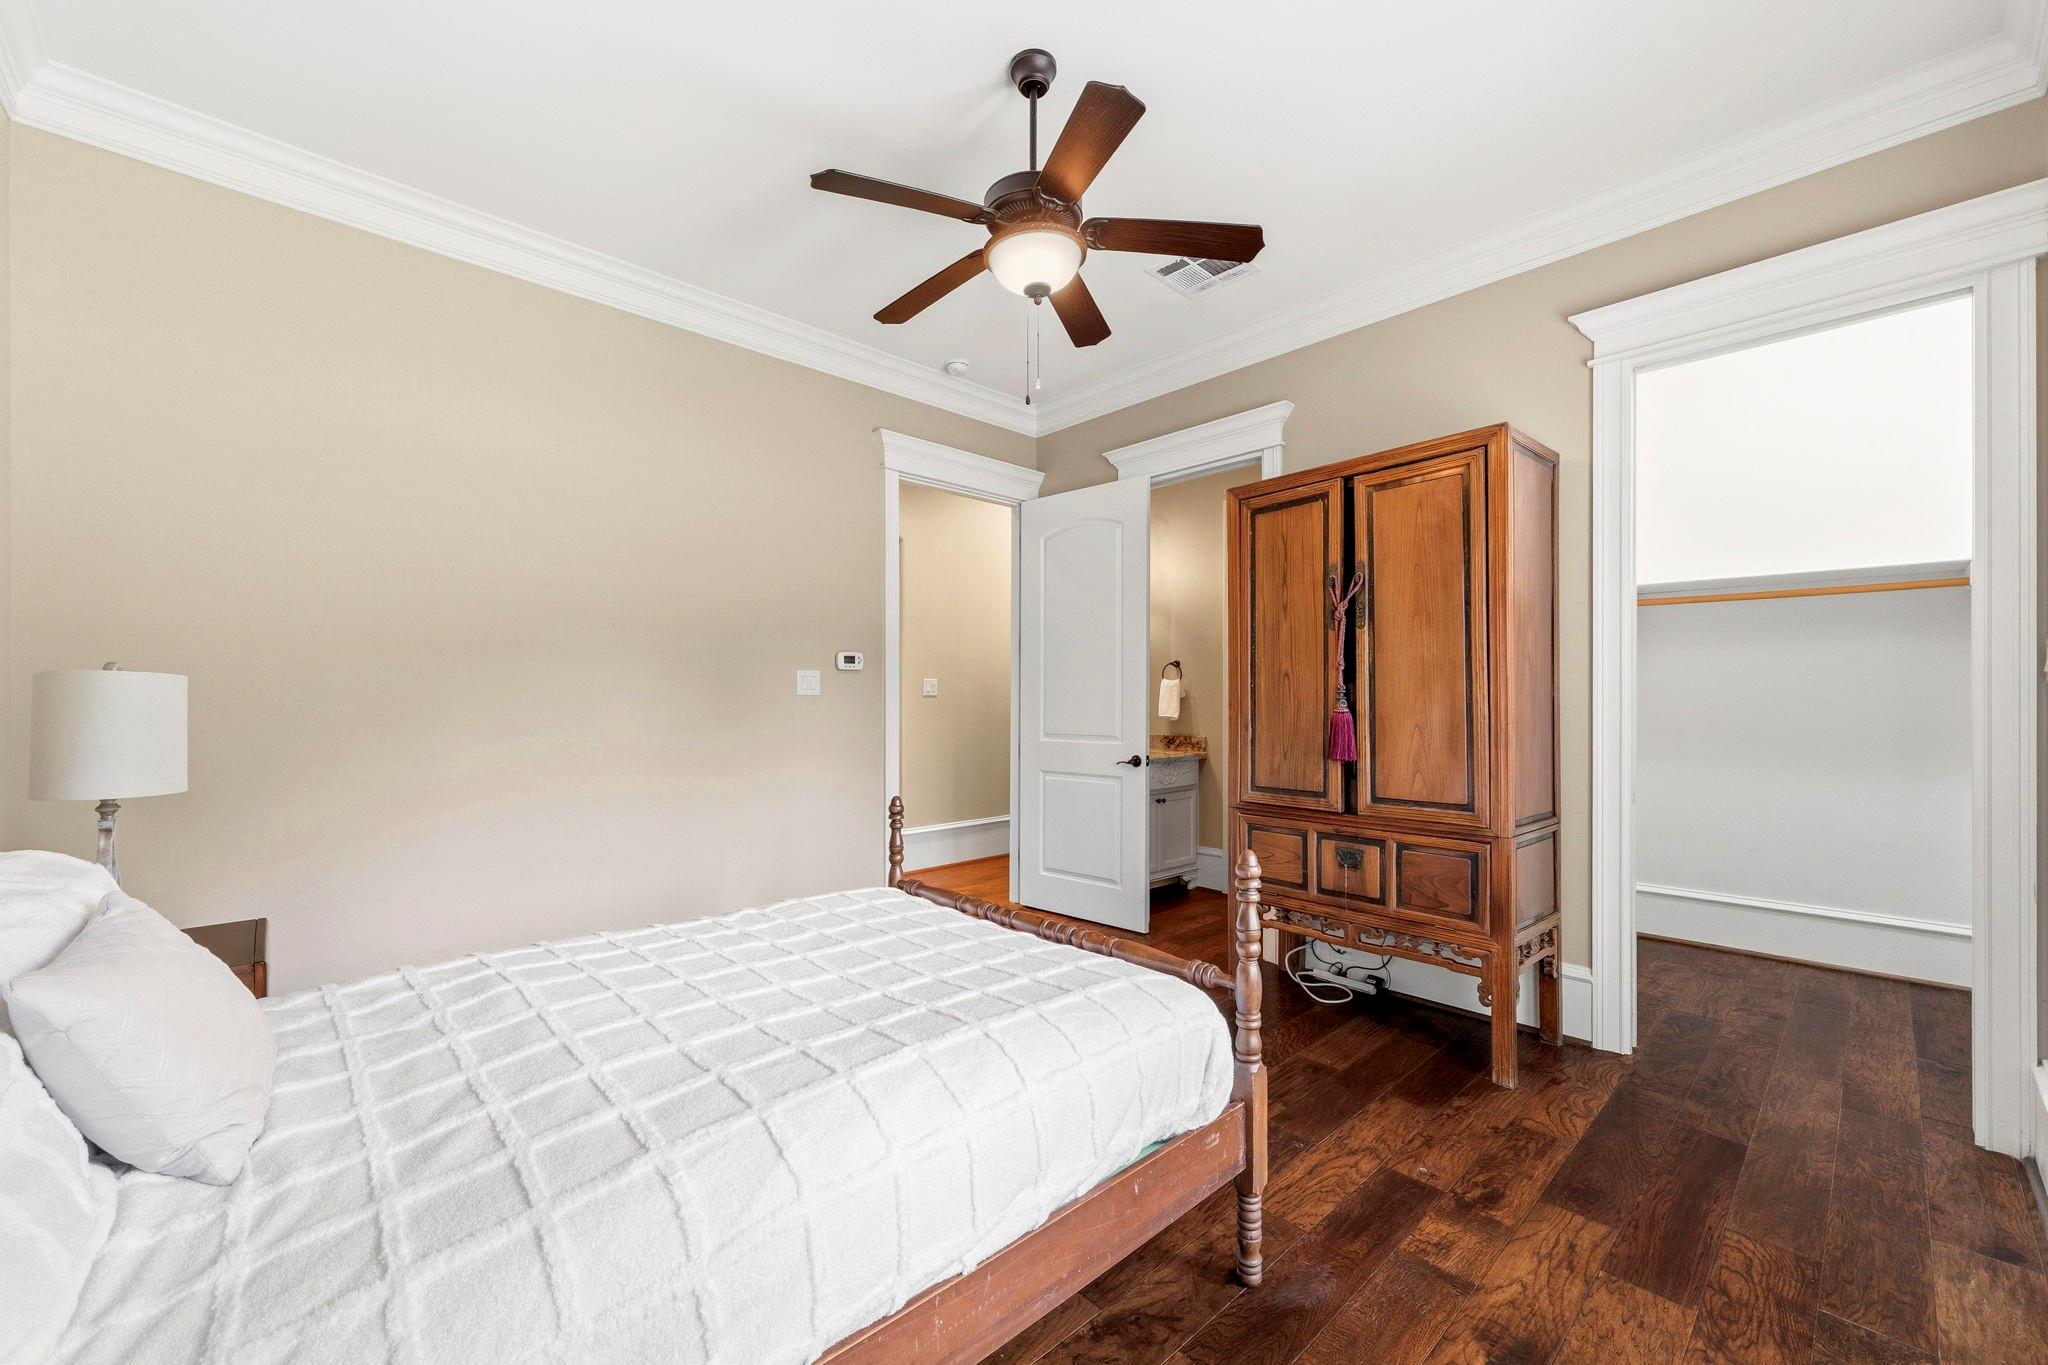
Bedroom with a white quilted bed, wooden armoire, hardwood floors, and open bathroom and closet doors.
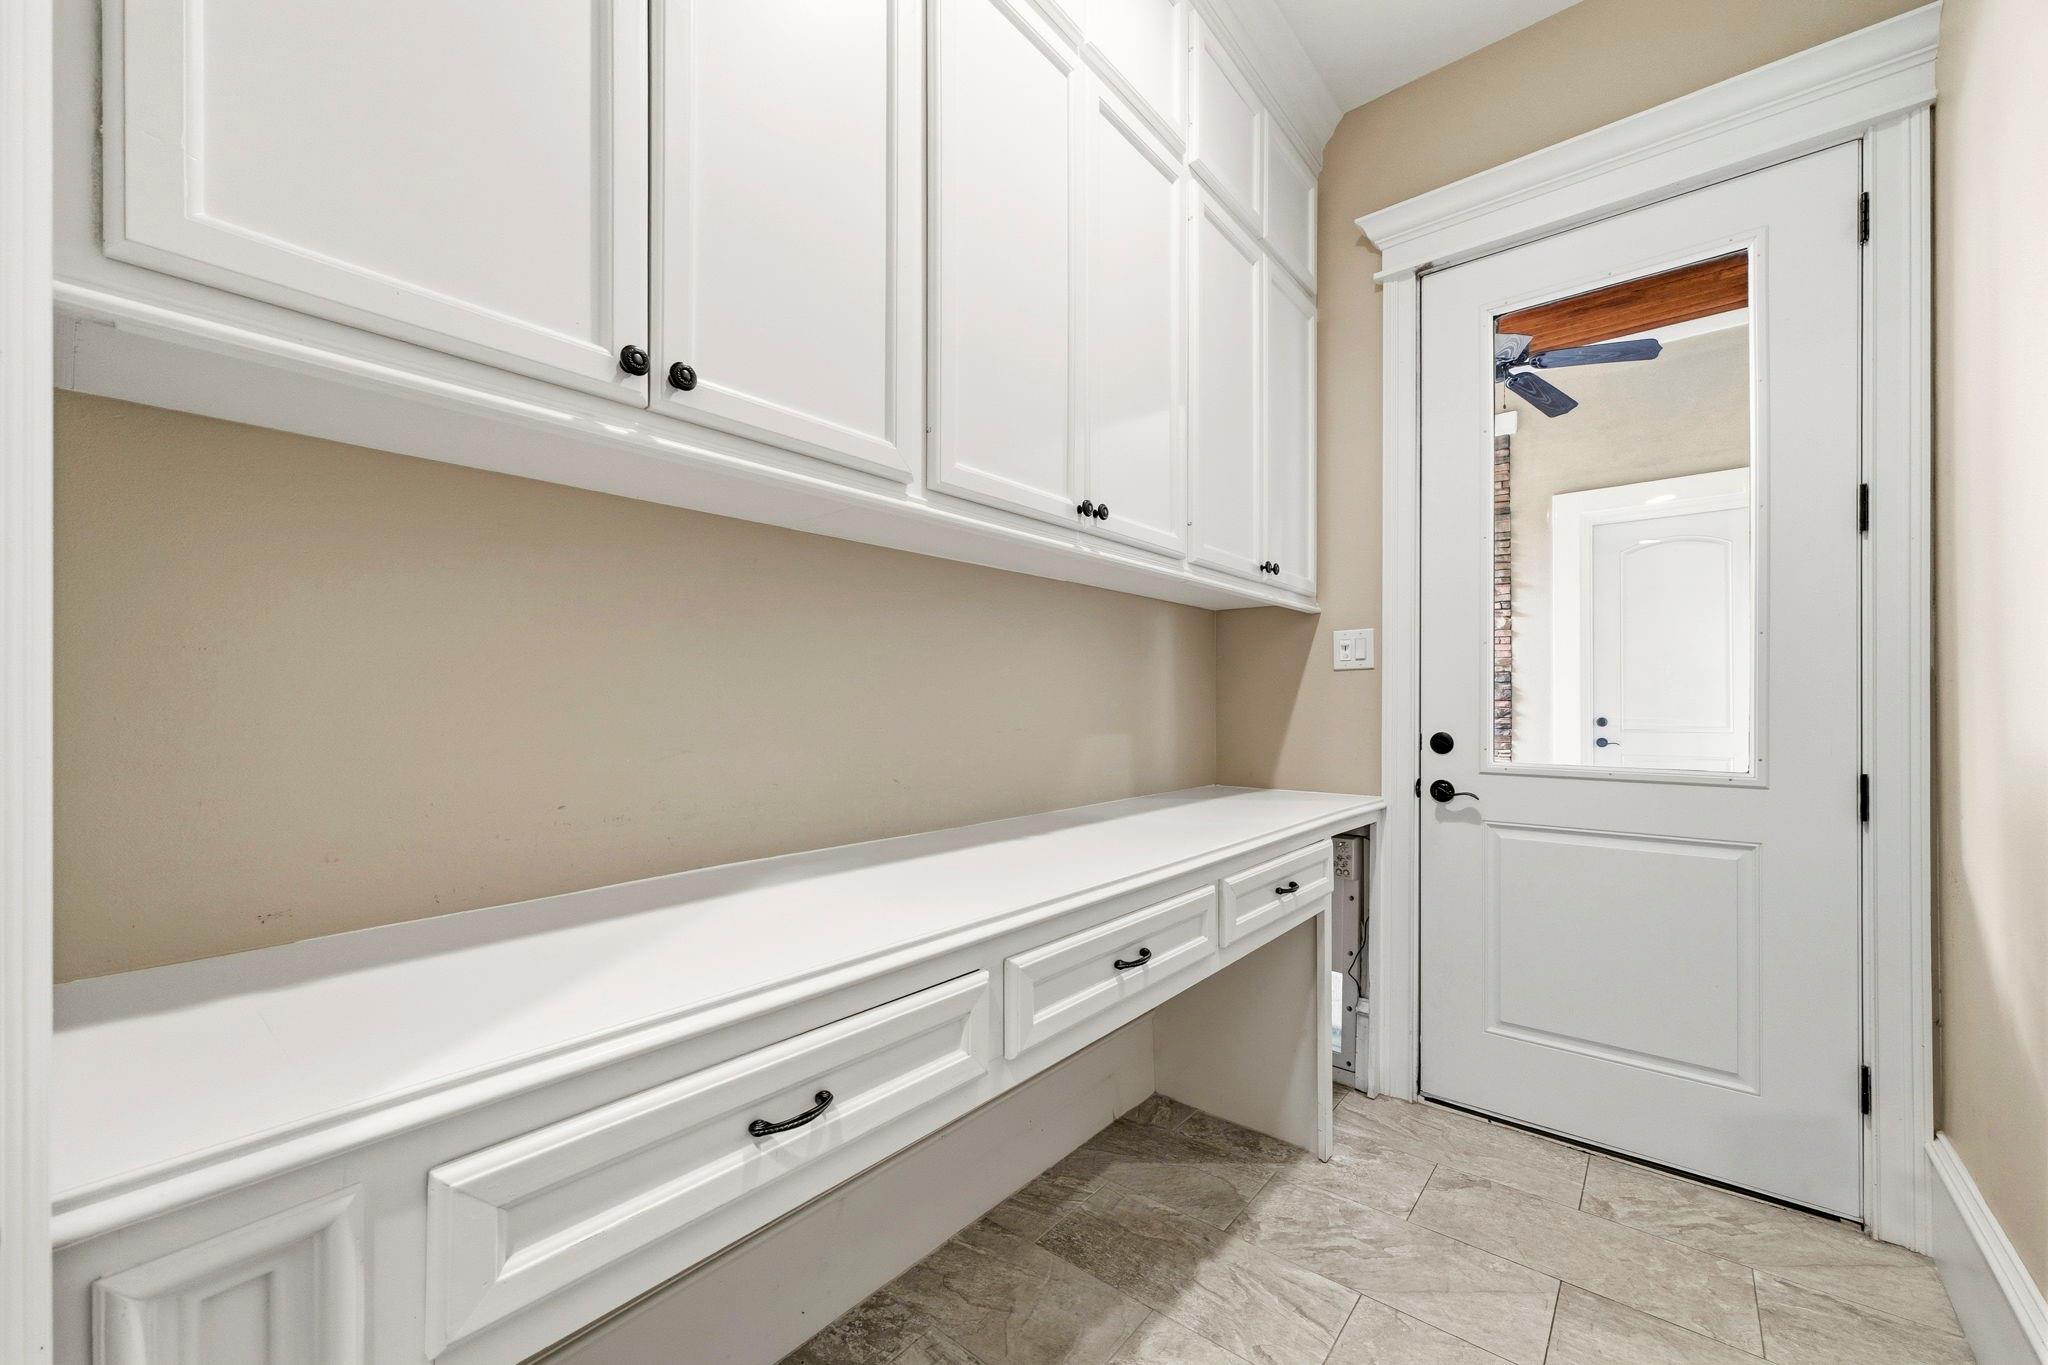
Mudroom with white built-in cabinets, a long countertop, and a glass-panel door.
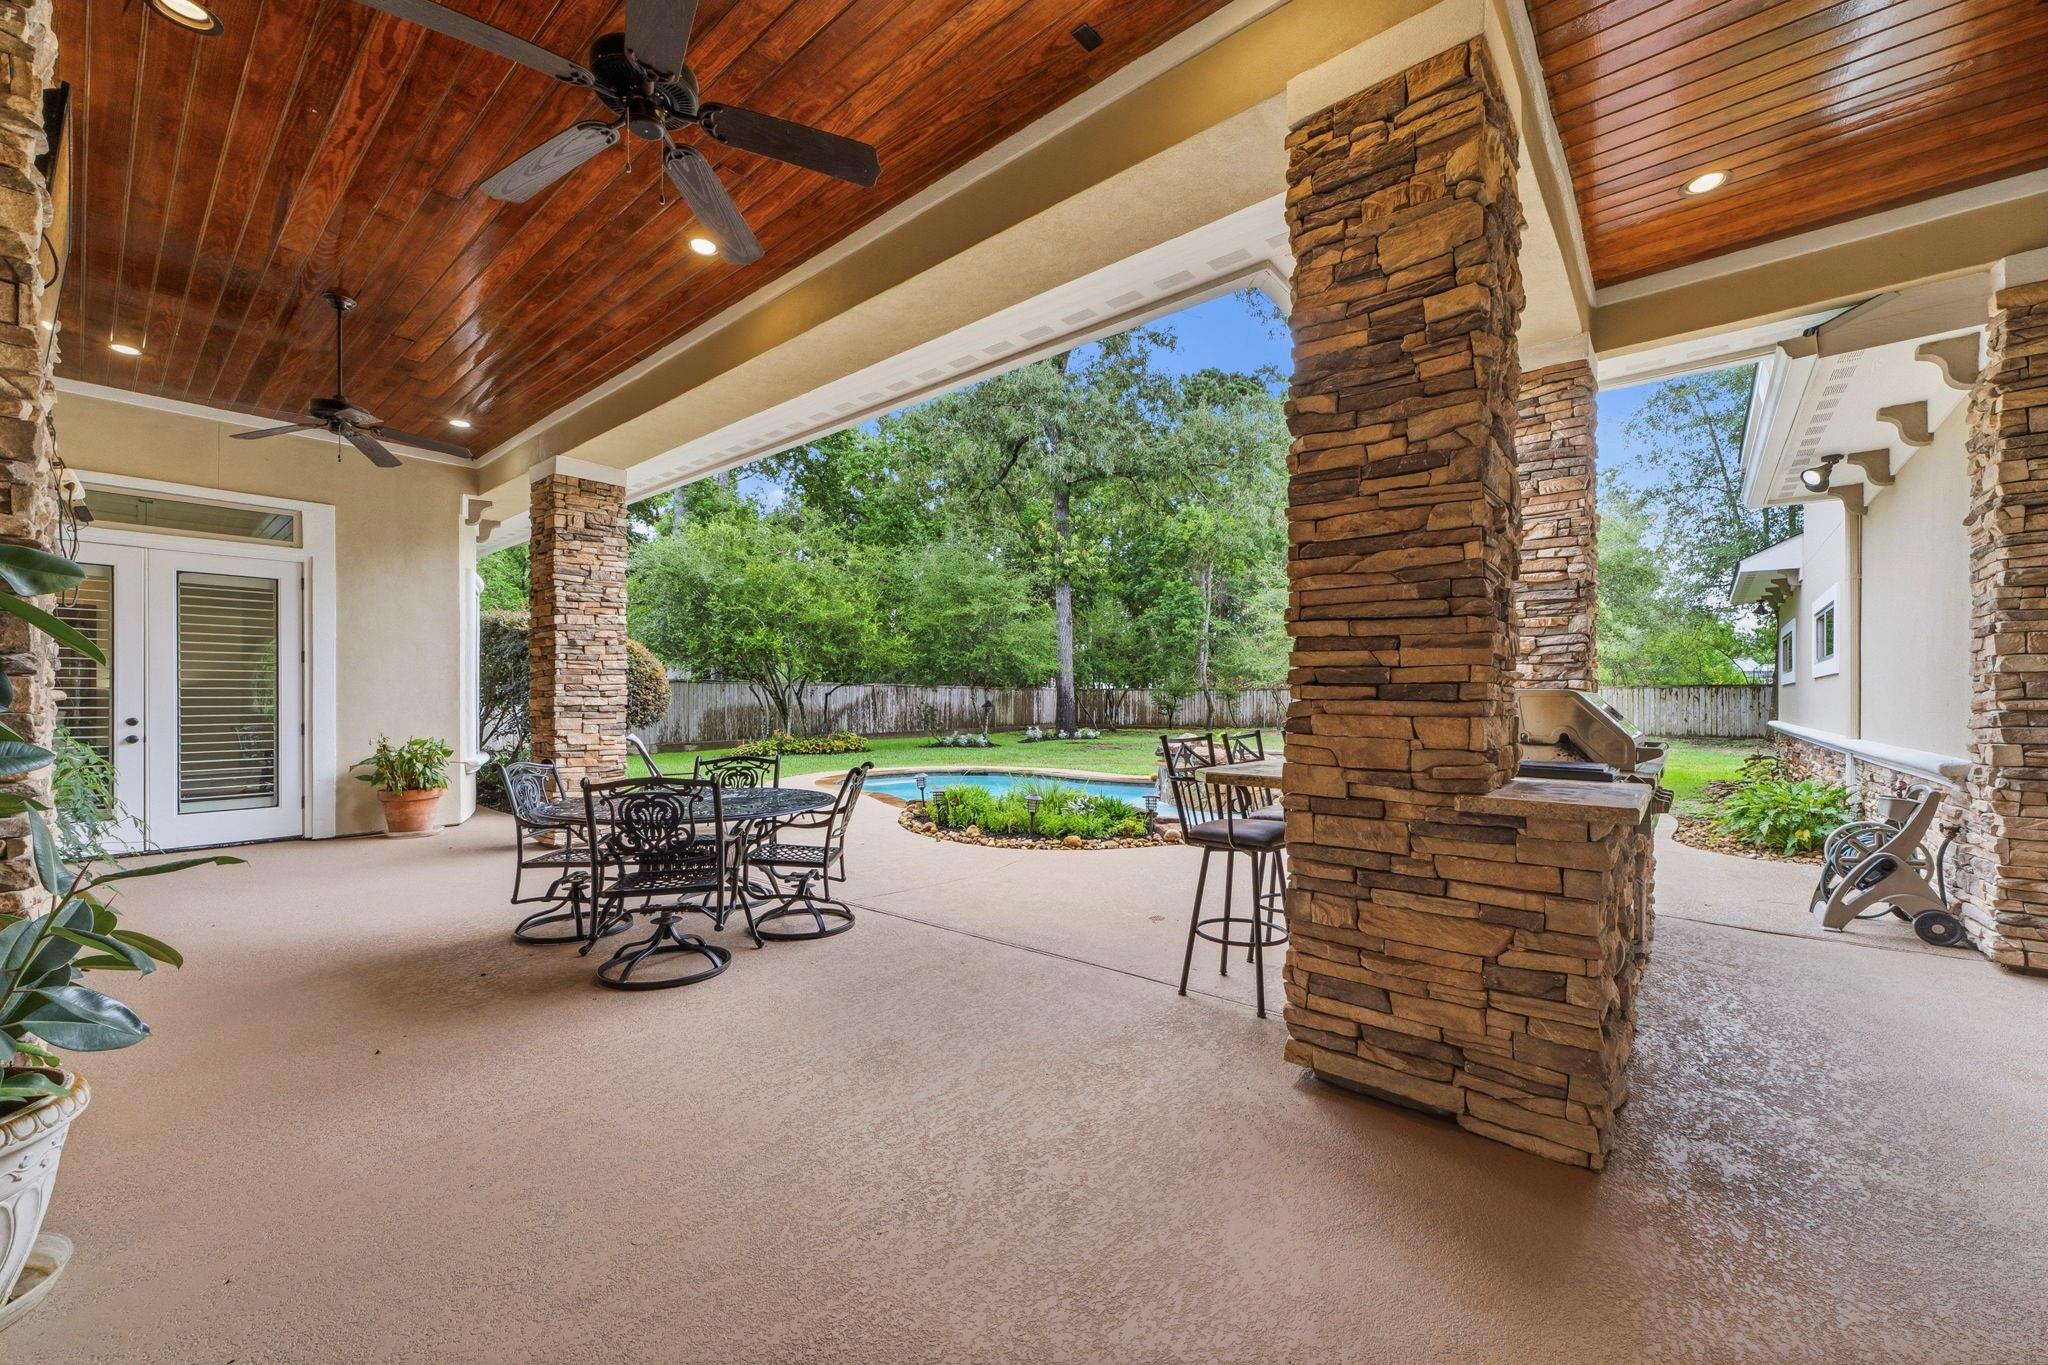
Covered patio with a wood ceiling and stone columns overlooking a backyard pool.
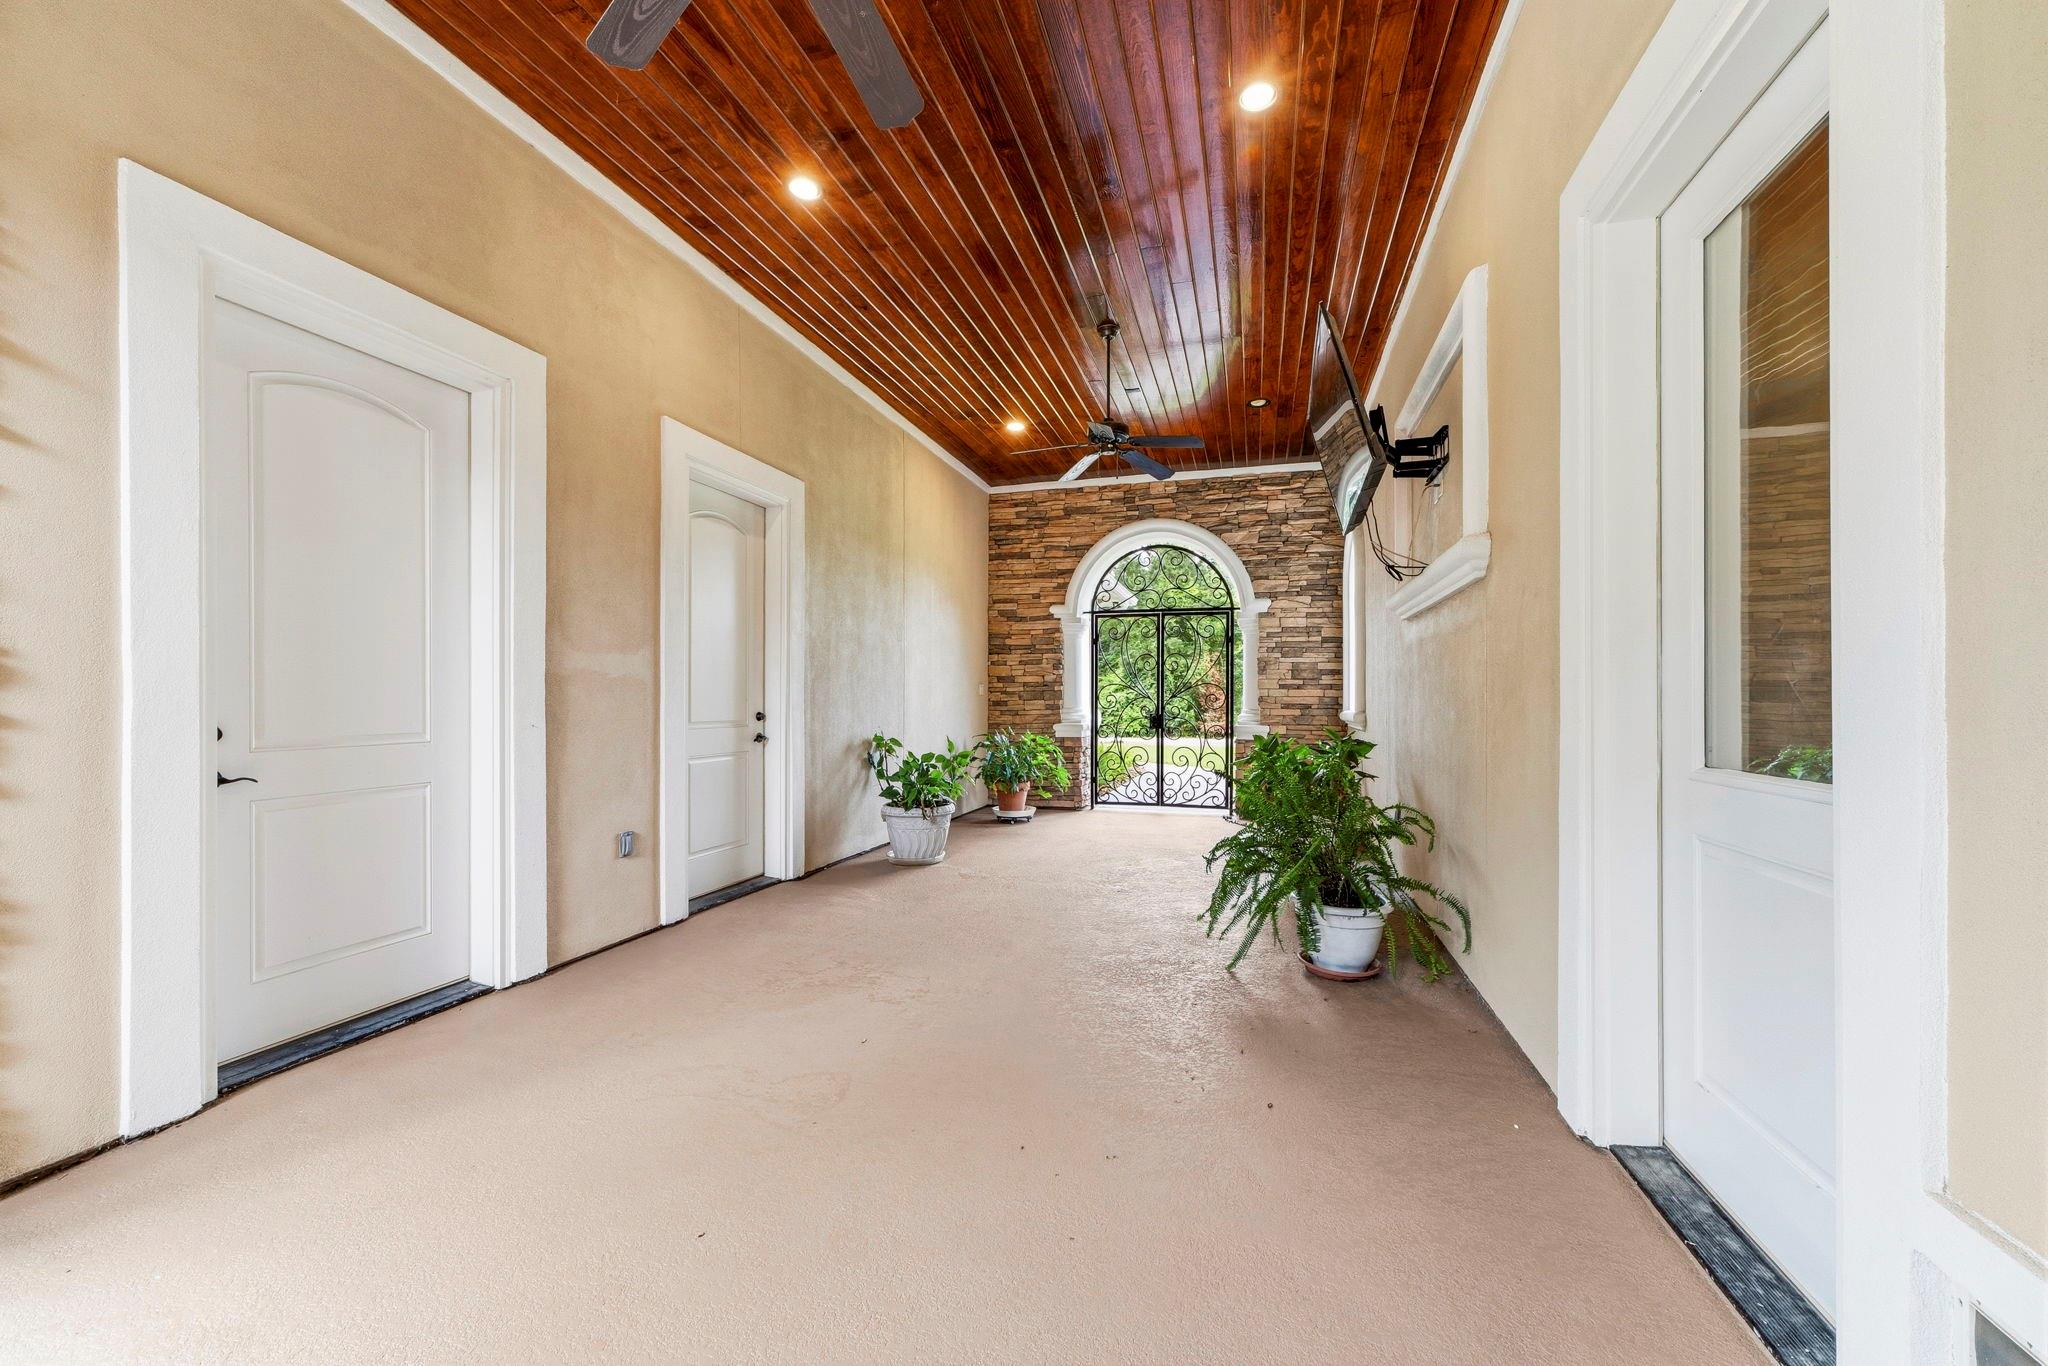
Covered patio with a wood-plank ceiling, potted plants, and an arched iron gate.
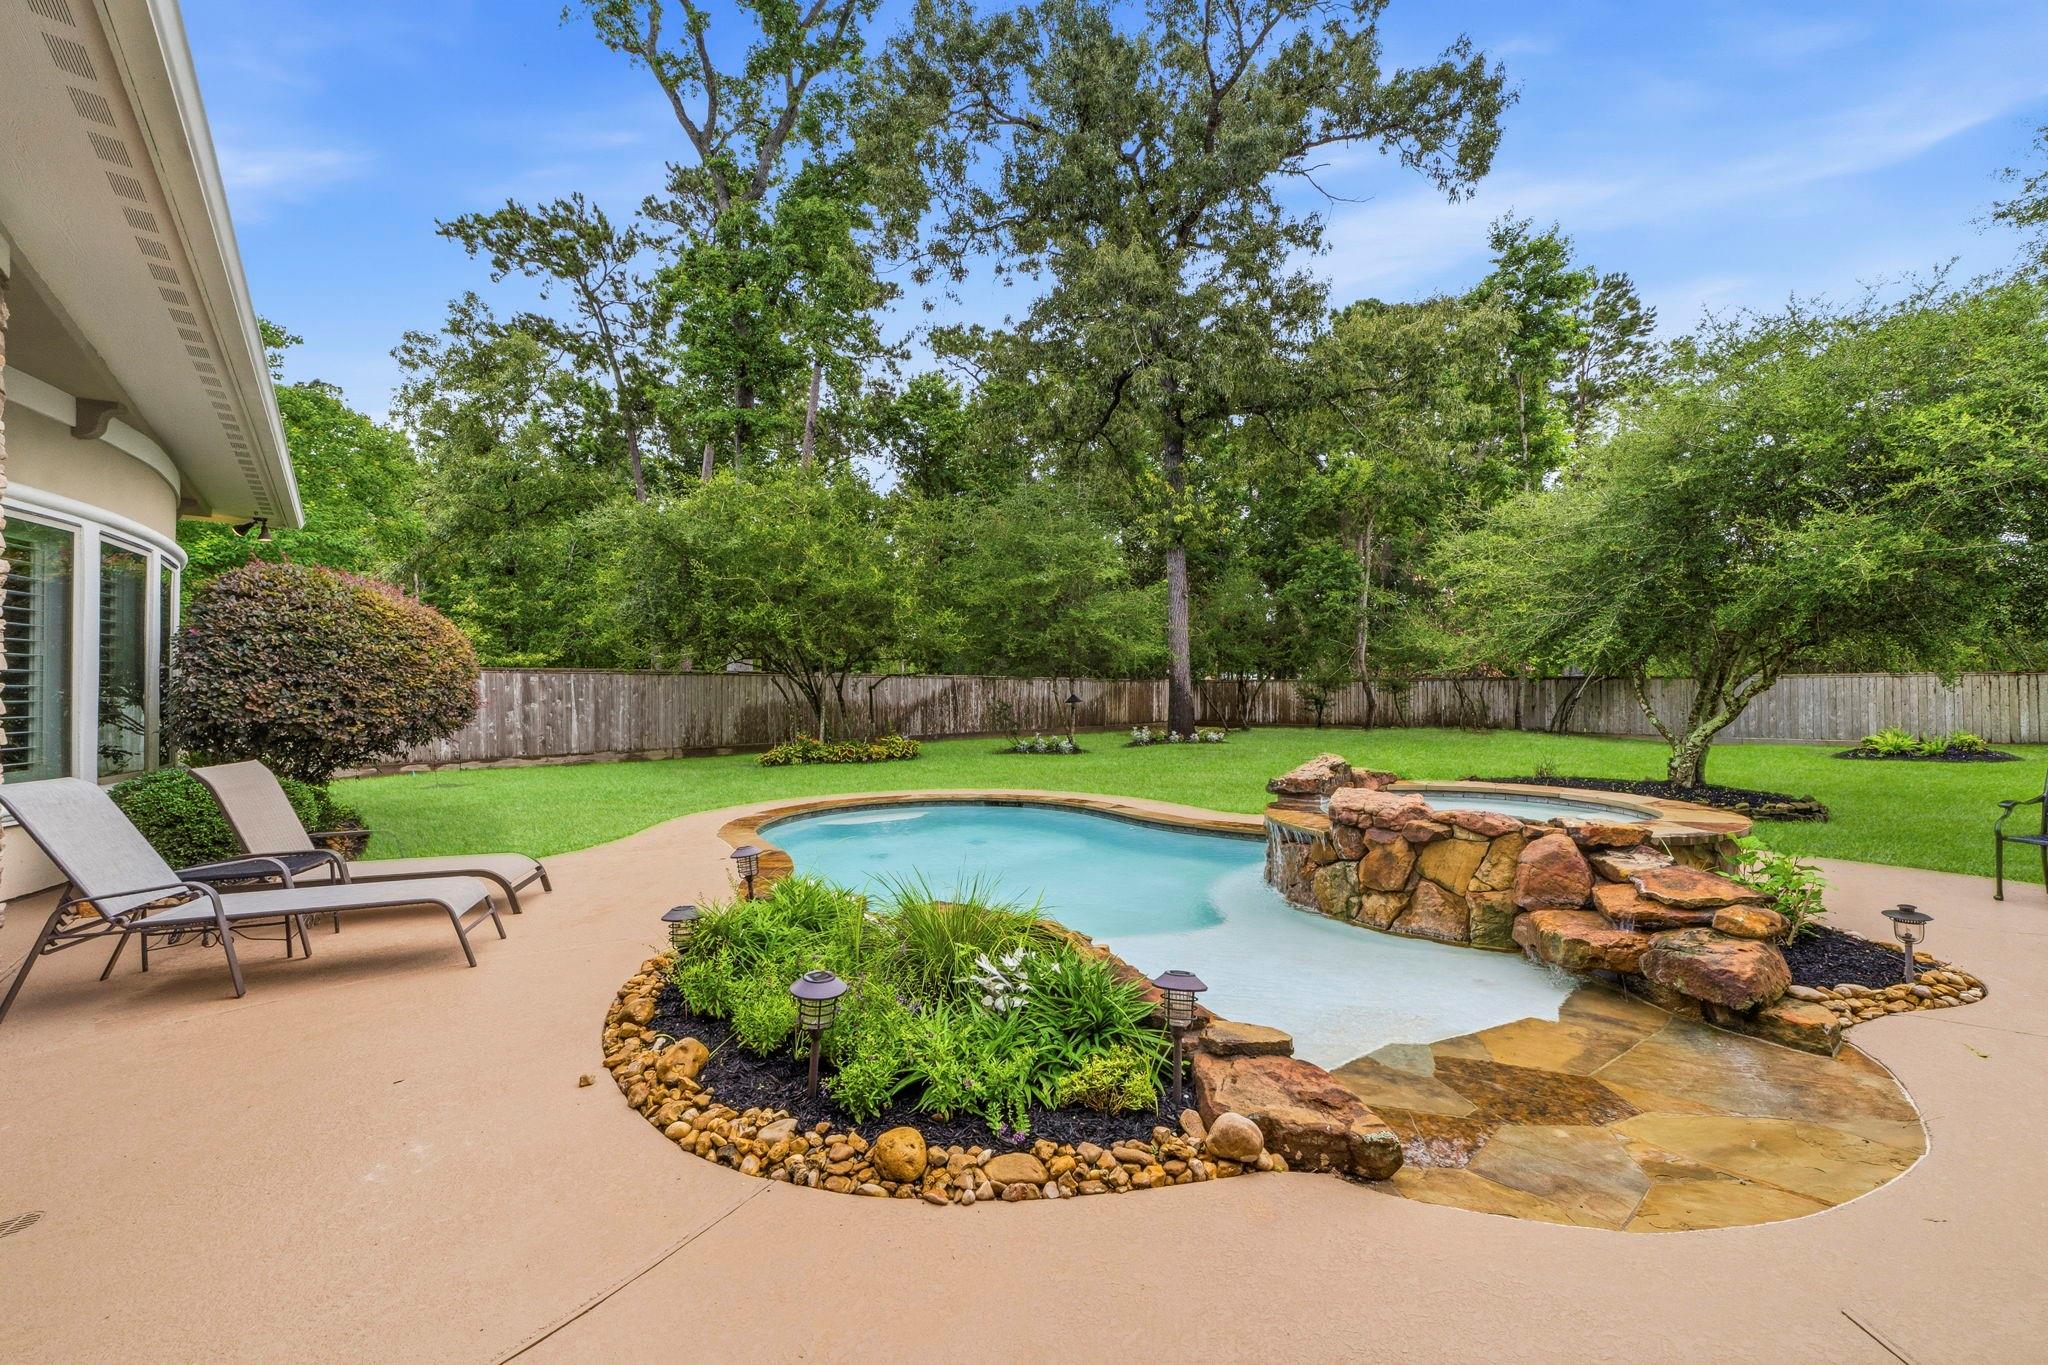
Backyard pool with a rock waterfall, curved stone patio, lounge chairs, and mature trees.
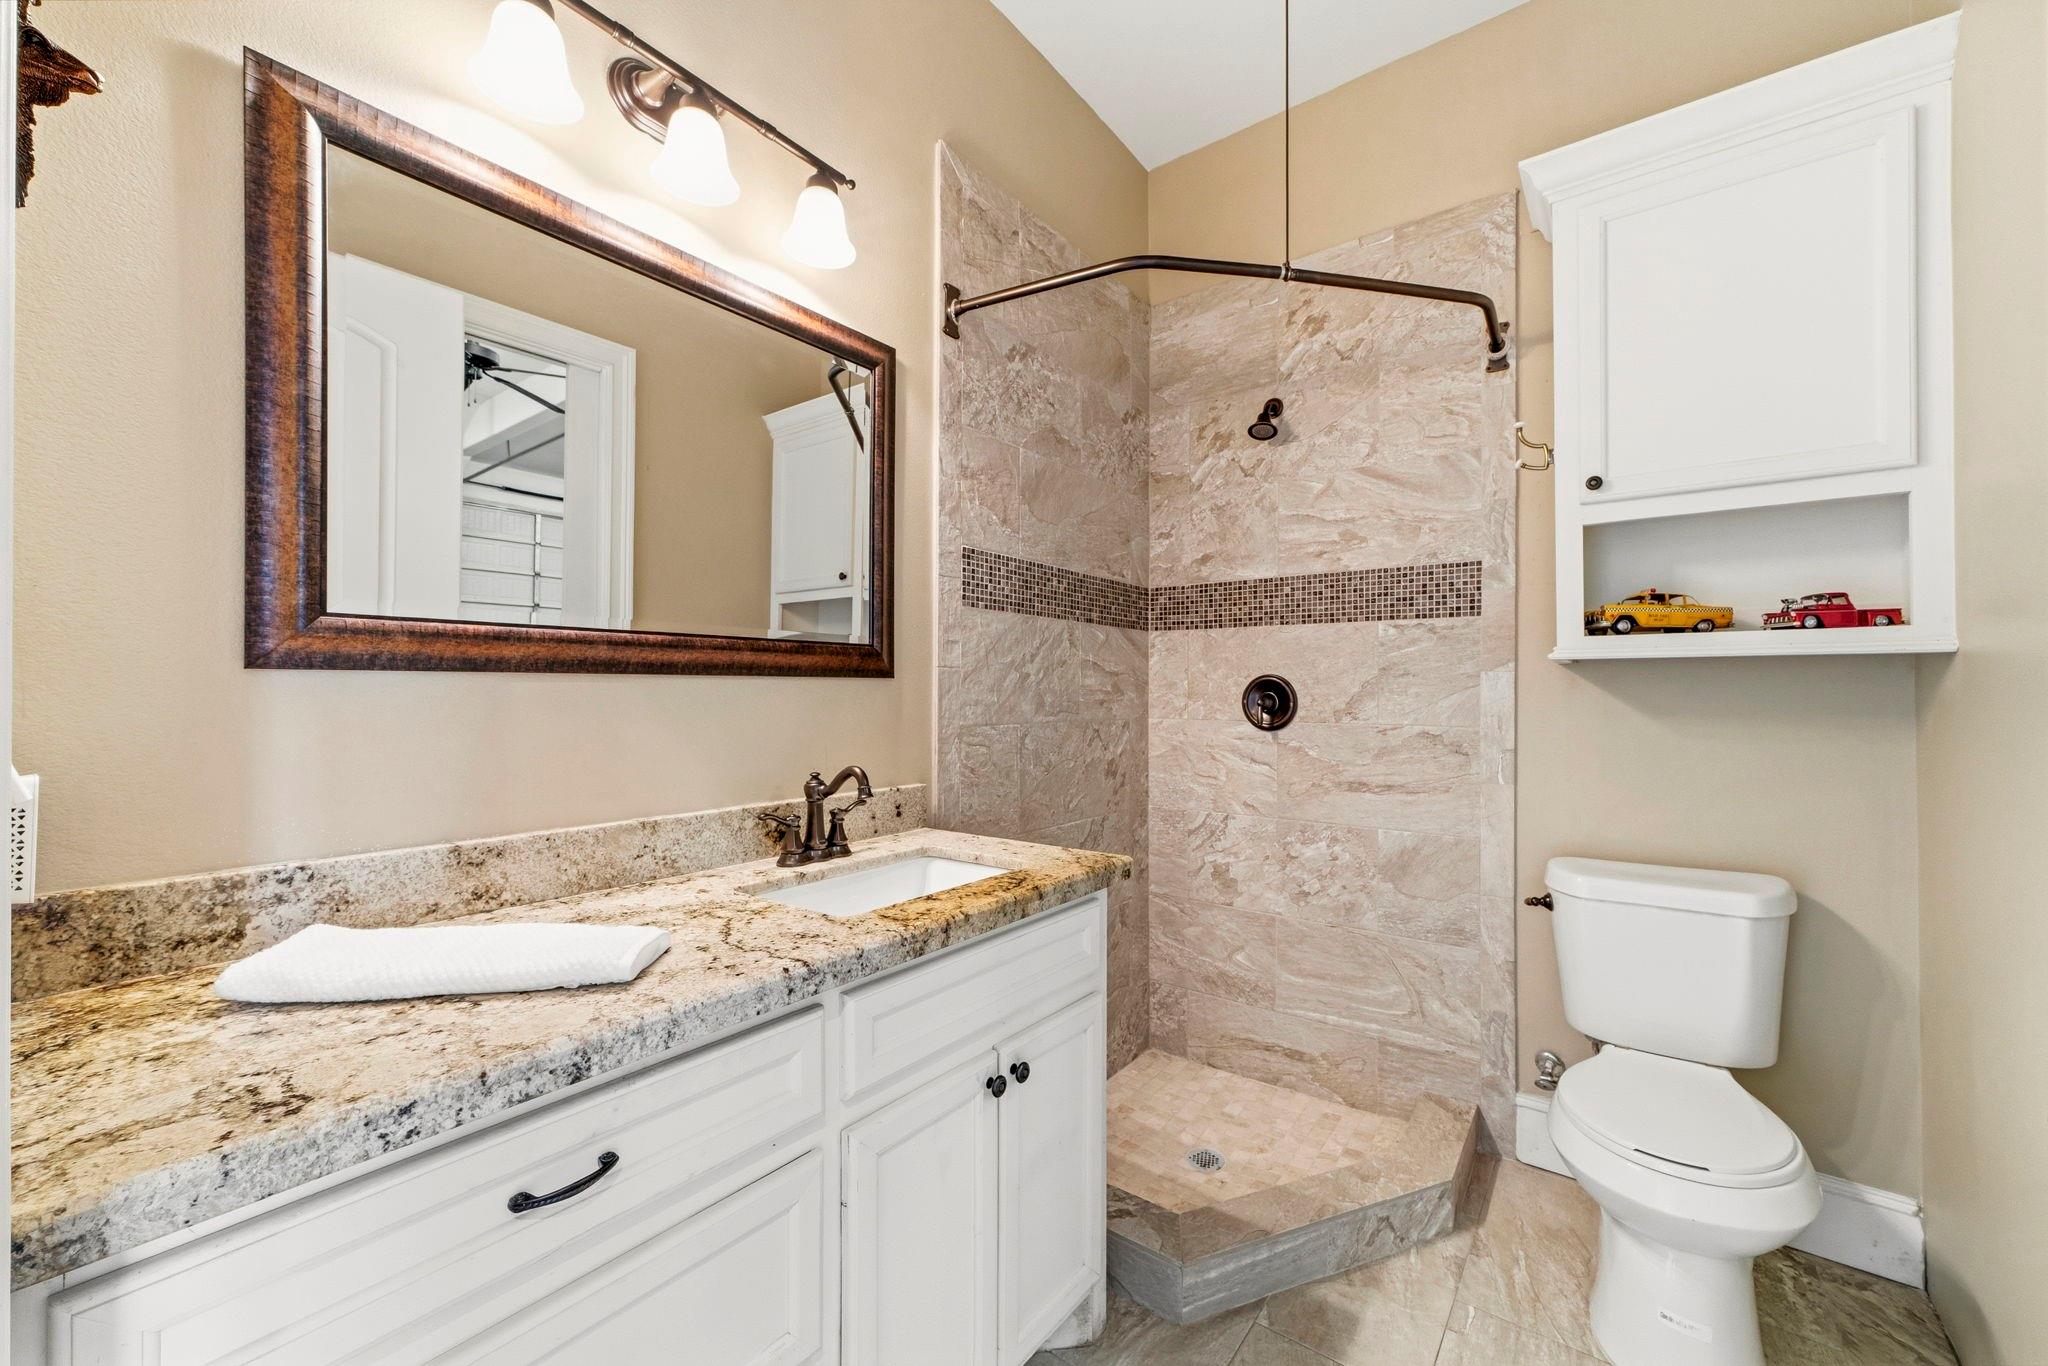
Bathroom with a granite vanity, dark-framed mirror, and raised stone-tile walk-in shower.
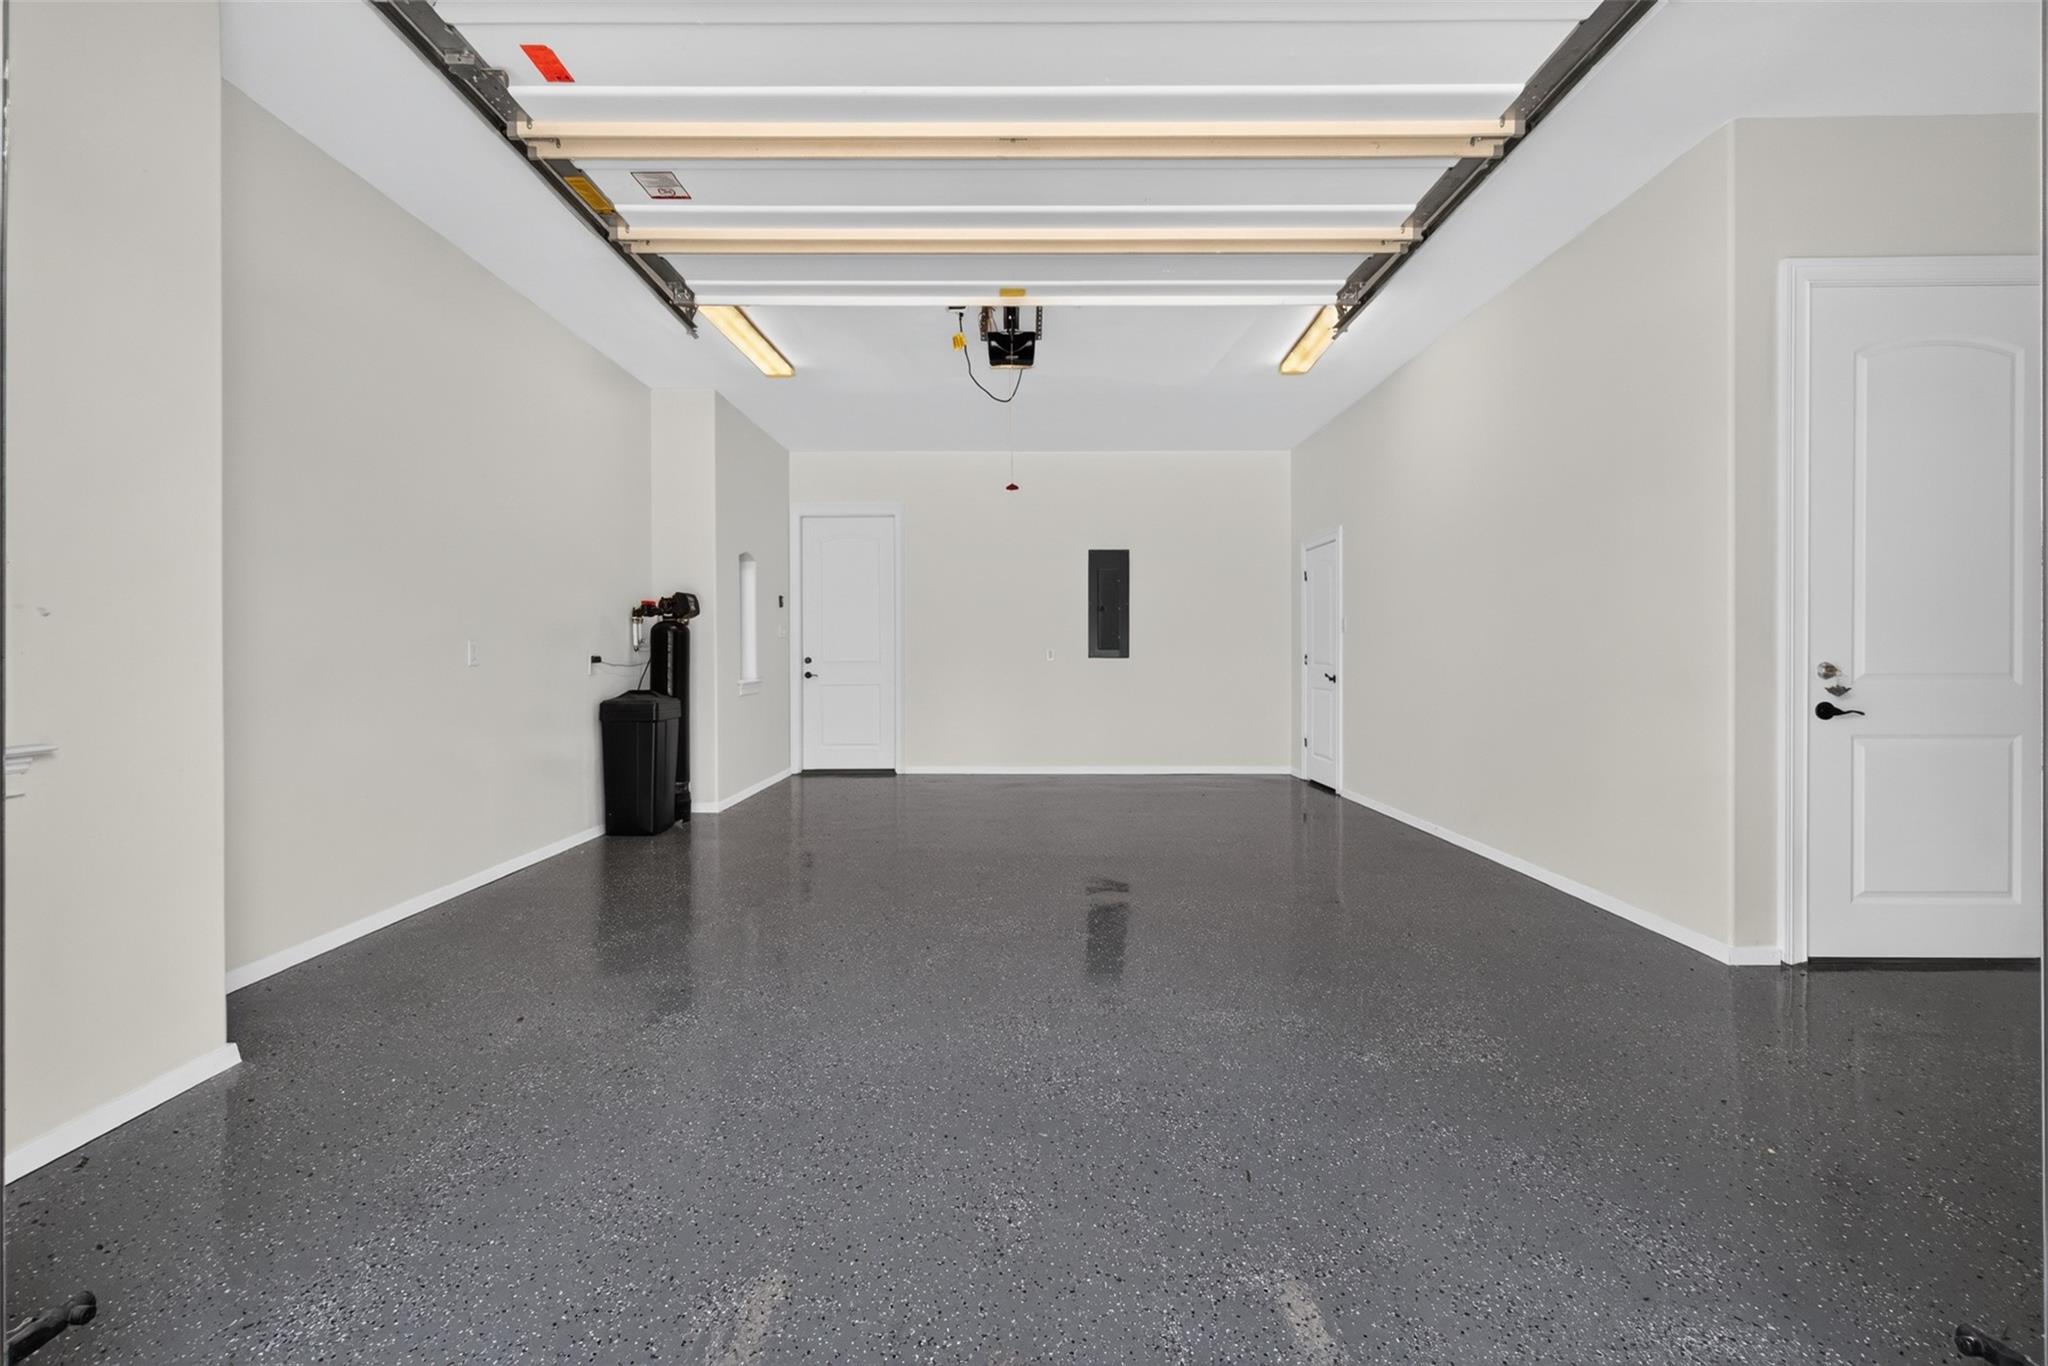
Empty garage with a speckled gray floor, overhead door, and water softener.
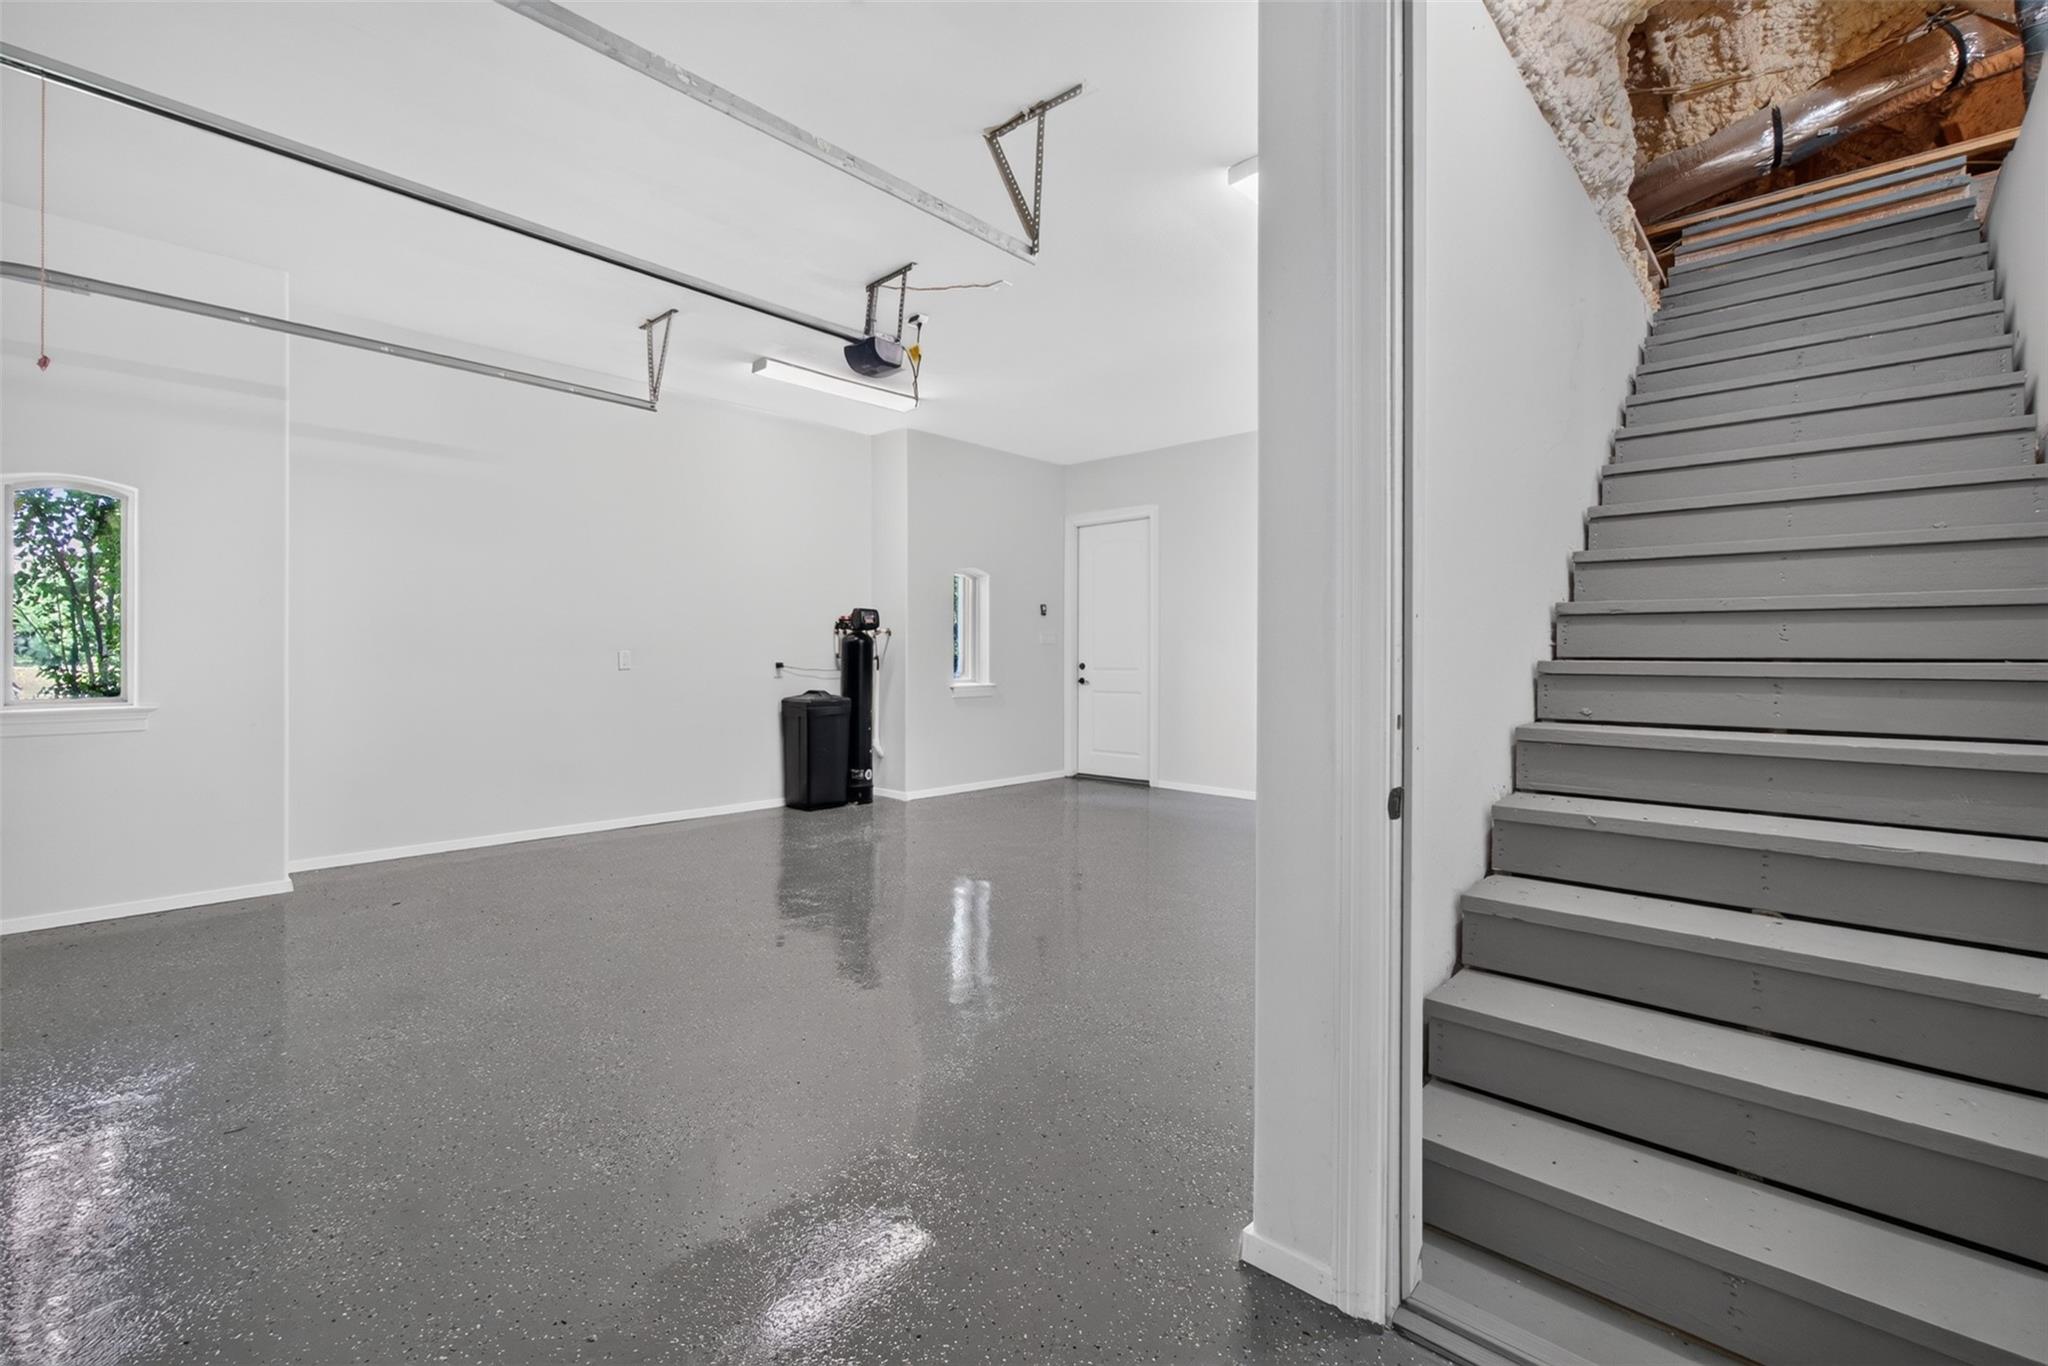
Vacant garage with a glossy speckled floor and stairs beside the garage door.
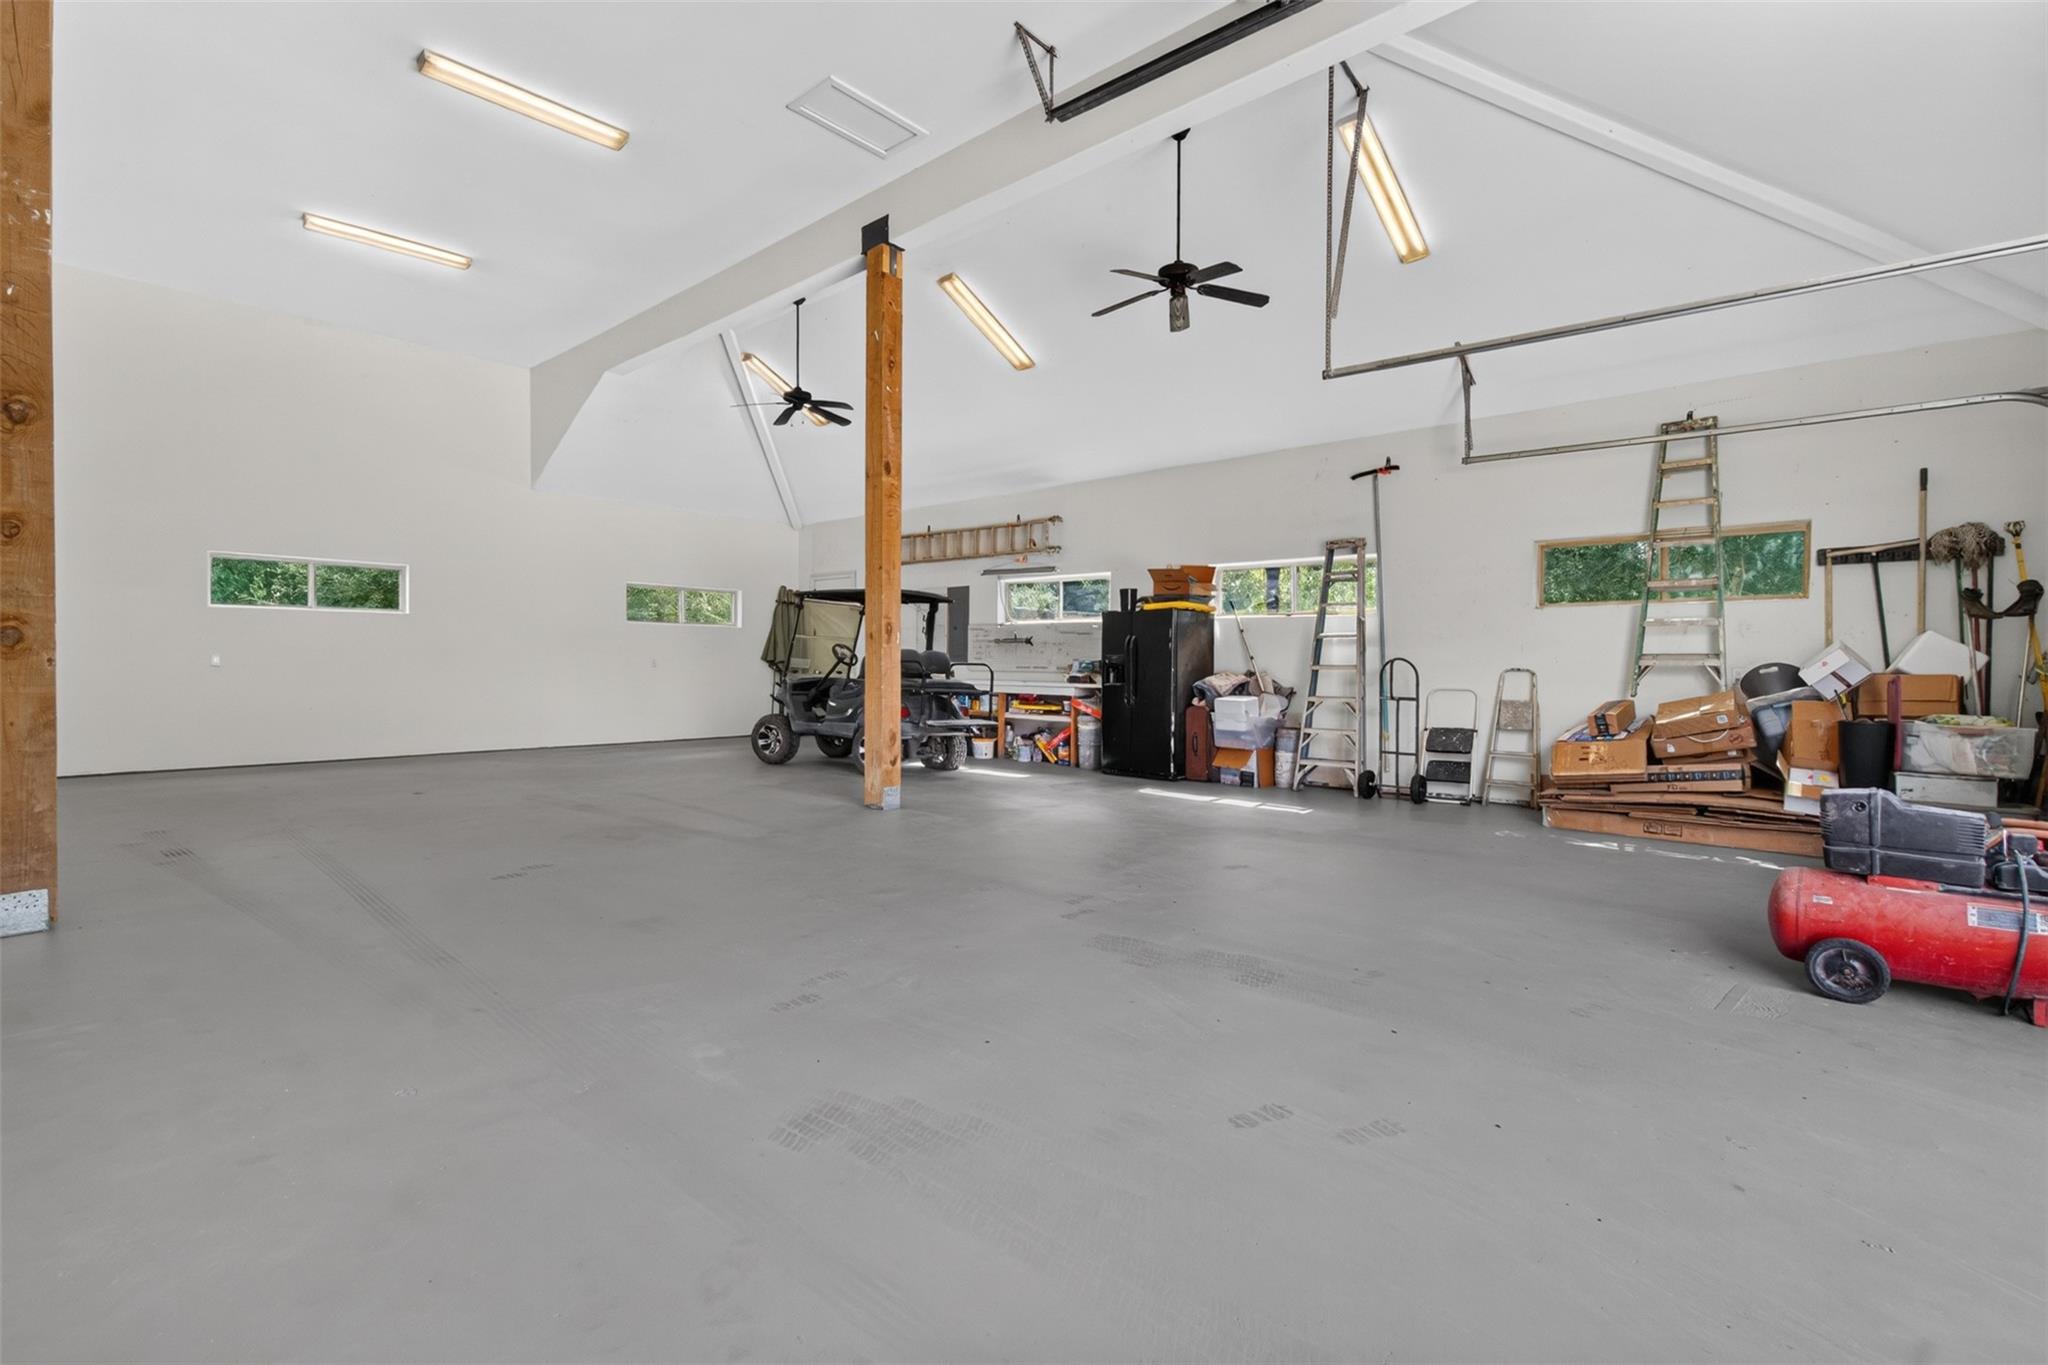
Spacious multi-bay garage with a vaulted ceiling, wooden posts, a golf cart, and a vintage car.
Spacious garage with a high ceiling, exposed timber posts, and a wide concrete floor.
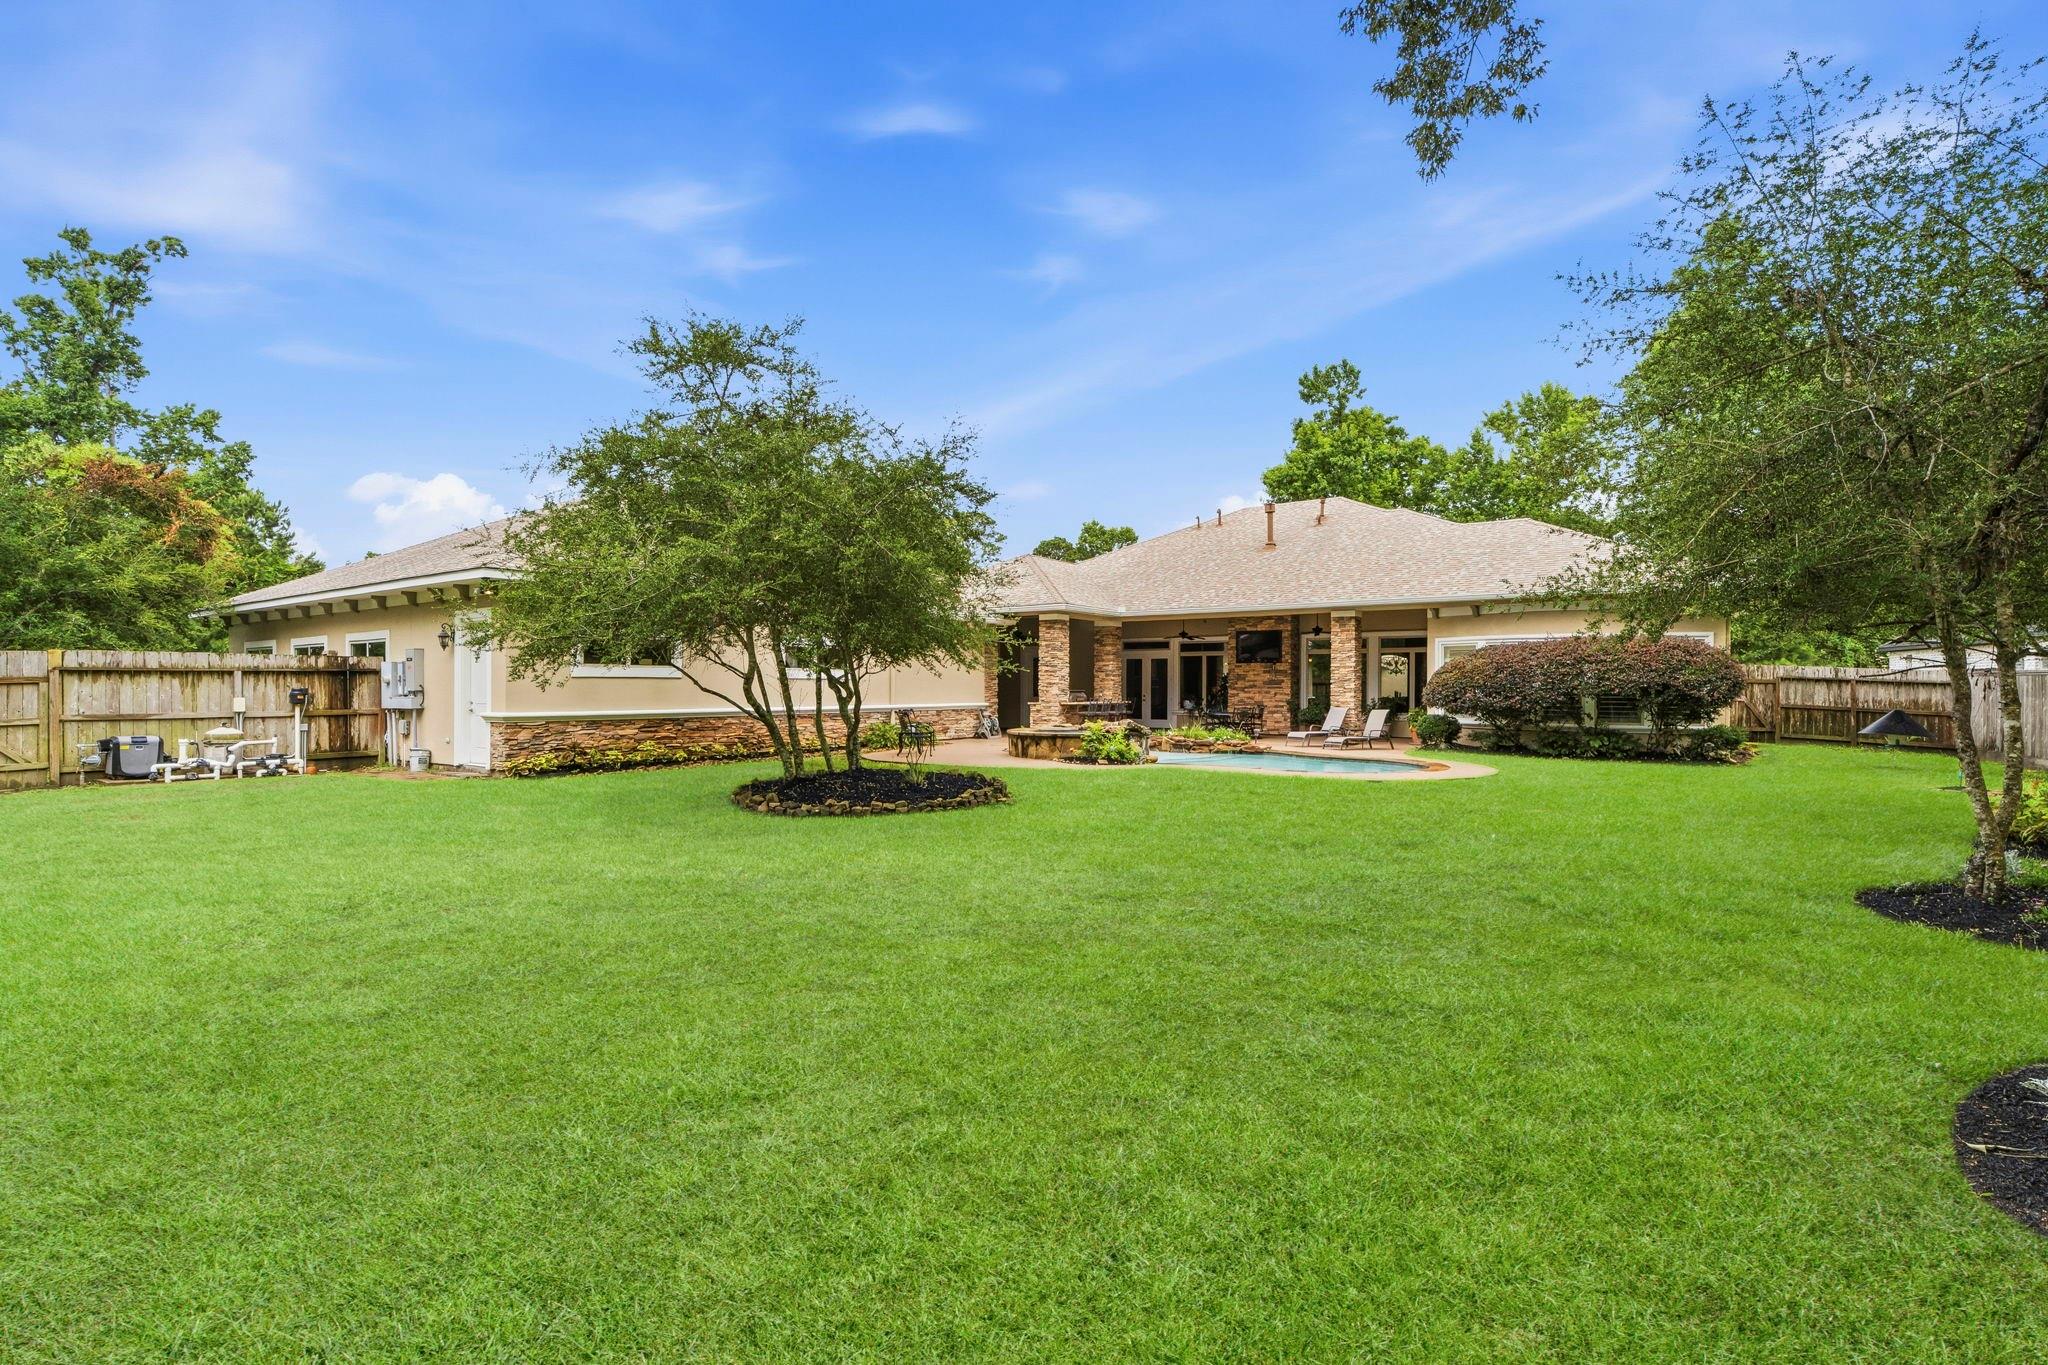
Home’s rear exterior with a covered patio, swimming pool, and broad lawn.
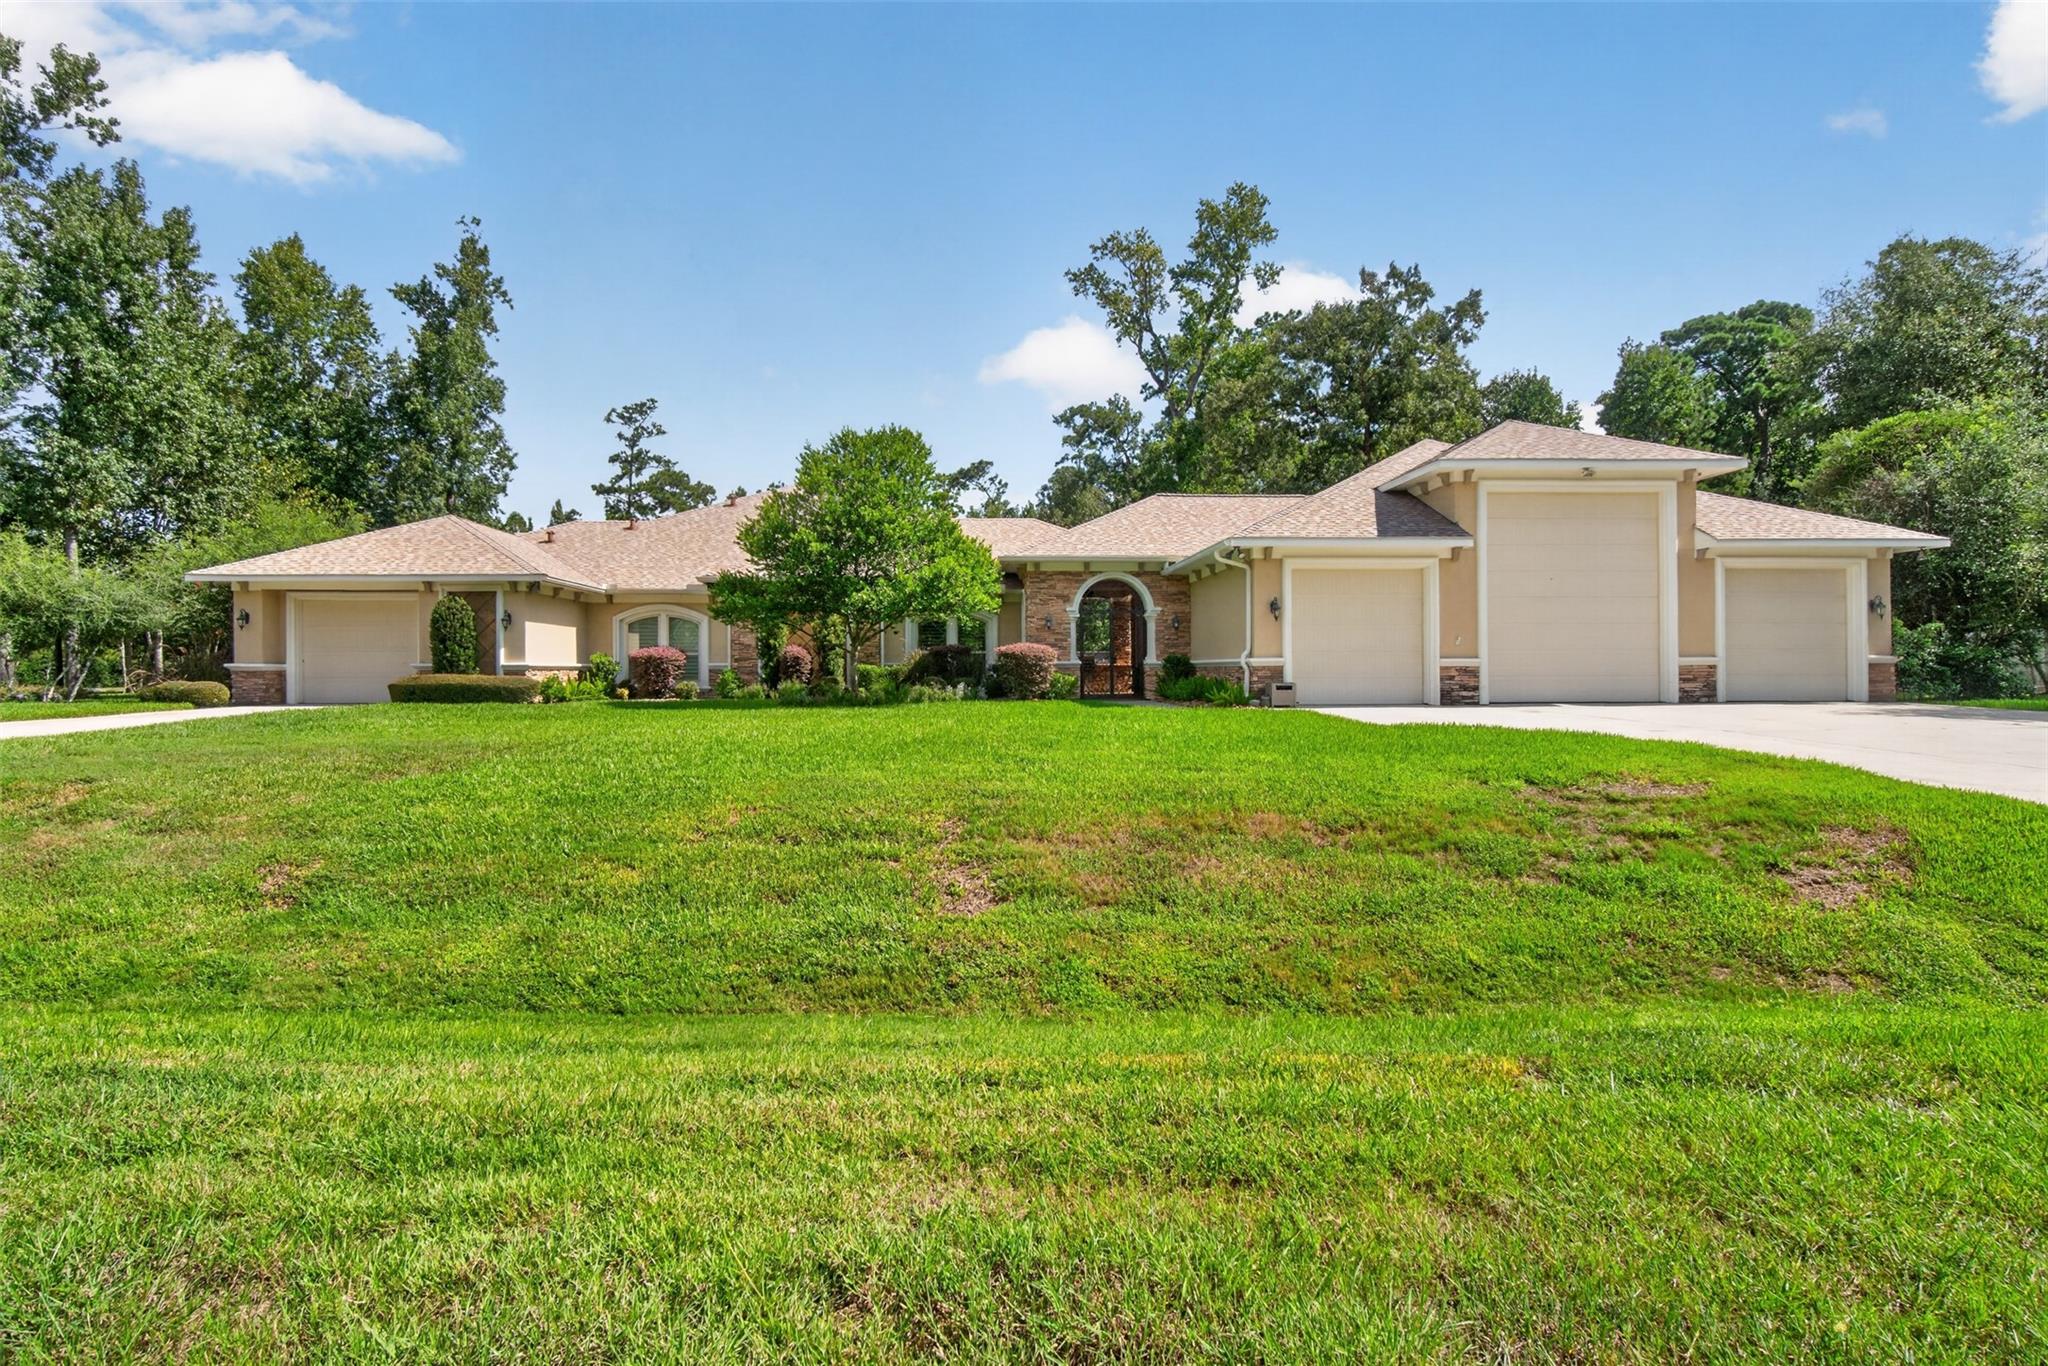
Single-story beige home with stone accents, arched entry, three garage doors, and a broad lawn.
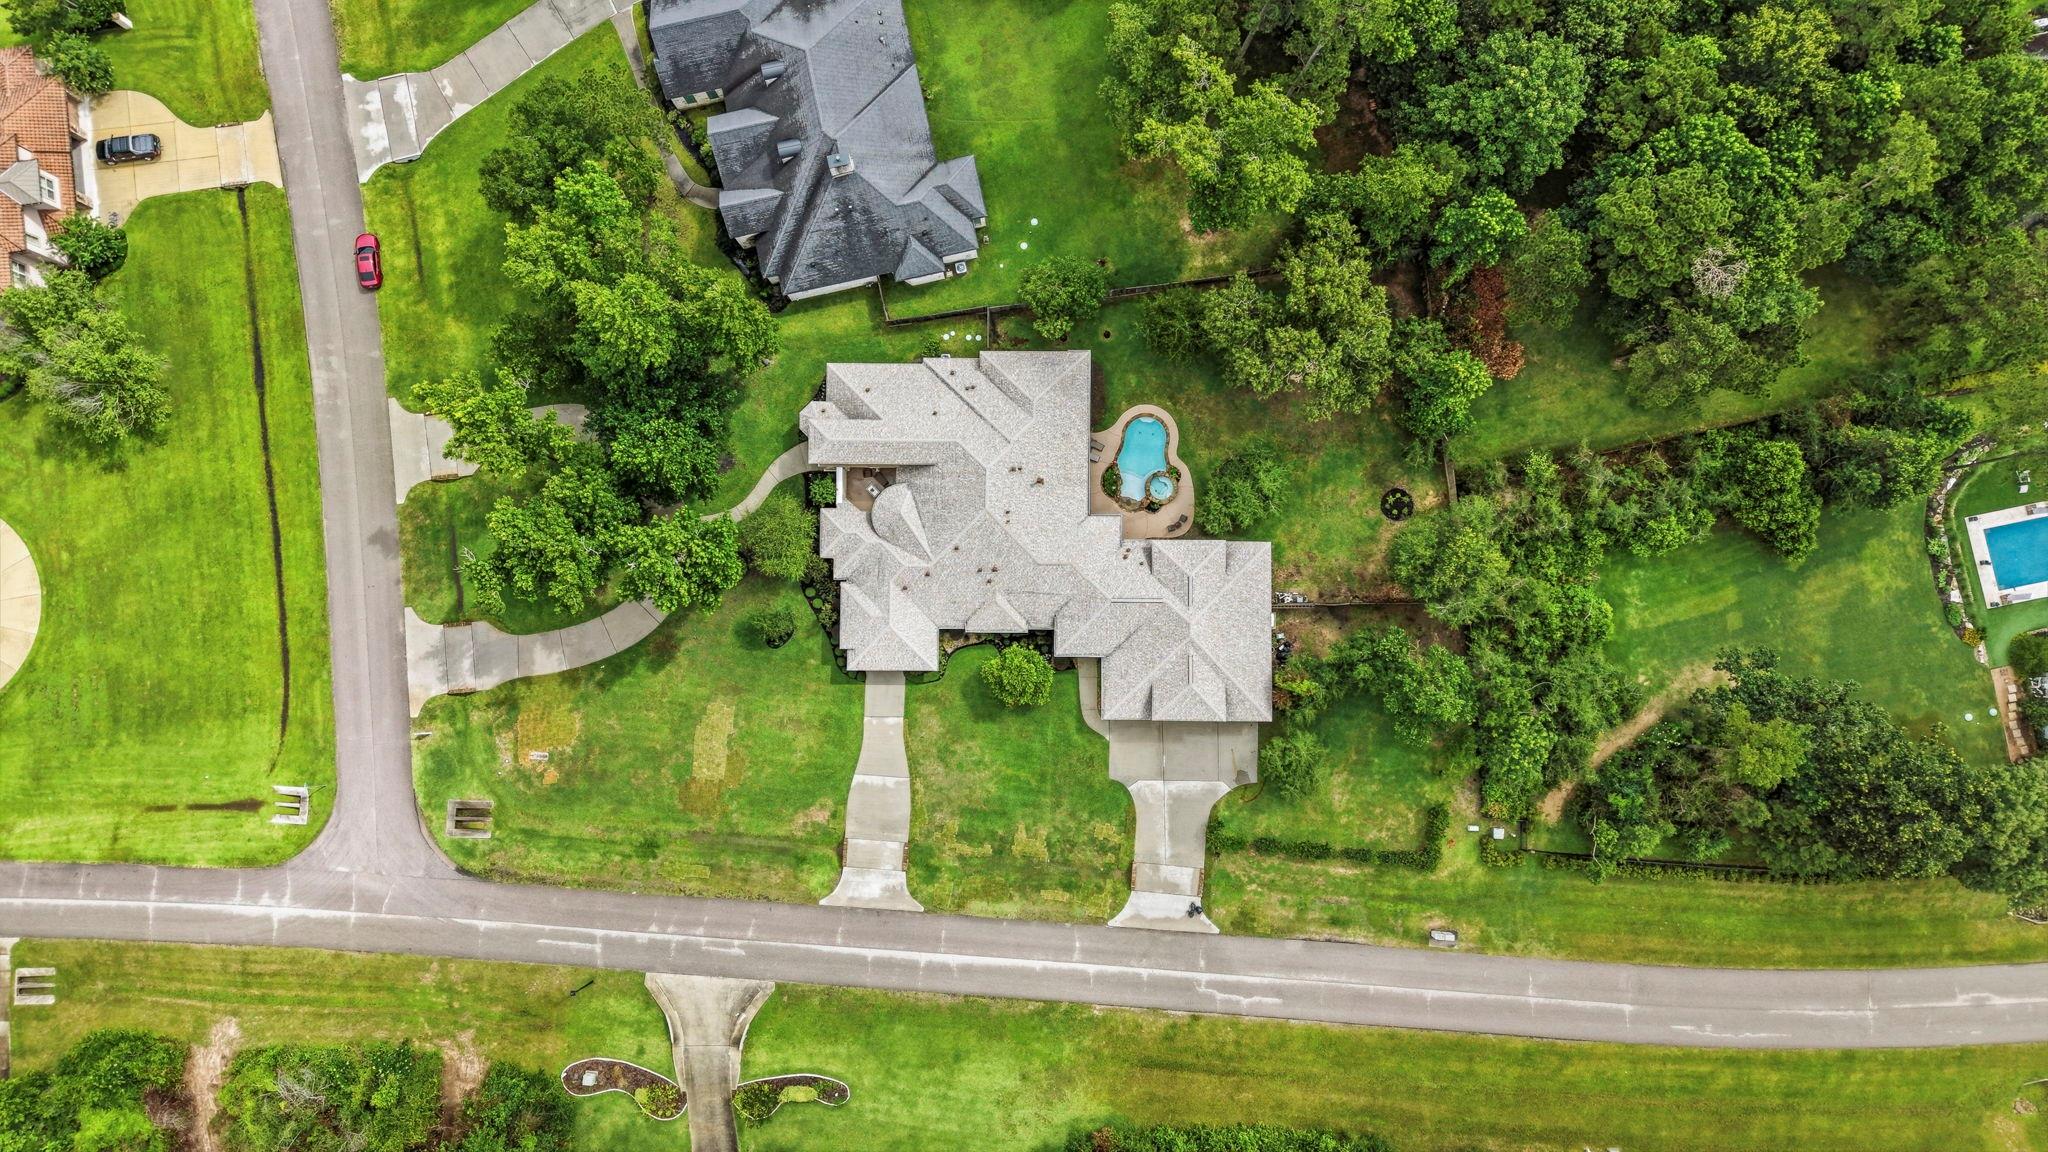
Aerial view of a large home with a swimming pool and tree-lined lawn.
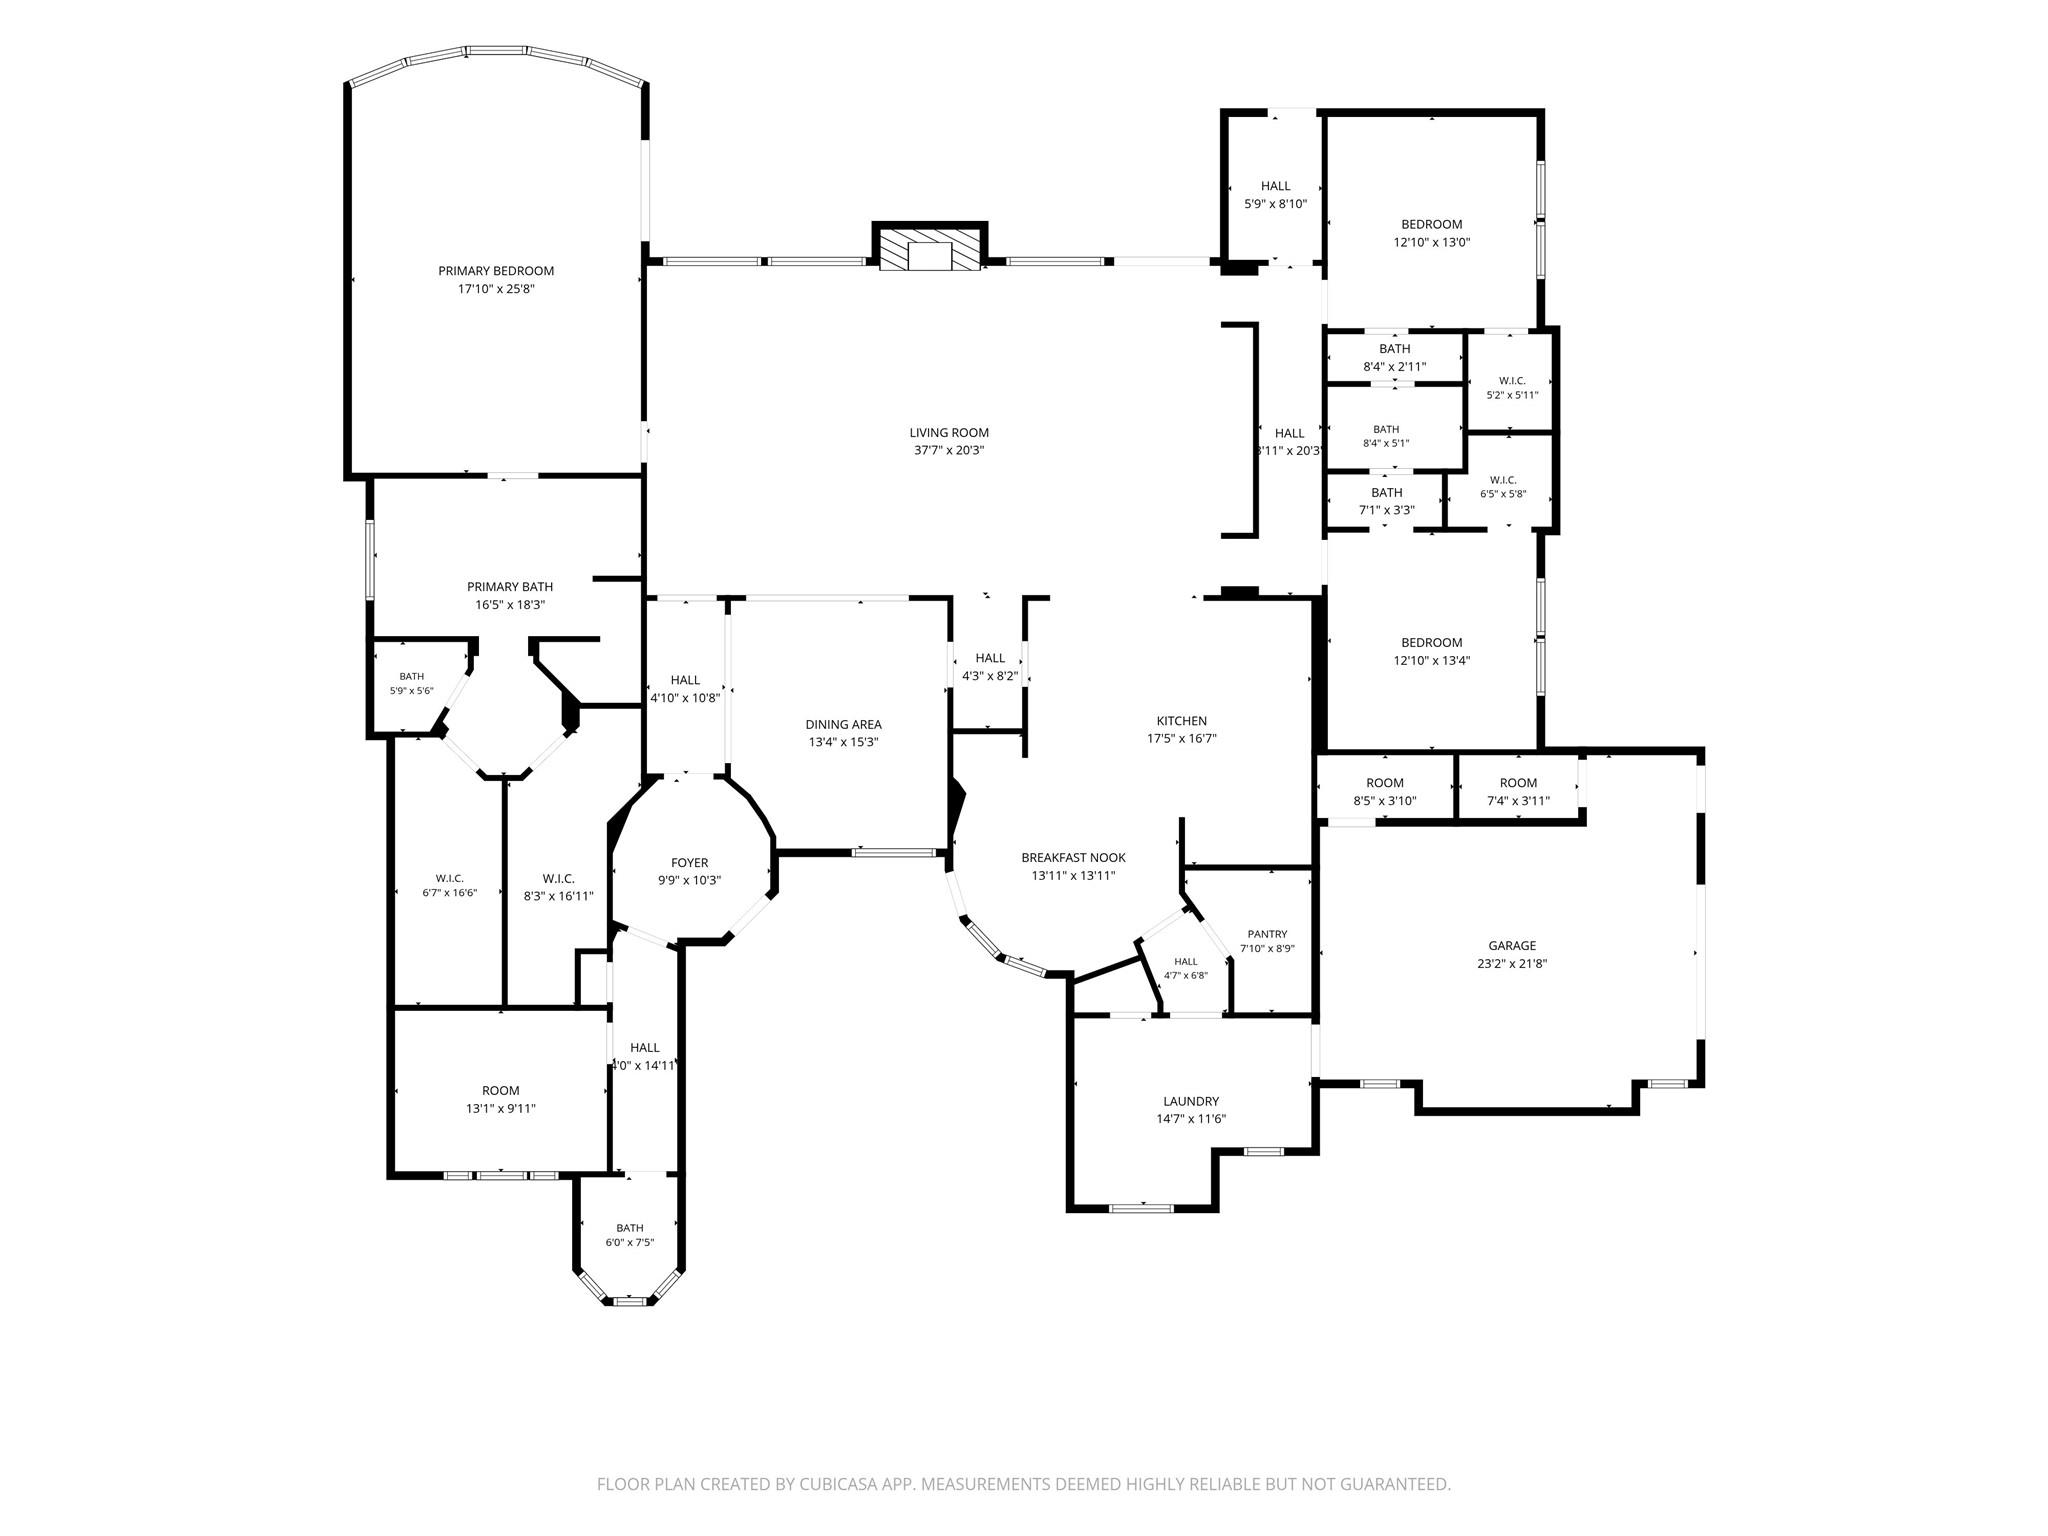
Floor plan with a large living room, primary suite, kitchen, breakfast nook, bedrooms, and garage.
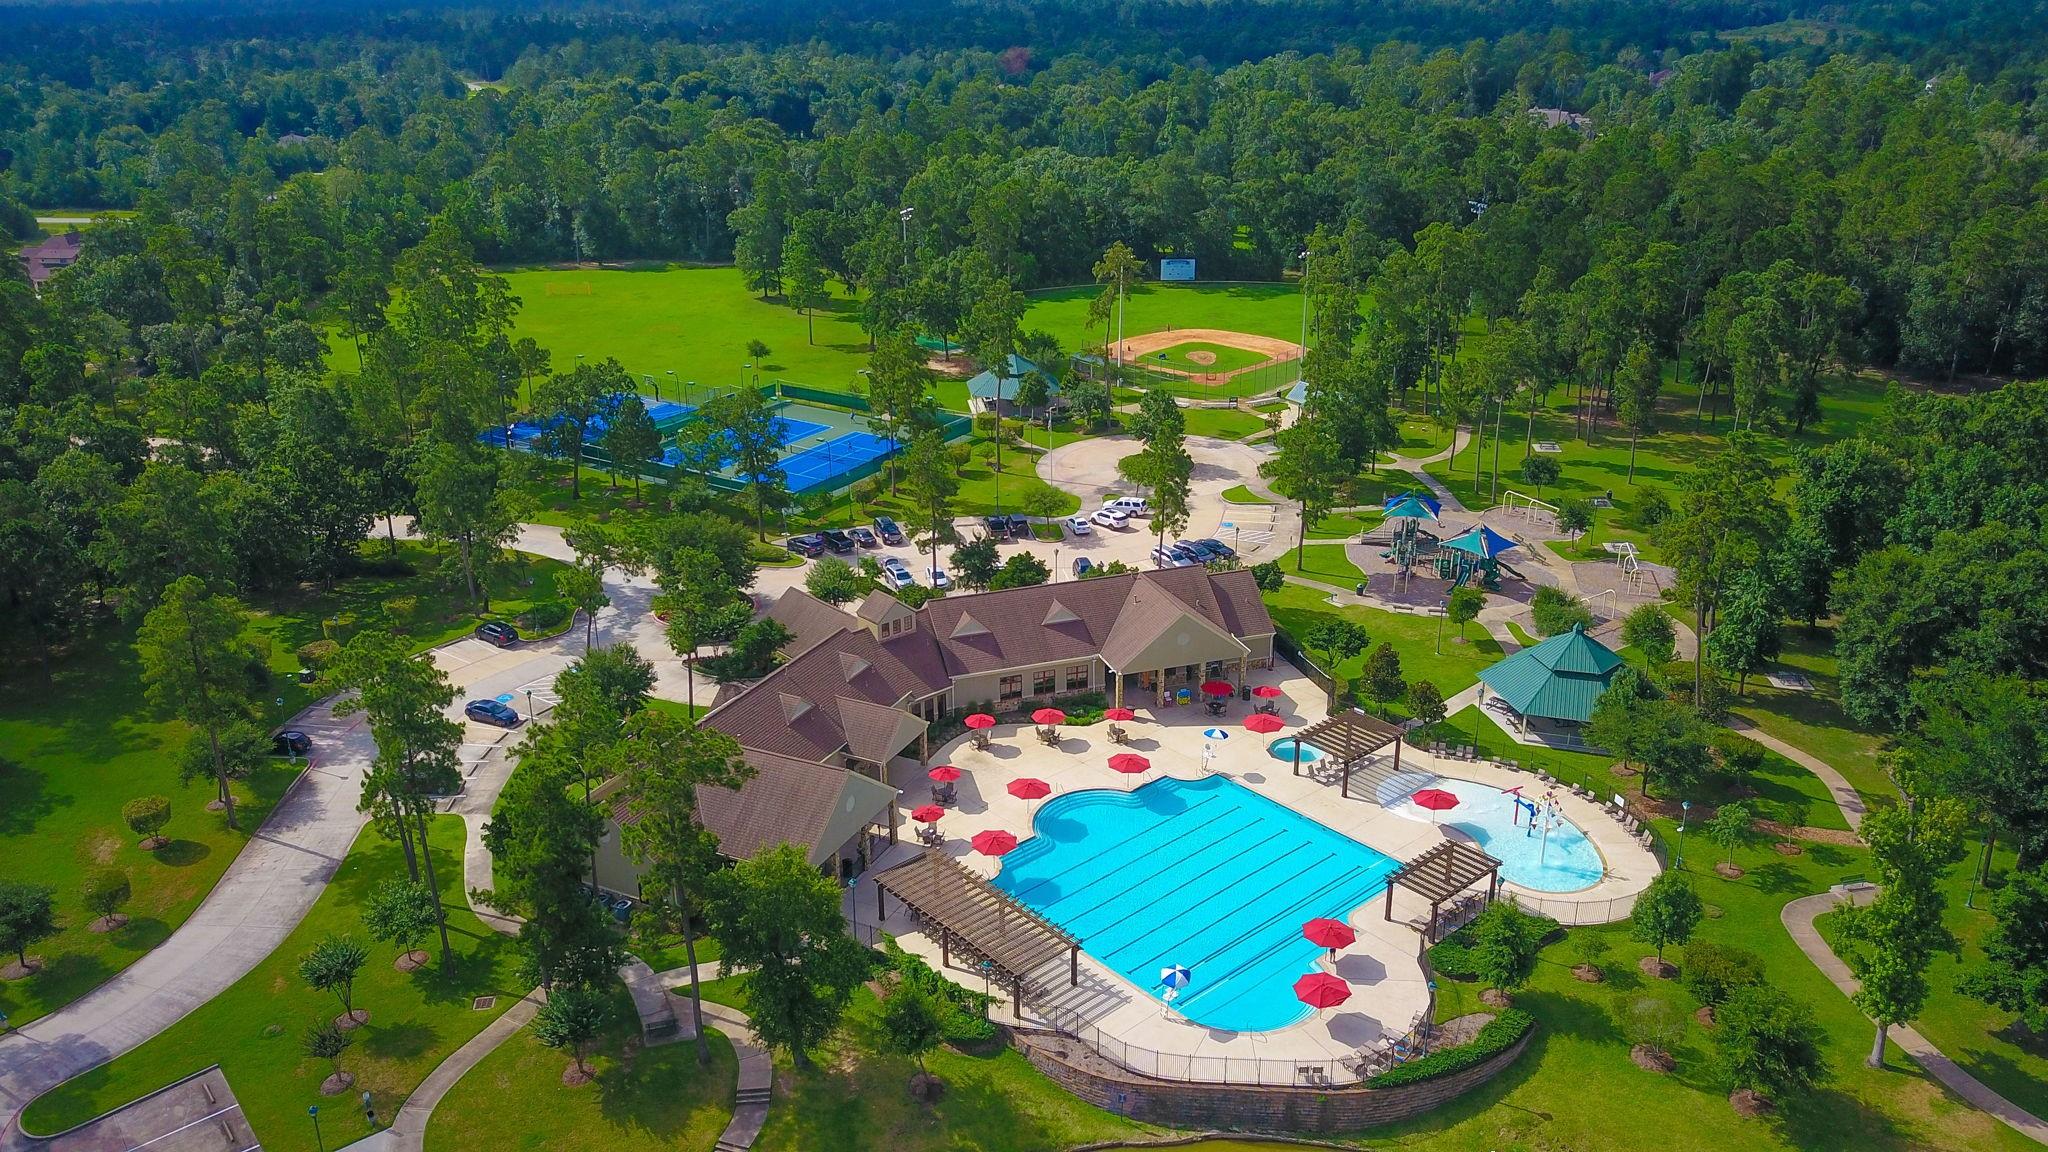
Aerial view of a community pool, tennis courts, baseball field, and playground amid trees.
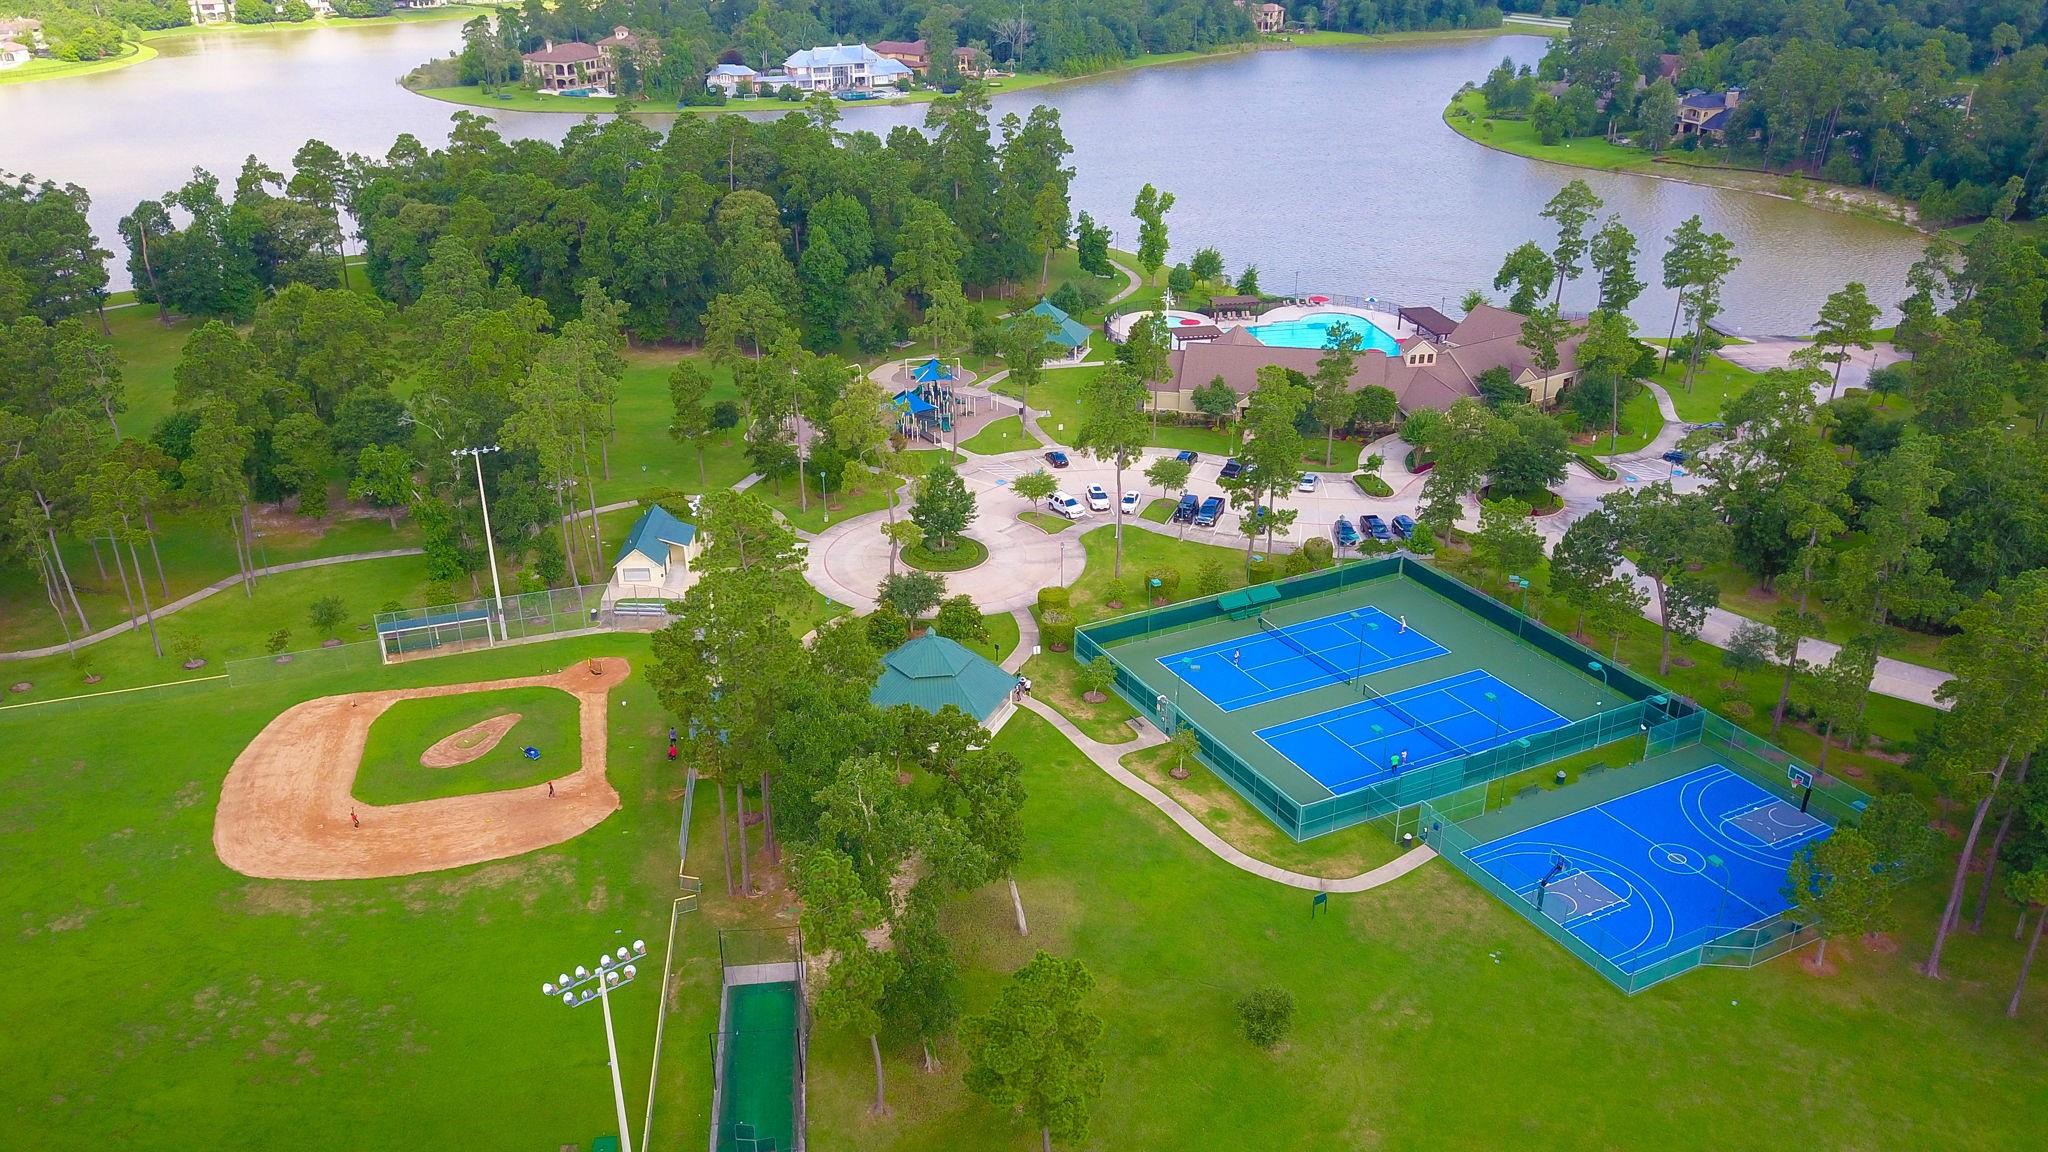
Aerial view of a lakeside recreation area with courts, pool, baseball field, and playground.
SEE ALL PHOTOS
Spacious garage with exposed wooden posts and two vintage cars beside multiple garage doors.
Spacious garage with multiple overhead doors, a golf cart, and a vintage car.
Single-story beige home with stone accents, an arched entry, multiple garage doors, and a broad green lawn.
Vacant garage with a speckled gray floor, white entry door, and closed overhead garage door.
Stone-and-stucco home with an arched iron entry and curved walkway across a landscaped lawn.
White kitchen with a large ornate granite island, decorative range hood, and stainless steel appliances.
Living room with tan sofas, a stone fireplace, coffered ceiling, and large windows.
Covered patio with a stone bar and stools, dark wood ceiling, and metal dining set.
Covered stone courtyard with arched columns, a decorative front door, curved windows, and a stone fireplace.
Entry foyer with a decorative glass front door, wood floors, and a chandelier.
Living room with a coffered ceiling, stone fireplace, built-in shelving, and large windows.
Open-plan living room with coffered ceiling, dark hardwood floors, and a tall stone fireplace.
Built-in white pantry cabinetry opens to a kitchen and dining area with dark hardwood floors.
Dining room with a dark wood table, ornate chandelier, tray ceiling, and hardwood floors.
Dining room with a dark wood table, ornate chandelier, and large arched window.
Butler’s pantry with granite counters and white cabinetry opening into a detailed kitchen.
Open kitchen with a large granite island, white cabinetry, and an adjoining dining area.
Traditional kitchen with white cabinets, granite counters, ornate range hood, and a large island.
Kitchen with a granite island, white cabinetry, stainless-steel refrigerator, and arched windows.
Dining area with a glass-top table, chandelier, arched windows, and dark hardwood floors.
Laundry room with white cabinetry, granite counters, washer and dryer, and stainless steel refrigerator.
Home office with white built-in cabinets and shelves, plantation shutters, and dark hardwood floors.
Bathroom with an ornate mirror, carved wood vanity, granite countertop, and plantation-shuttered windows.
Bedroom with a carved wood headboard, dark hardwood floors, tray ceiling, and plantation-shuttered windows.
Furnished bedroom with a white bed, dark wood floors, plantation shutters, and a tray ceiling.
Primary bathroom with white vanities, granite counters, and a built-in soaking tub beside the bedroom doorway.
Bathroom with a jetted tub, tiled walk-in shower, mosaic accents, and an arched hallway opening.
Walk-in closet with white built-in shelving beside a separate toilet area.
Walk-in closet with extensive white built-in shelving, hanging space, drawers, and dark wood floors.
Furnished bedroom with a dark wood bed, hardwood floors, and arched shuttered windows.
Bathroom with a granite-topped vanity and ornate mirror, opening to a bedroom.
Furnished bedroom with white bedding, dark wood floors, and two plantation-shuttered windows.
Bedroom with a white quilted bed, wooden armoire, hardwood floors, and open bathroom and closet doors.
Mudroom with white built-in cabinets, a long countertop, and a glass-panel door.
Covered patio with a wood ceiling and stone columns overlooking a backyard pool.
Covered patio with a wood-plank ceiling, potted plants, and an arched iron gate.
Backyard pool with a rock waterfall, curved stone patio, lounge chairs, and mature trees.
Bathroom with a granite vanity, dark-framed mirror, and raised stone-tile walk-in shower.
Empty garage with a speckled gray floor, overhead door, and water softener.
Vacant garage with a glossy speckled floor and stairs beside the garage door.
Spacious multi-bay garage with a vaulted ceiling, wooden posts, a golf cart, and a vintage car.
Spacious garage with a high ceiling, exposed timber posts, and a wide concrete floor.
Home’s rear exterior with a covered patio, swimming pool, and broad lawn.
Single-story beige home with stone accents, arched entry, three garage doors, and a broad lawn.
Aerial view of a large home with a swimming pool and tree-lined lawn.
Floor plan with a large living room, primary suite, kitchen, breakfast nook, bedrooms, and garage.
Aerial view of a community pool, tennis courts, baseball field, and playground amid trees.
Aerial view of a lakeside recreation area with courts, pool, baseball field, and playground.
For Sale

27402 Jacobs Path Lane

27402 Jacobs Path Lane, Spring, TX 77386

$1,195,000
Situated on a premier 1-acre corner lot in sought-after Benders Landing, this exceptional one-story custom home offers 3 bedrooms, 3 full baths, and 1 half bath. front veranda with fireplace welcomes guests, while the open-concept floor plan is designed for everyday living and entertaining. The gourmet kitchen opens to a spacious family room and features a walk-in pantry, back kitchen/prep area/oversized laundry room. A versatile bonus room w/private exterior access is ideal for pets, hobbies, or home office. Outdoors, enjoy huge green grass area covered veranda with summer kitchen and bar for seating, sparkling pool and spa, and plenty of room to relax or entertain in. Private, peaceful backyard with no views of neighbors. Tankless water heater. Generator included. New Roof 2026. Car enthusiasts and RV owners will appreciate the 8-car garage and dedicated space for a 40 foot RV. Conveniently located w/easy access to Bush Airport, Hardy Toll Road, I-45, and Grand Parkway (99).

10/18/2026 1:00PM - 3:00PM CDT

3
beds

4
baths

4,047 Sq.Ft. LIVING AREA

1 Acres lot

Kathy Sexton

Kathy Sexton

Features & Amenities

Interior

  • total bedrooms3
  • Total bathrooms4
  • full bathrooms3
  • half bathroom1
  • Laundry room Electric Dryer Hookup, Washer Hookup
  • Flooring Engineered Wood, Tile, Travertine
  • Fireplace Outside, Gas Log
  • APPLIANCES Water Heater, Disposal, Dryer Included, Refrigerator Included, Water Softener, Wine Refrigerator, Double Oven, Microwave, Electric Cooktop, Dishwasher
  • other interior Features Crown Molding, Formal Entry/Foyer, High Ceilings, Prewired for Alarm System, Vaulted Ceiling, Wired for Sound, All Bedrooms Down, En-Suite Bath, Primary Bed - 1st Floor, Split Plan, Walk-In Closet(s)

Area & Lot

  • Status For Sale
  • OPEN HOUSE

    10/18/2026 1:00PM - 3:00PM CDT

  • Living Area4,047 Sq.Ft.
  • Total Area4,047 Sq.Ft.
  • Lot Area1 Acres
  • MLS® ID20899209
  • TypeResidential
  • YEAR BUILT2014
  • Architecture StylesTraditional
  • Elementary SchoolHines Elementary
  • Middle SchoolYork Junior High School
  • High SchoolGrand Oaks High School
  • School District11 - Conroe

Exterior

  • STORIES1
  • Garage Space8.0
  • PoolGunite, Heated, In Ground, Pool With Hot Tub Attached
  • roofComposition
  • lot featuresBack Yard, Corner Lot, 1 Up to 2 Acres
  • parkingAttached/Detached Garage, Garage Door Opener, Double-Wide Driveway, RV Access/Parking
  • HEAT TYPEElectric
  • AIR CONDITIONINGCeiling Fan(s), Electric
  • sewerAerobic Septic, Septic Tank
  • SubstructureSlab
  • Disability FeaturesWheelchair Access, Accessible Bedroom, Accessible Closets, Accessible Common Area, Accessible Doors, Accessible Entrance, Accessible Full Bath, Accessible Hallway(s), Accessible Kitchen, Accessible Kitchen Appliances, Accessible Washer/Dryer
  • other exterior FeaturesBack Green Space, Outdoor Kitchen, Sprinkler System

Financial

  • Sales Price$1,195,000
  • Real Estate Tax $16,255/yr
  • HOA $1,575/yr
View Virtual Tour

Work With Us

We're committed to finding the home that's right for you, in the community you deserve to be a part of. In the meantime, take advantage of our website—everything you need to buy or sell a home, or even learn about your home's market value, is right here.