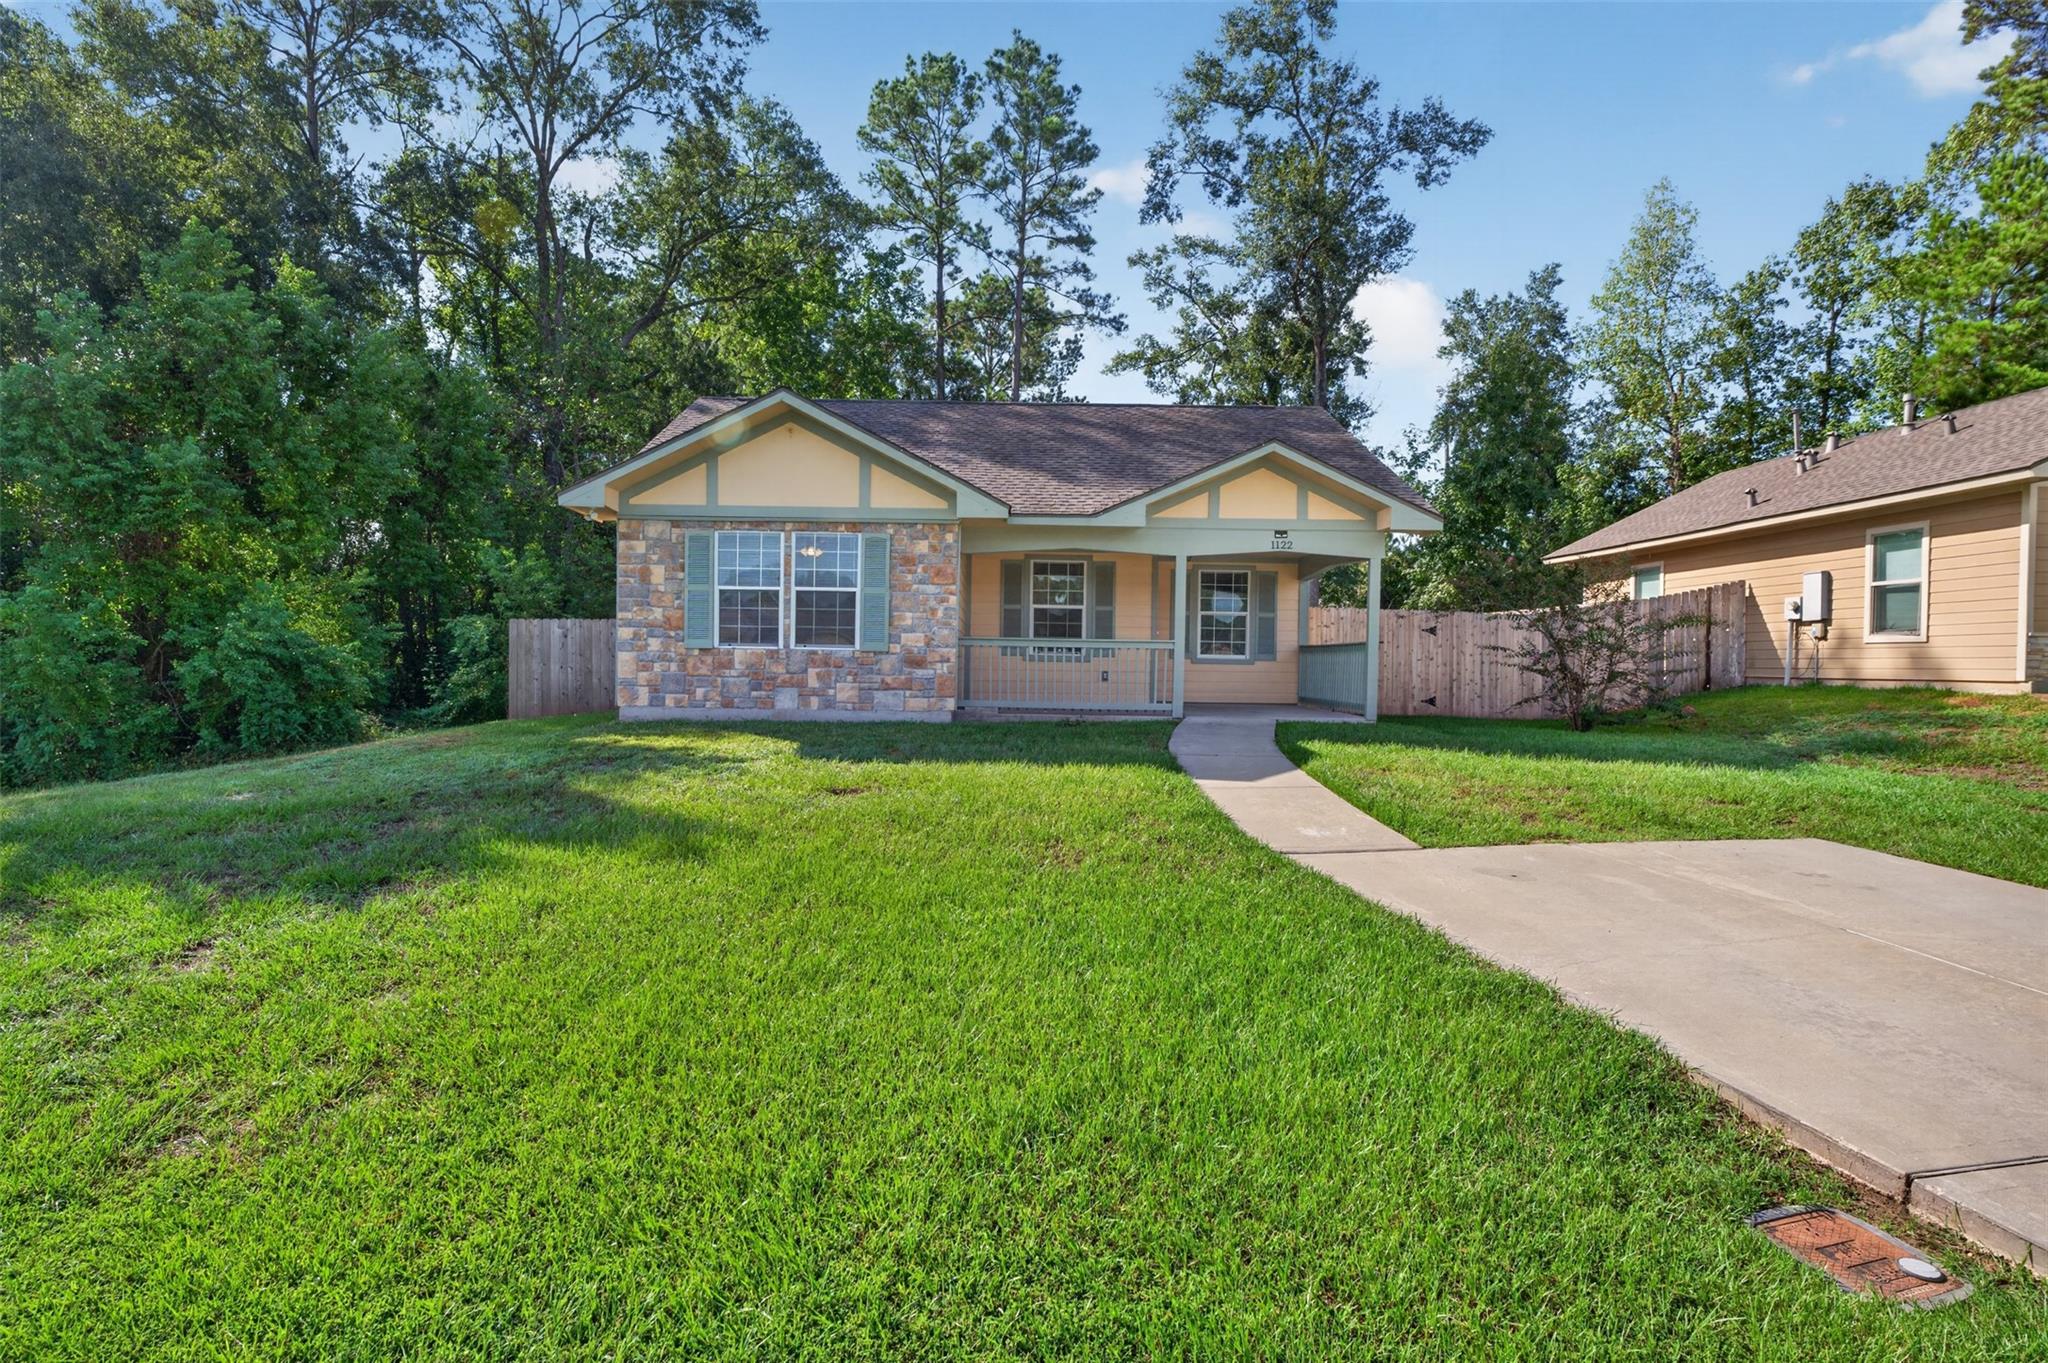
Single-story home with a stone facade, covered porch, curved walkway, and wooded backdrop.
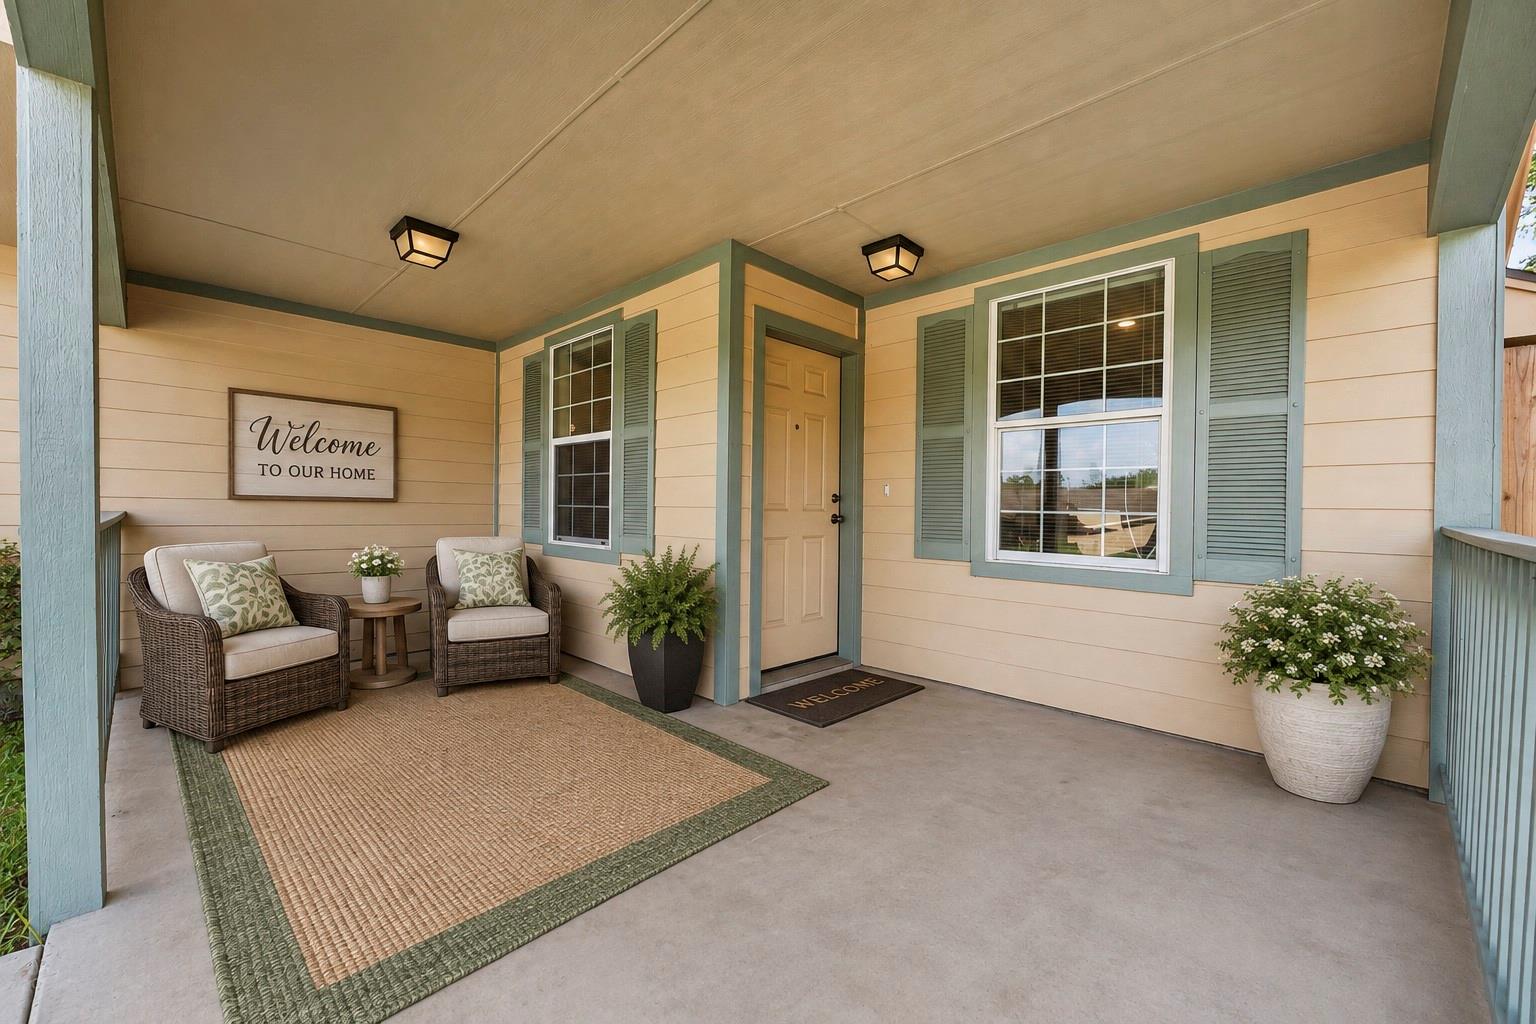
Covered front porch with wicker chairs, potted plants, and a tan front door.
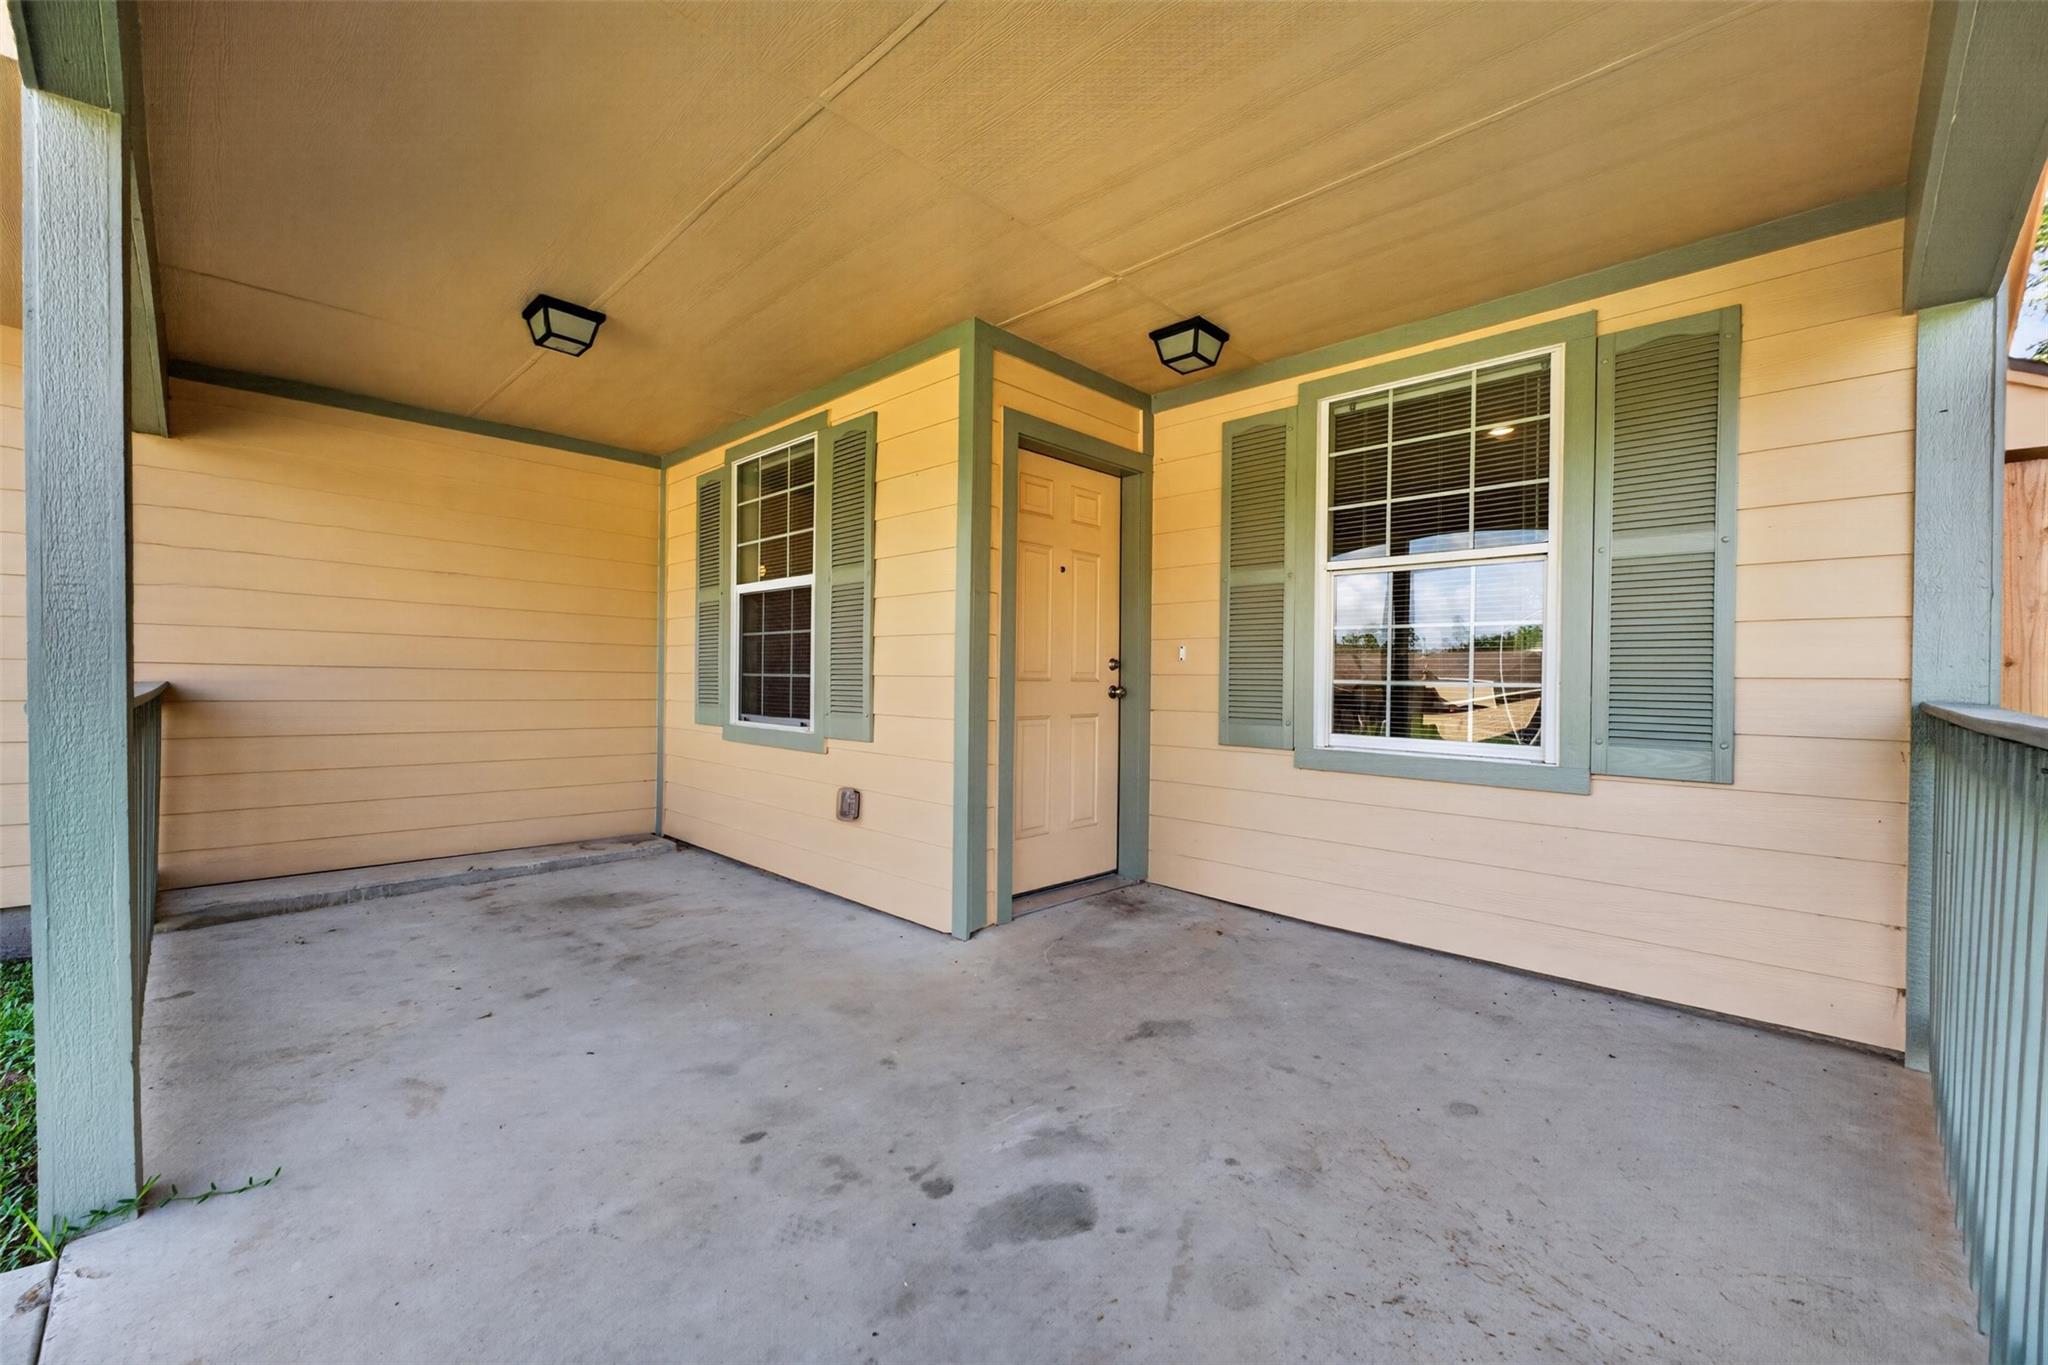
Covered front porch with tan siding, green shutters, and a central entry door.
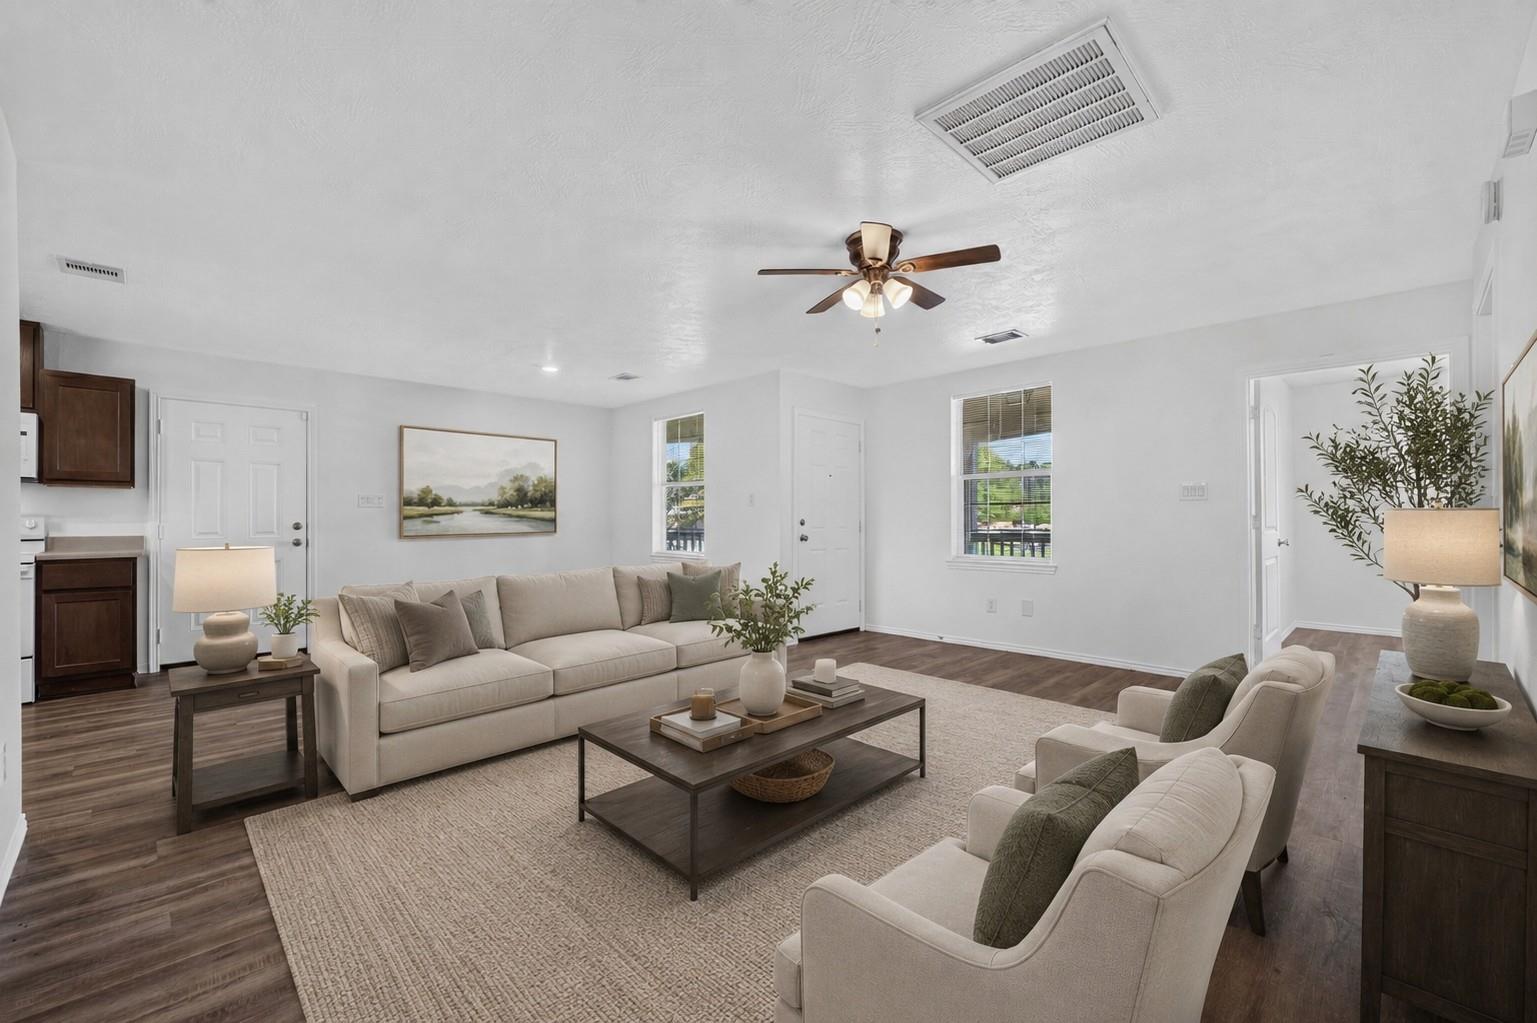
Staged living room with beige seating, dark wood-look floors, and an adjoining kitchen.
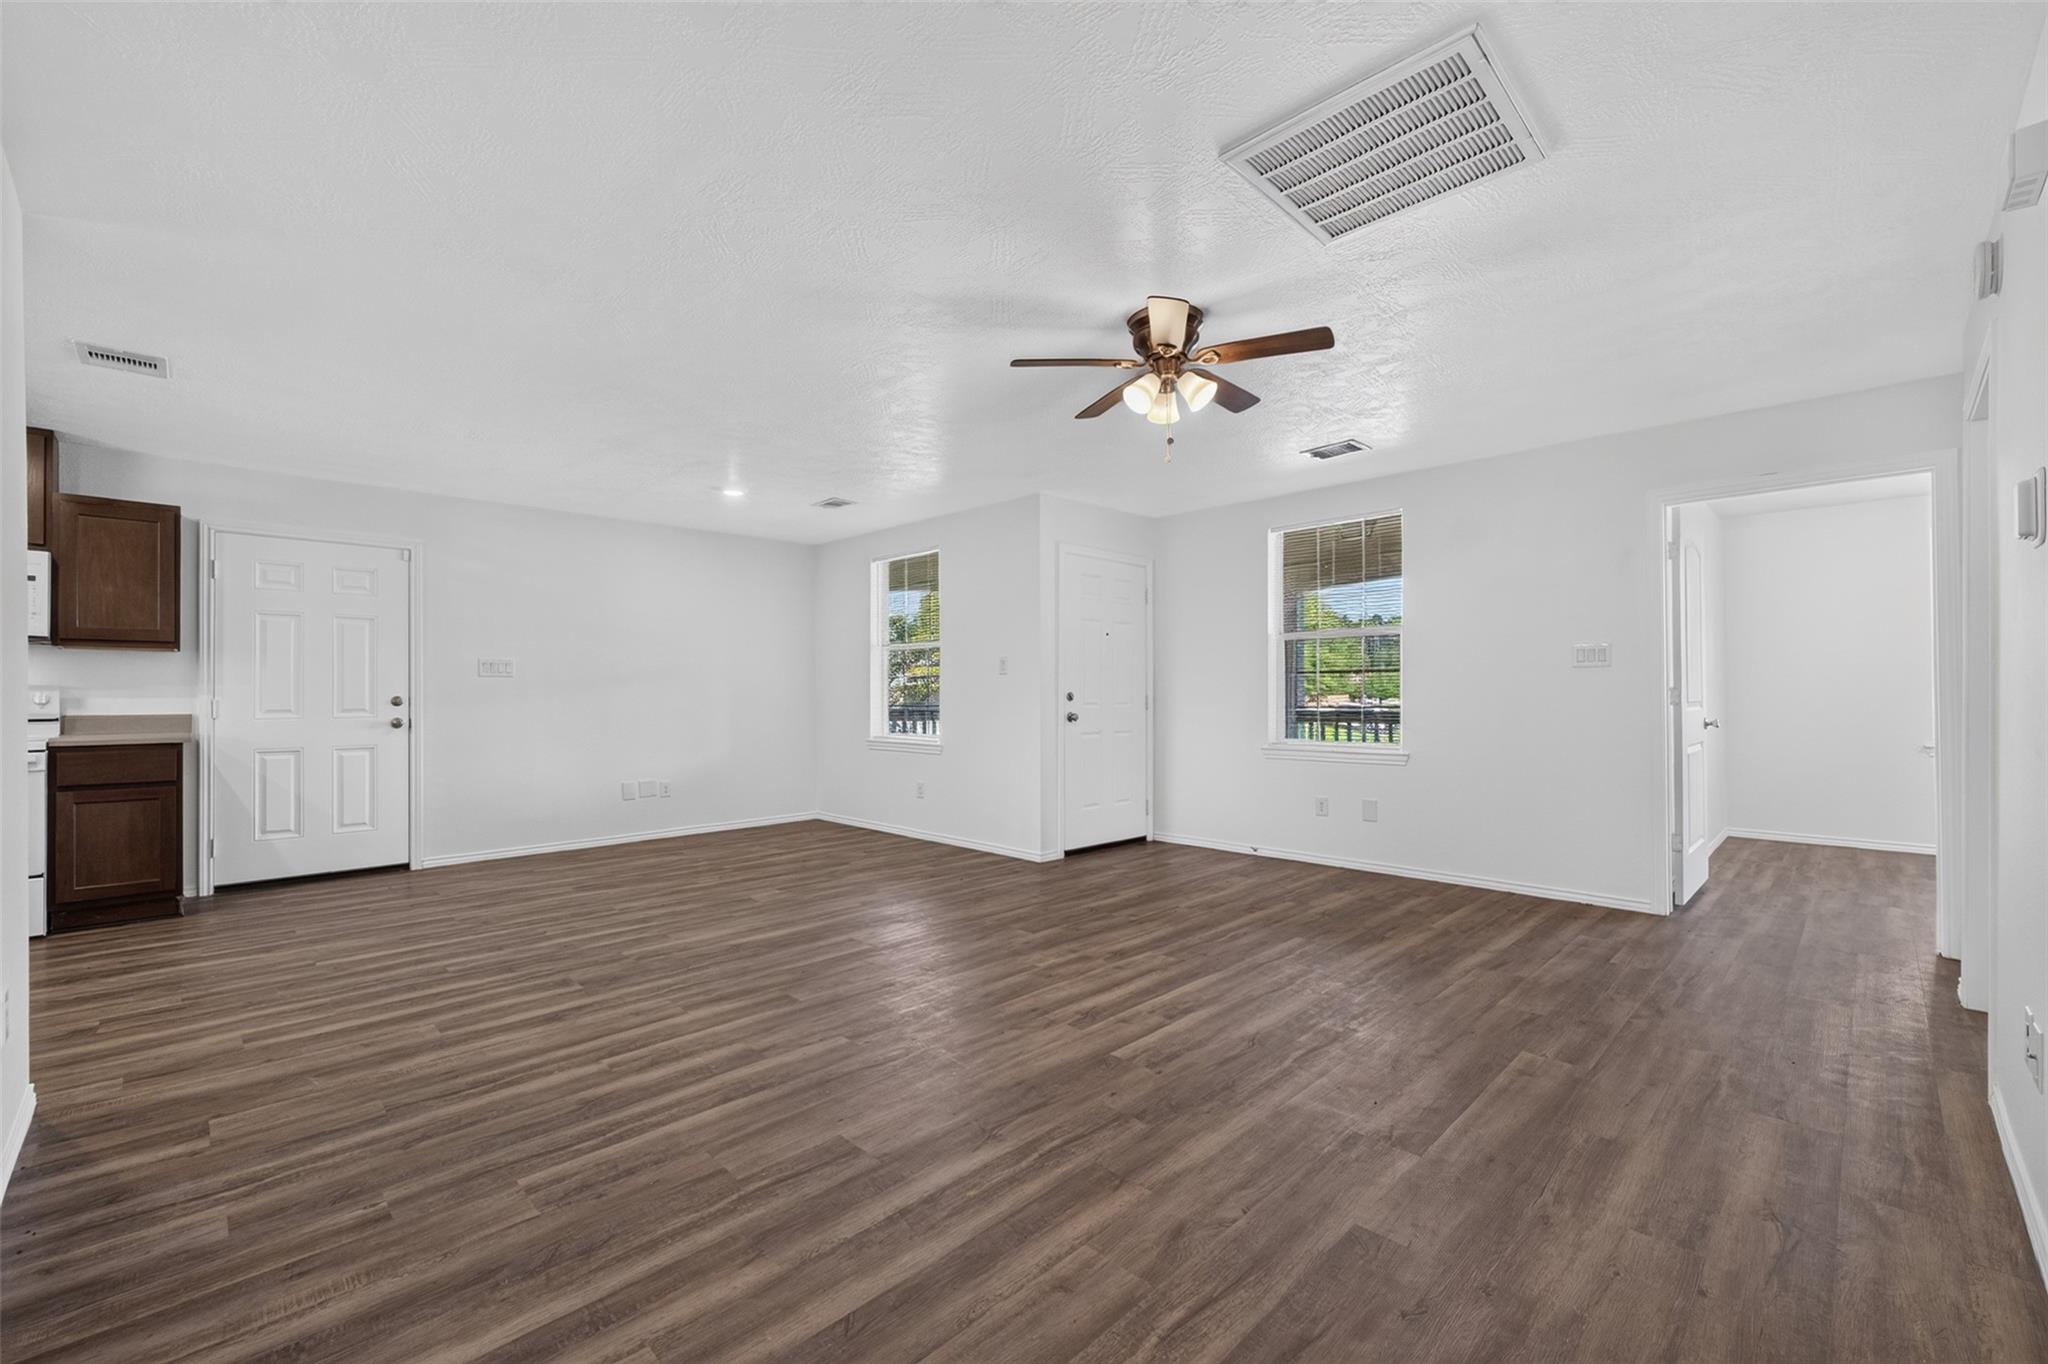
Empty living area with brown wood-look flooring, ceiling fan, and windows; kitchen cabinets visible at left.
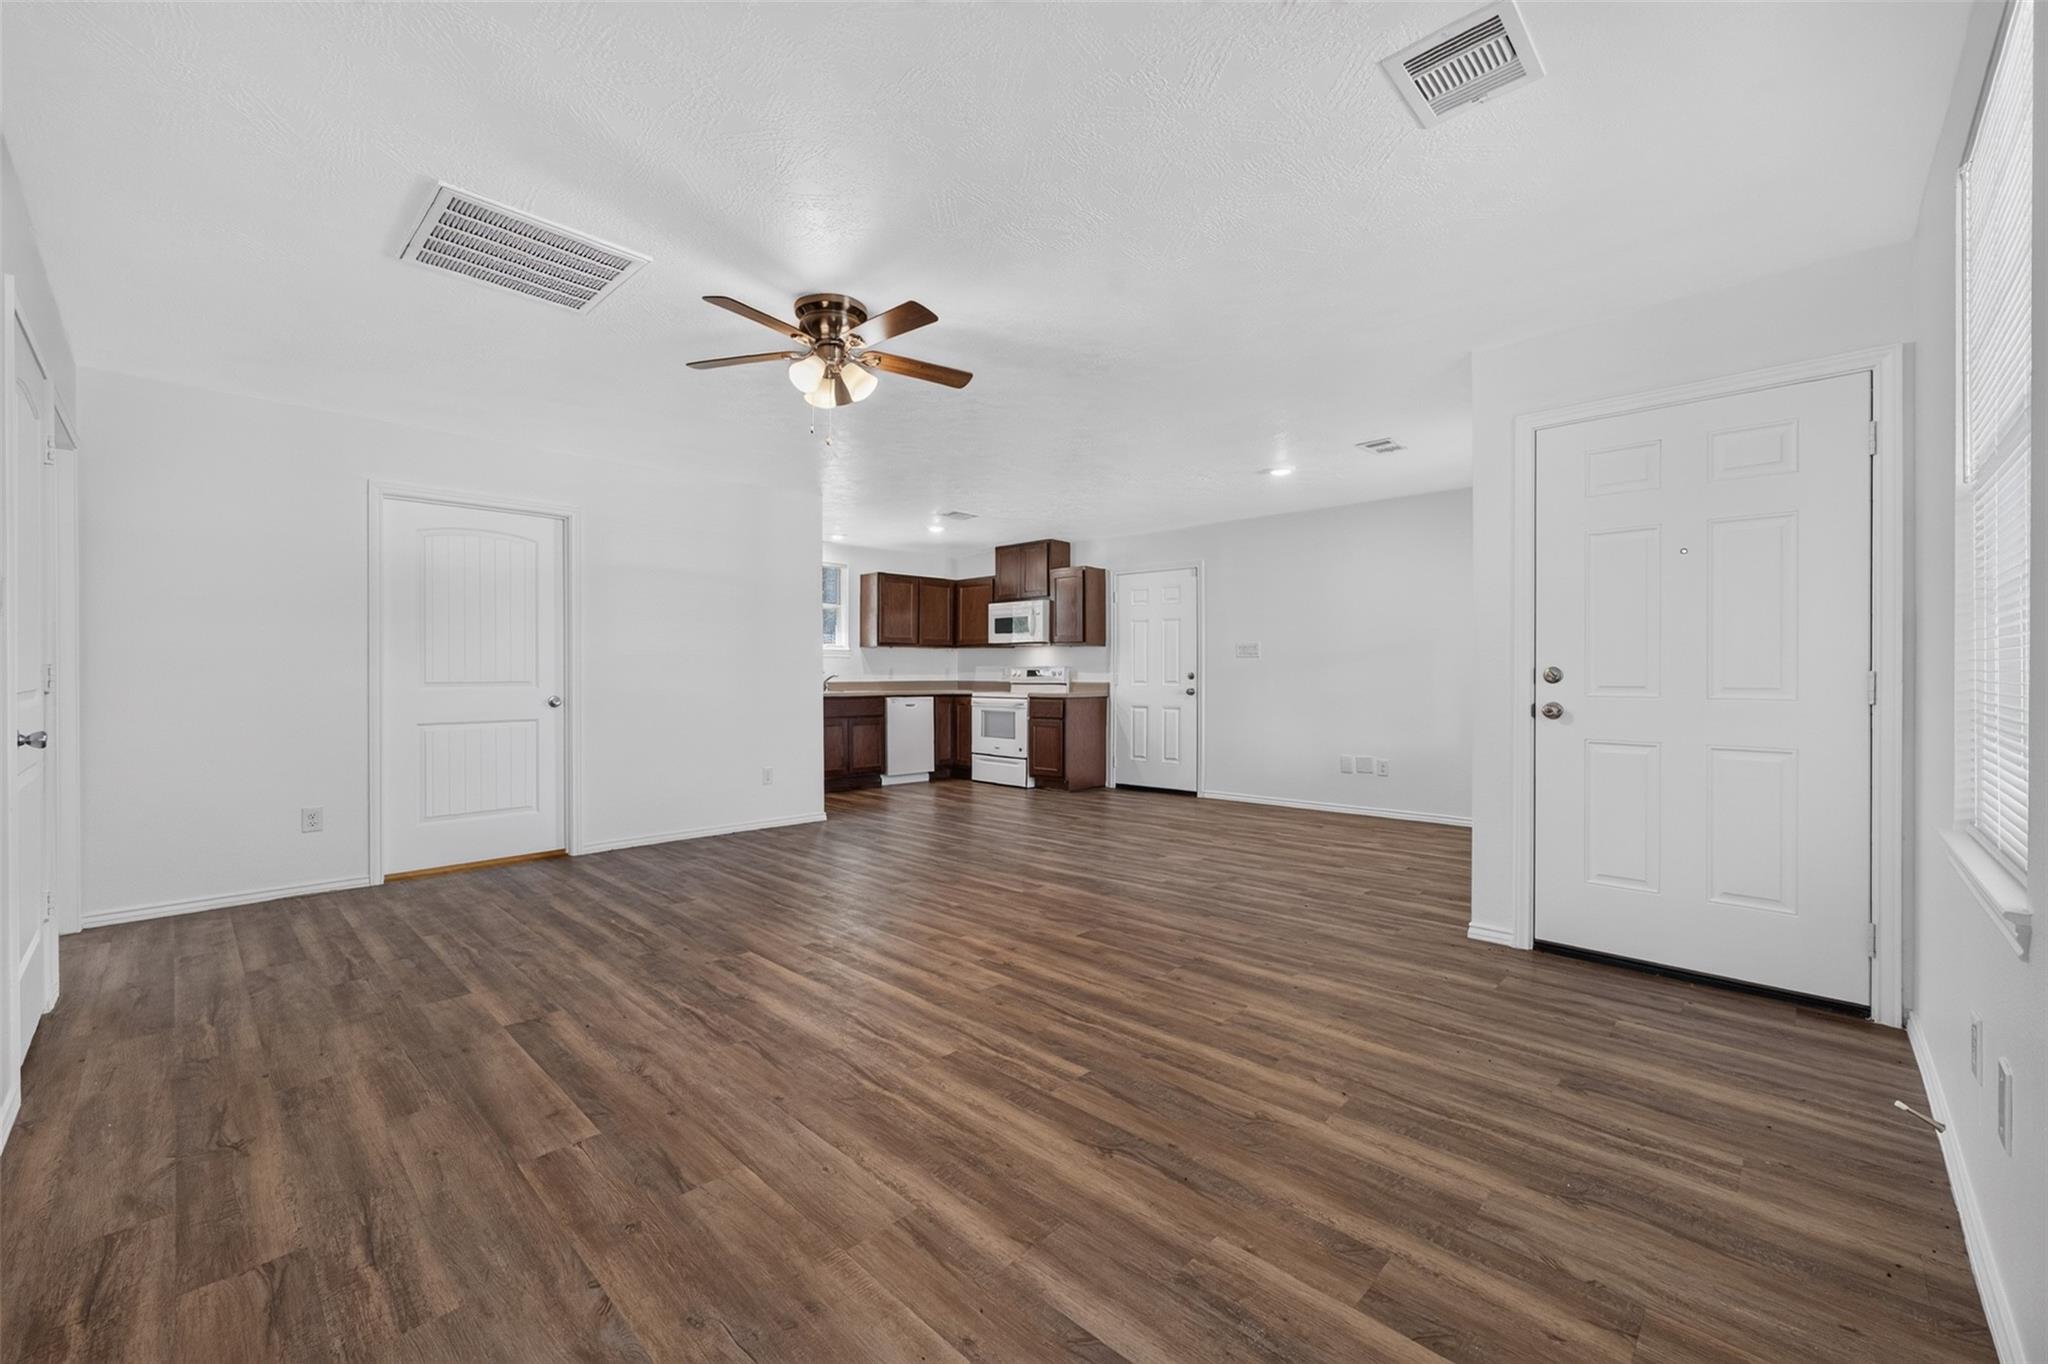
Unfurnished living area with wood-look floors, a ceiling fan, and an open kitchen.
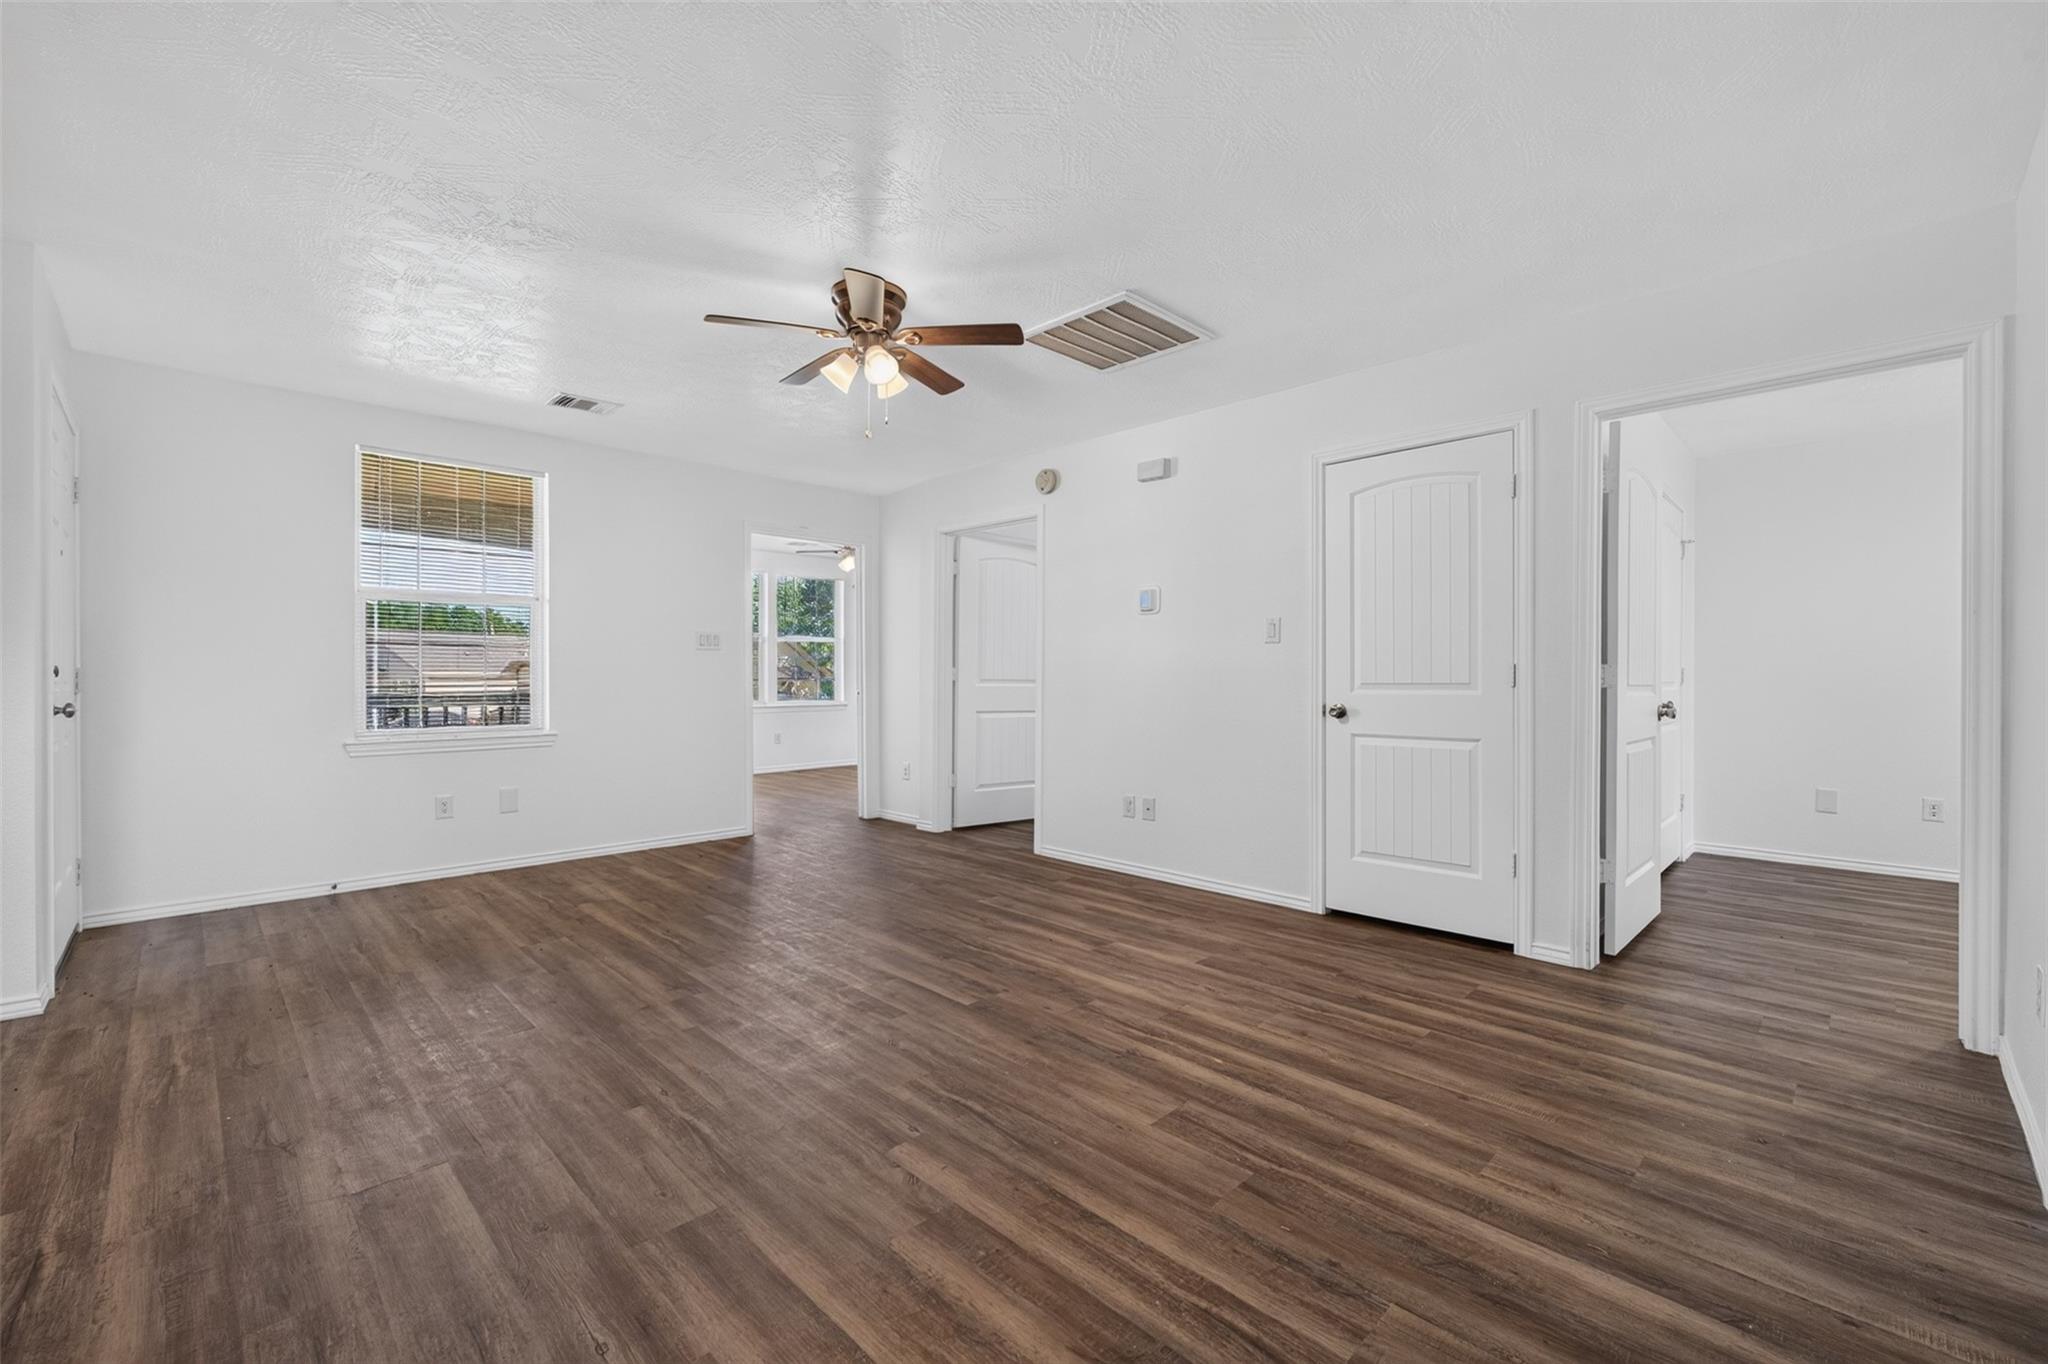
Empty room with dark plank flooring, white walls, ceiling fan, and multiple doorways.
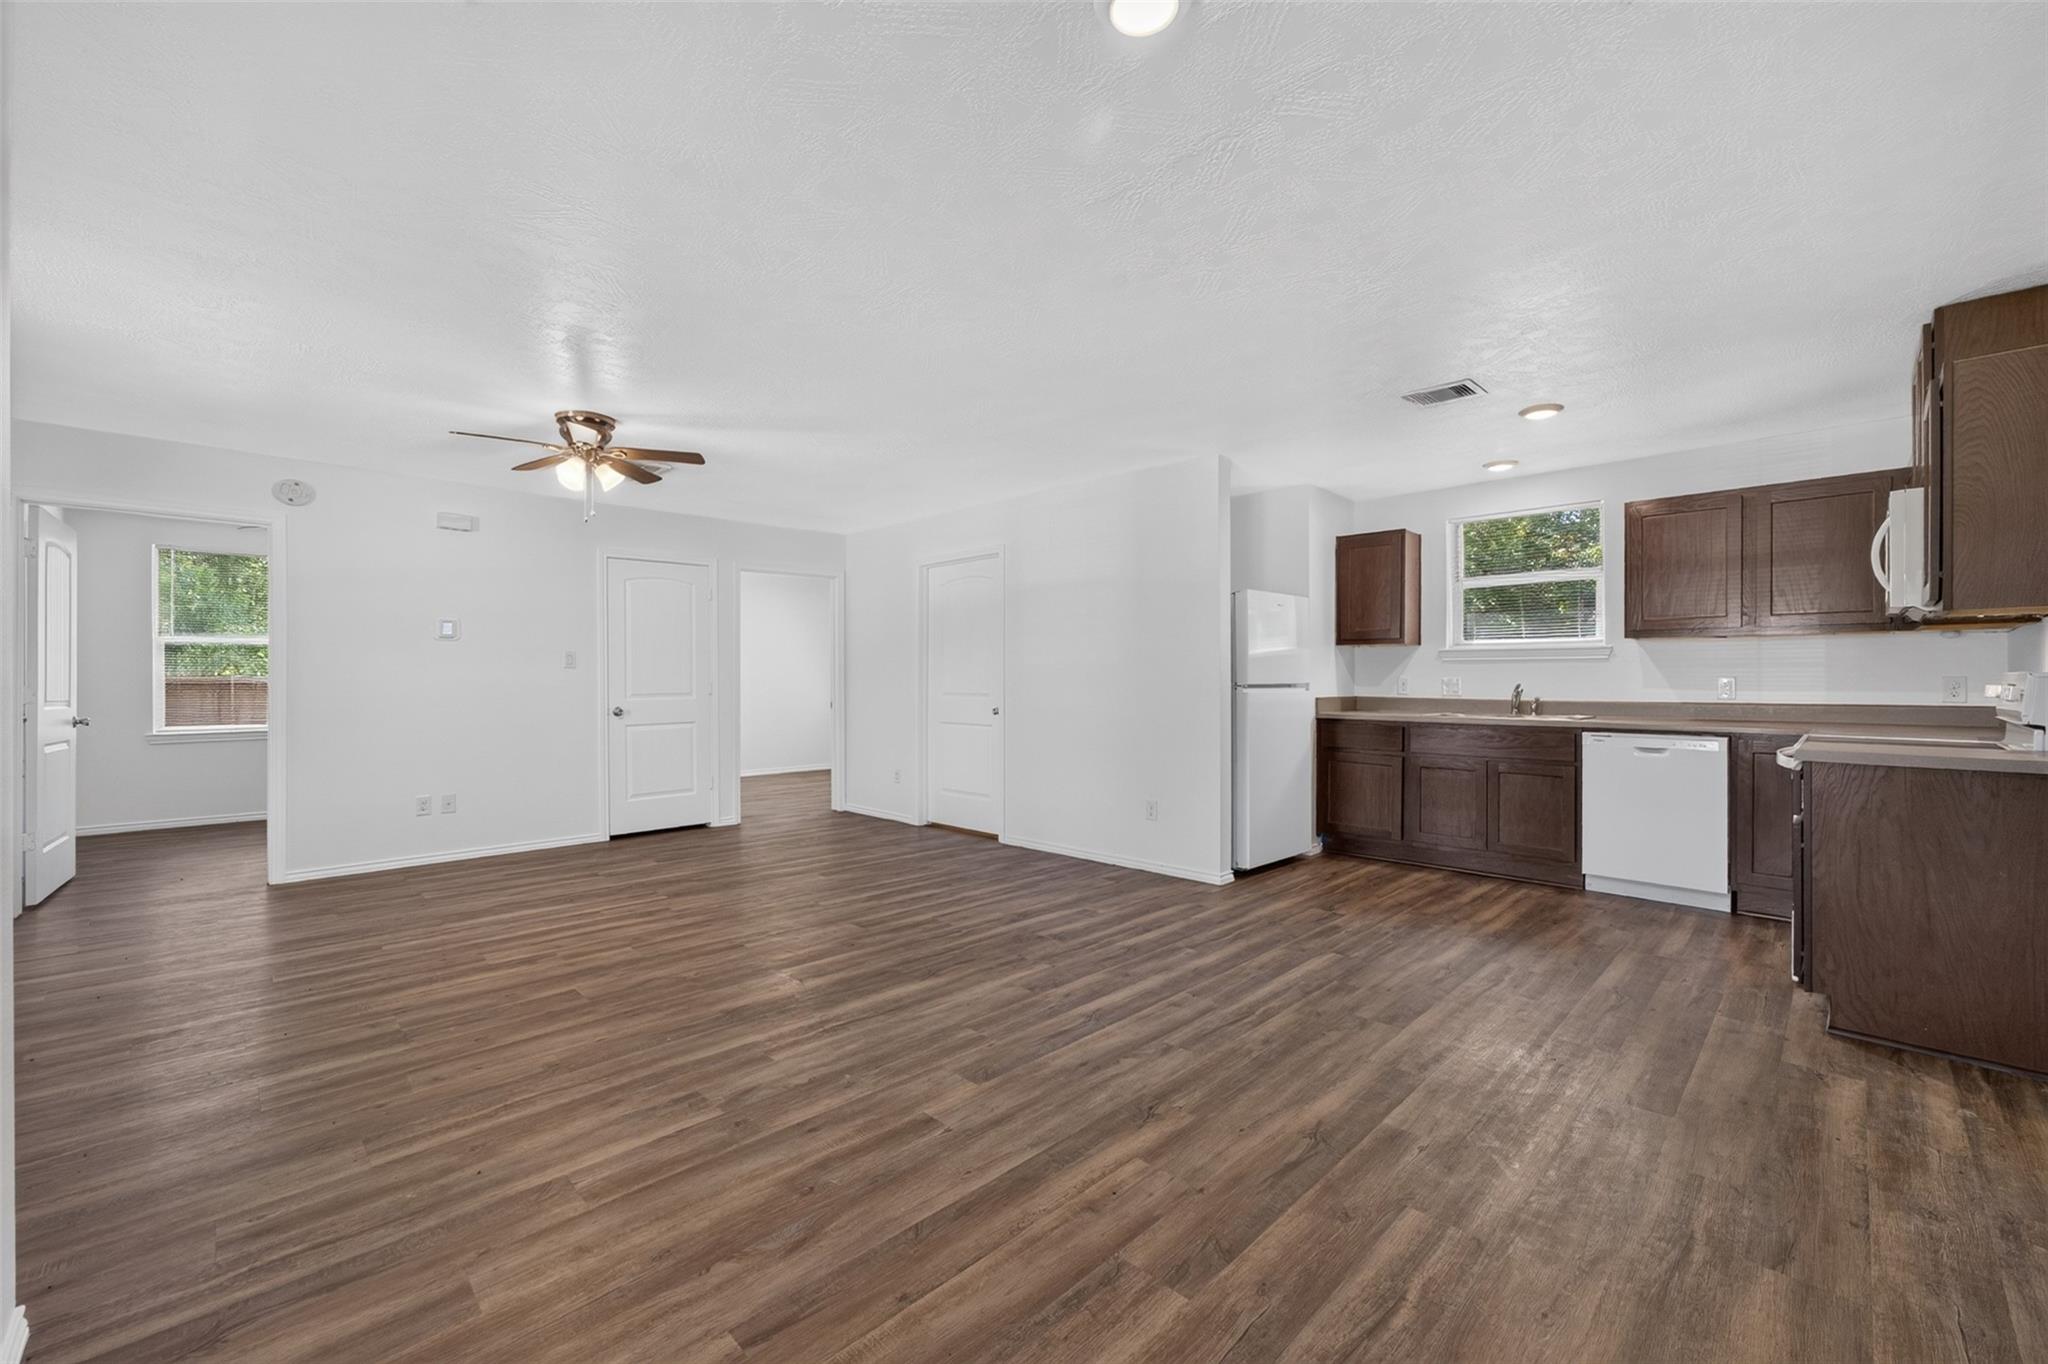
Unfurnished open-plan kitchen and living area with dark cabinets and wood-look flooring.
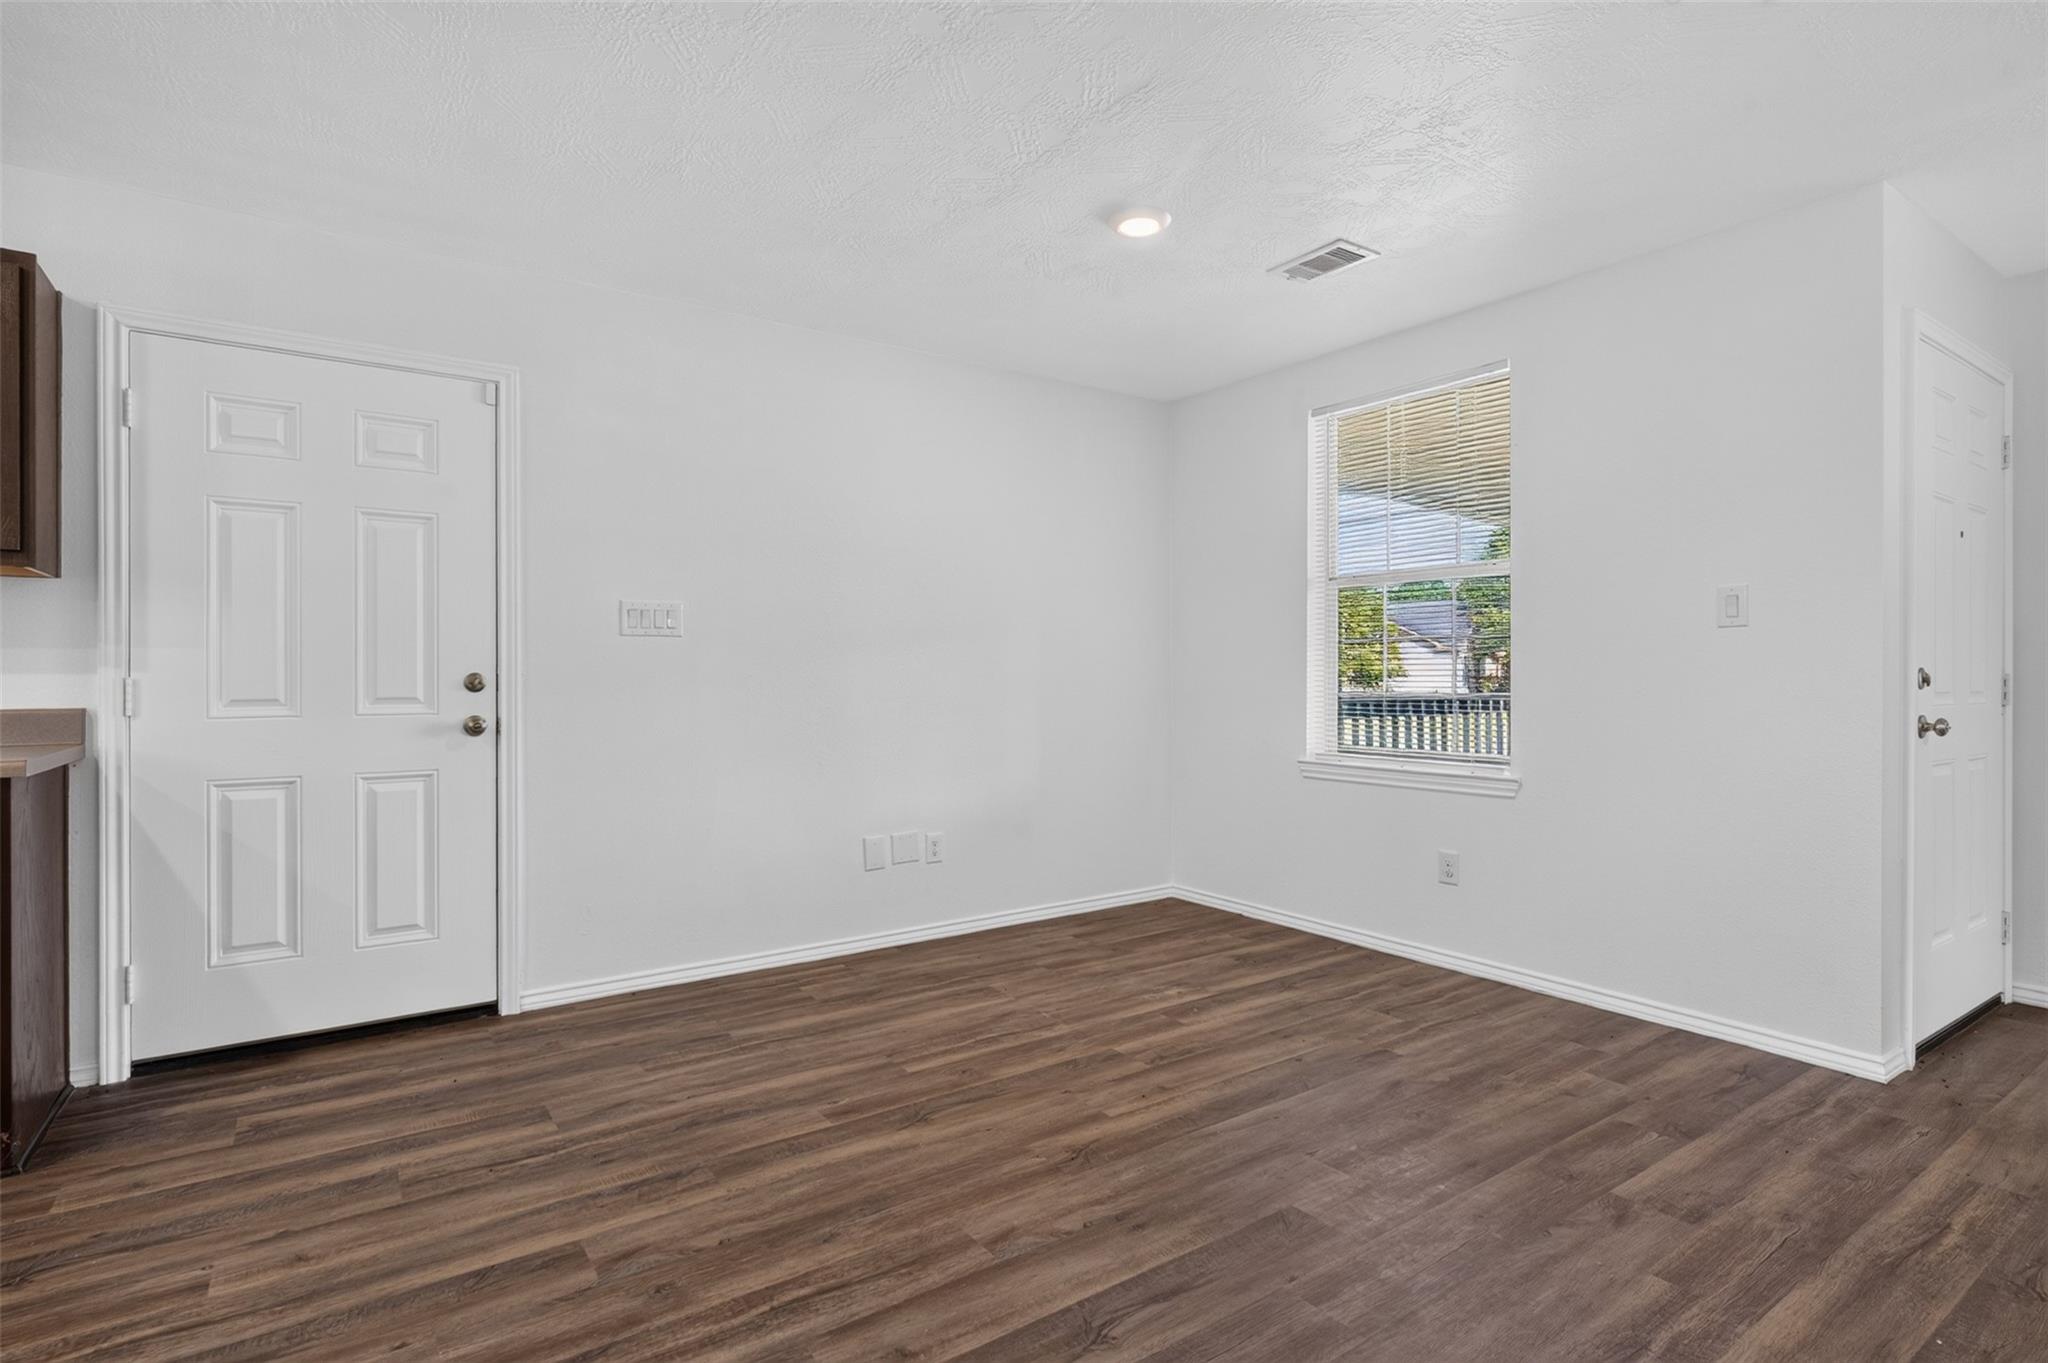
Vacant room with wood-look flooring, white walls, a window, and two doors.
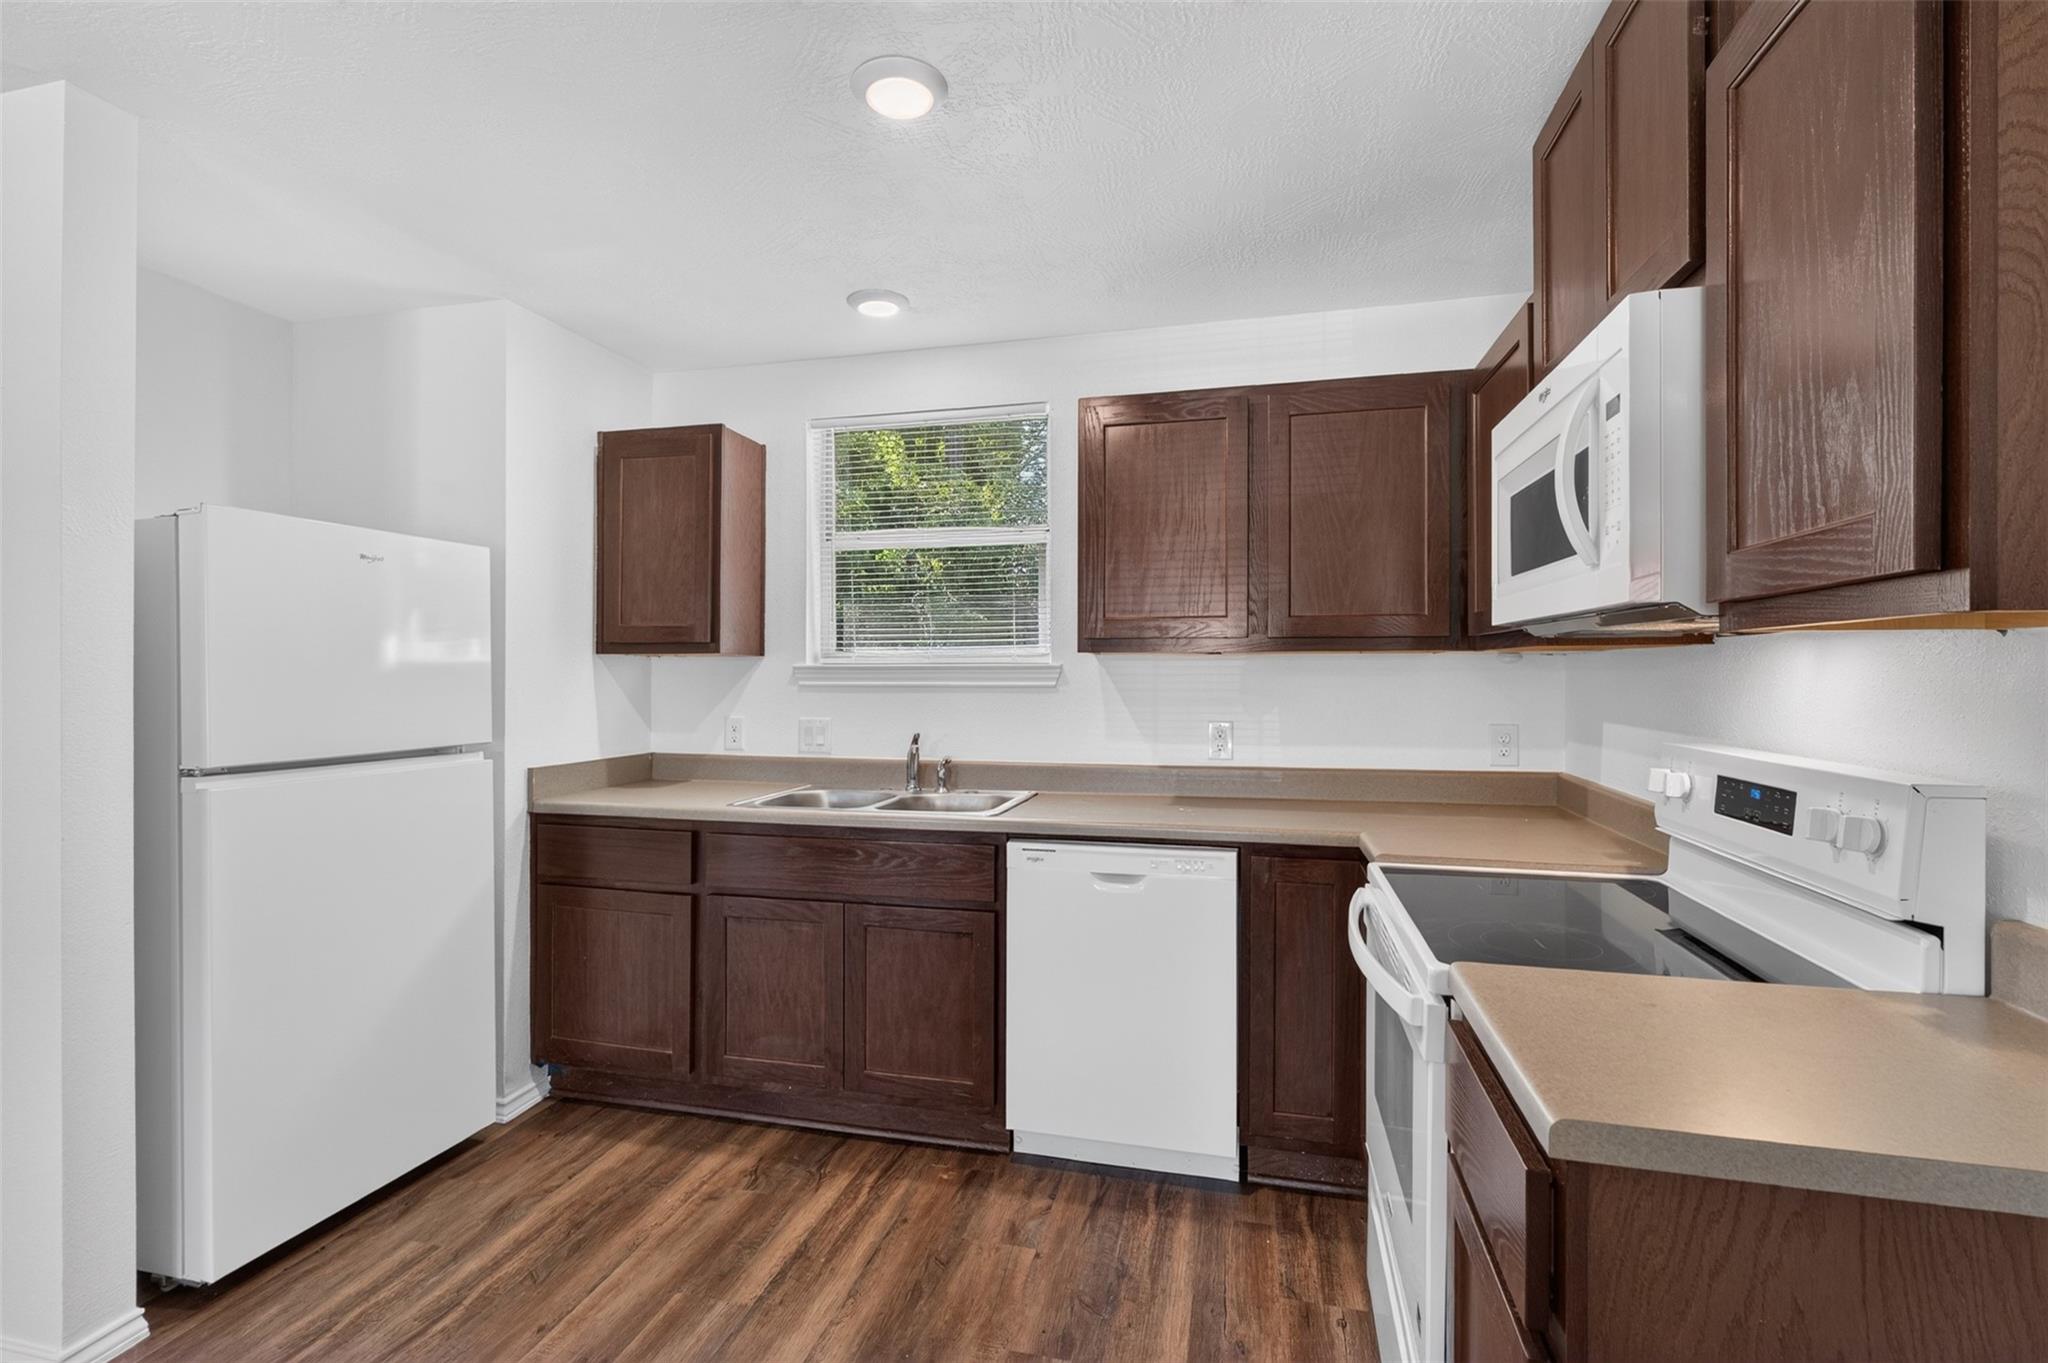
Kitchen with dark wood cabinets, tan countertops, a double-basin sink, and white appliances.
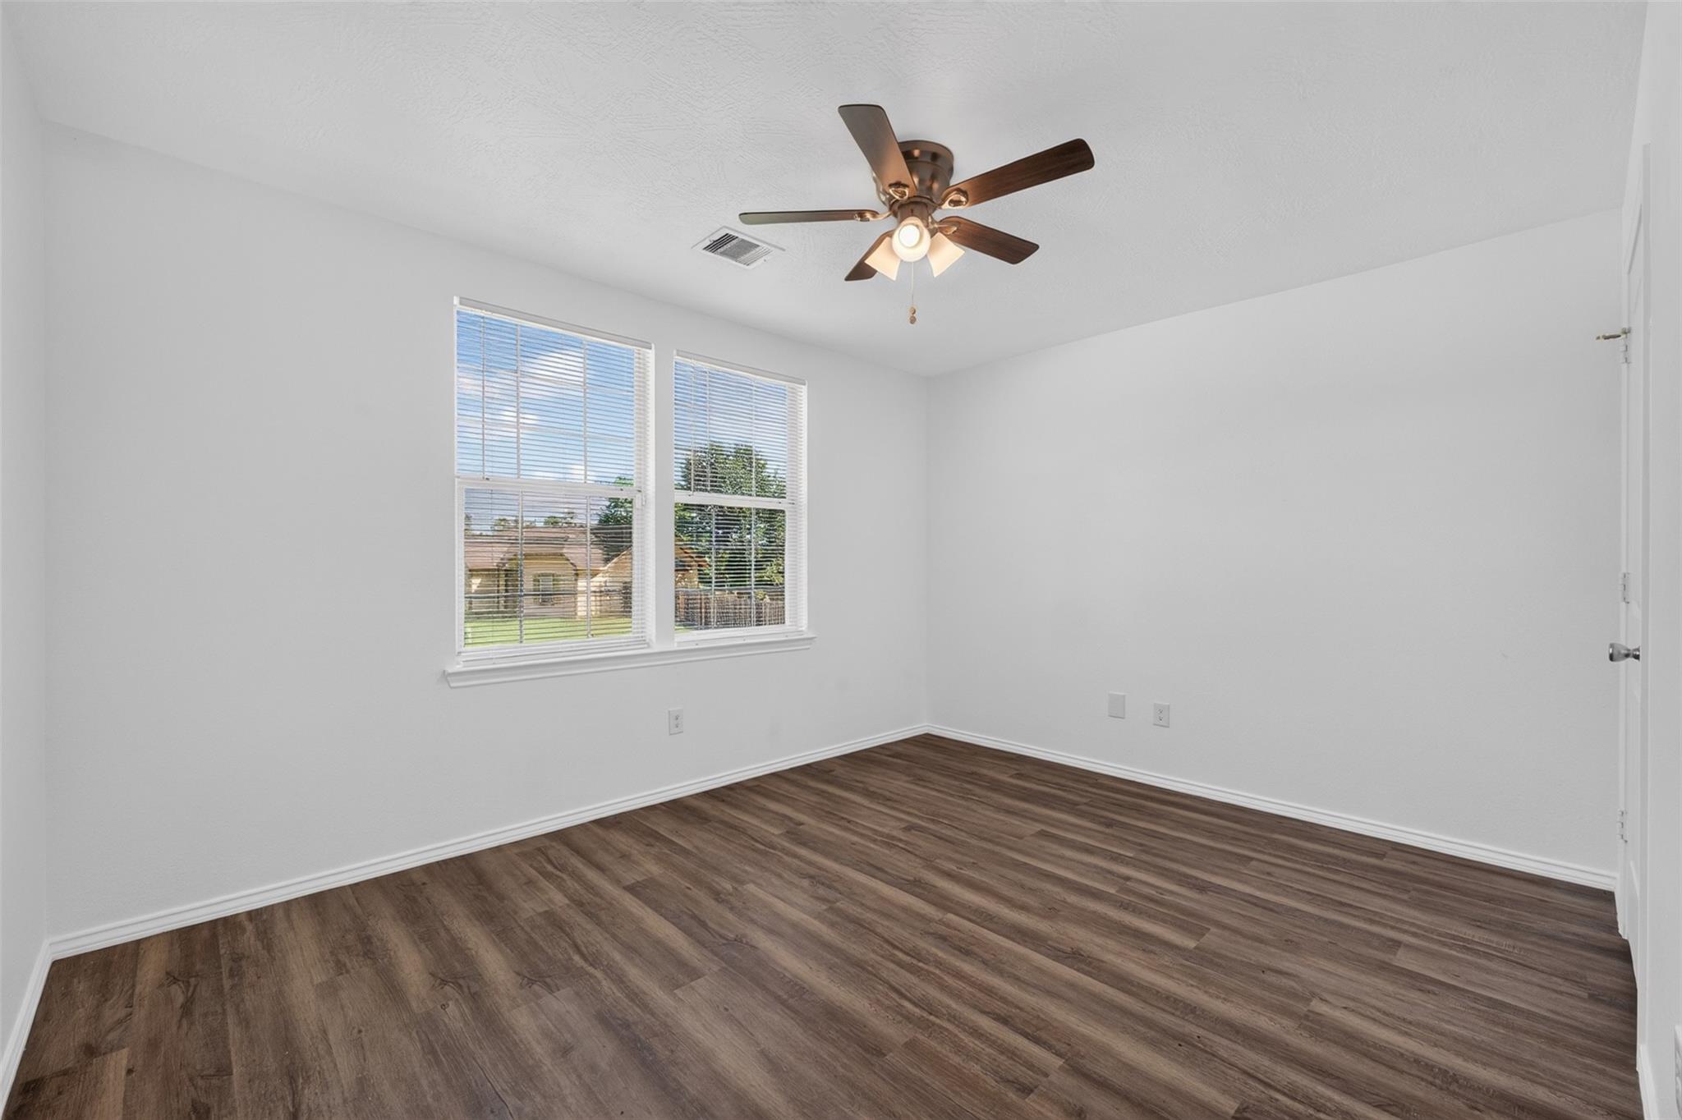
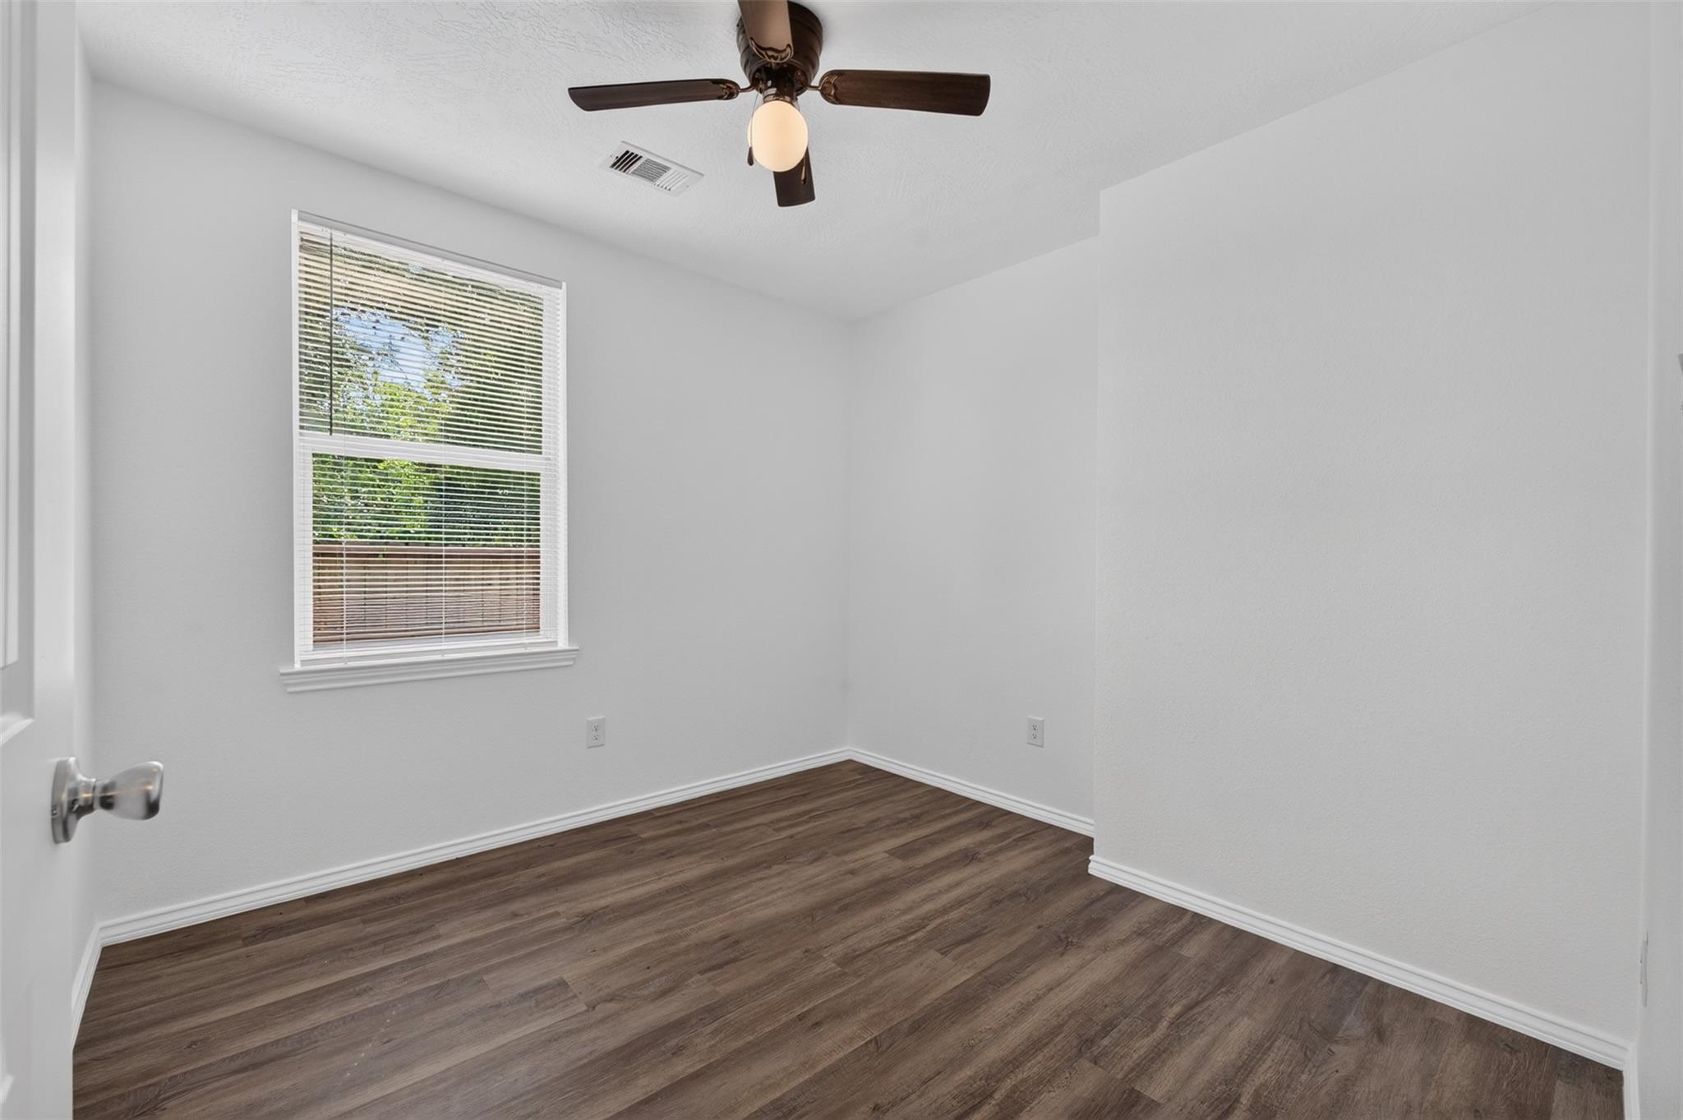
Empty room with brown plank flooring, two blind-covered windows, and a ceiling fan with light.
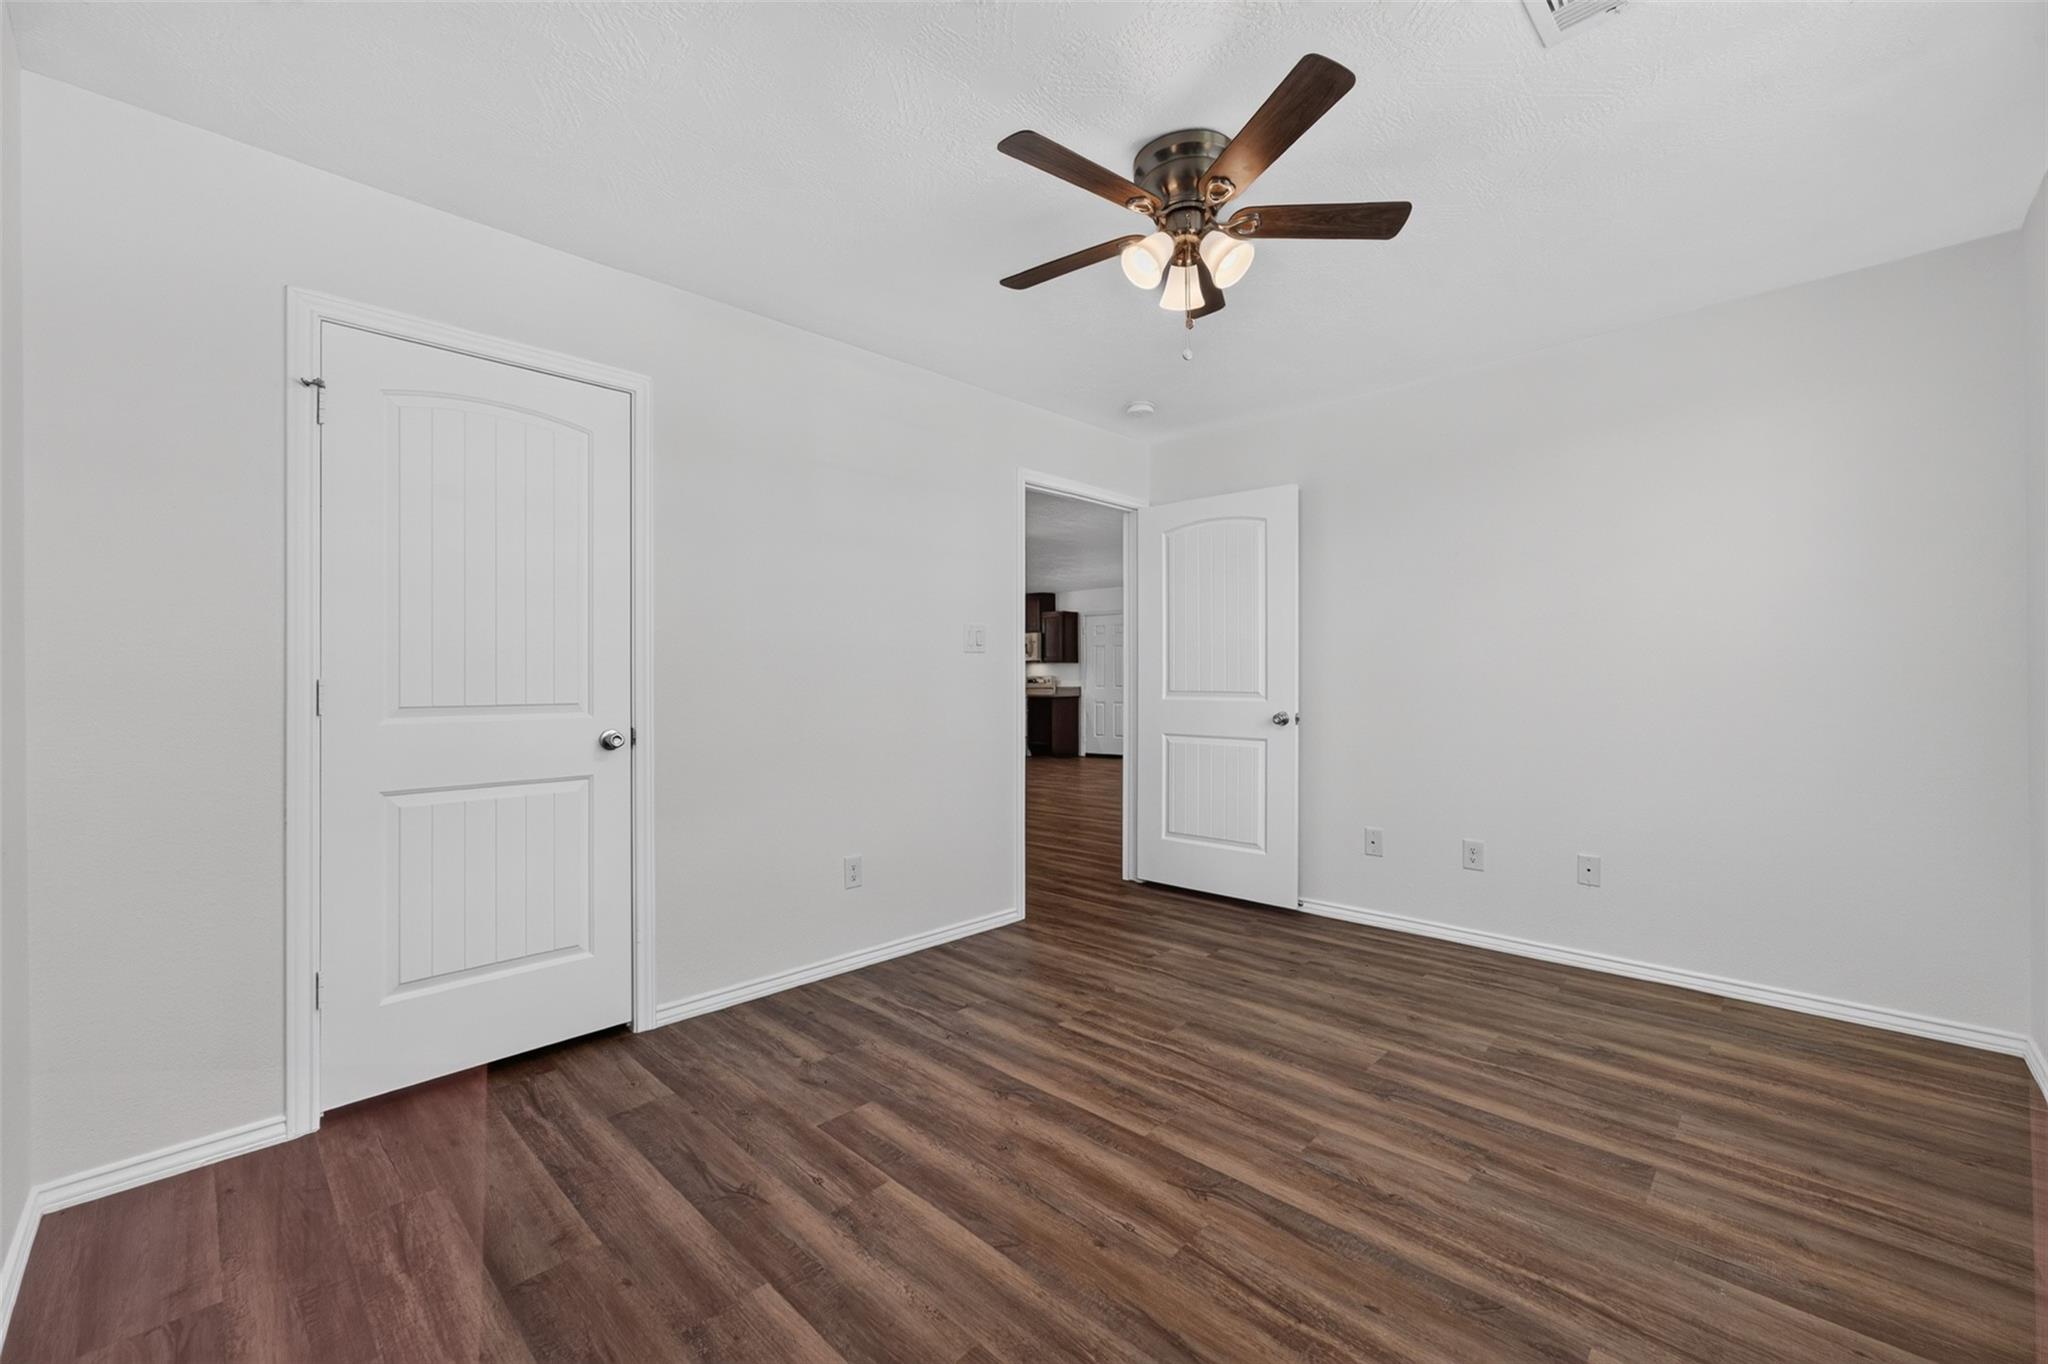
Empty bedroom with wood-look flooring, a ceiling fan, and an open doorway toward the kitchen.
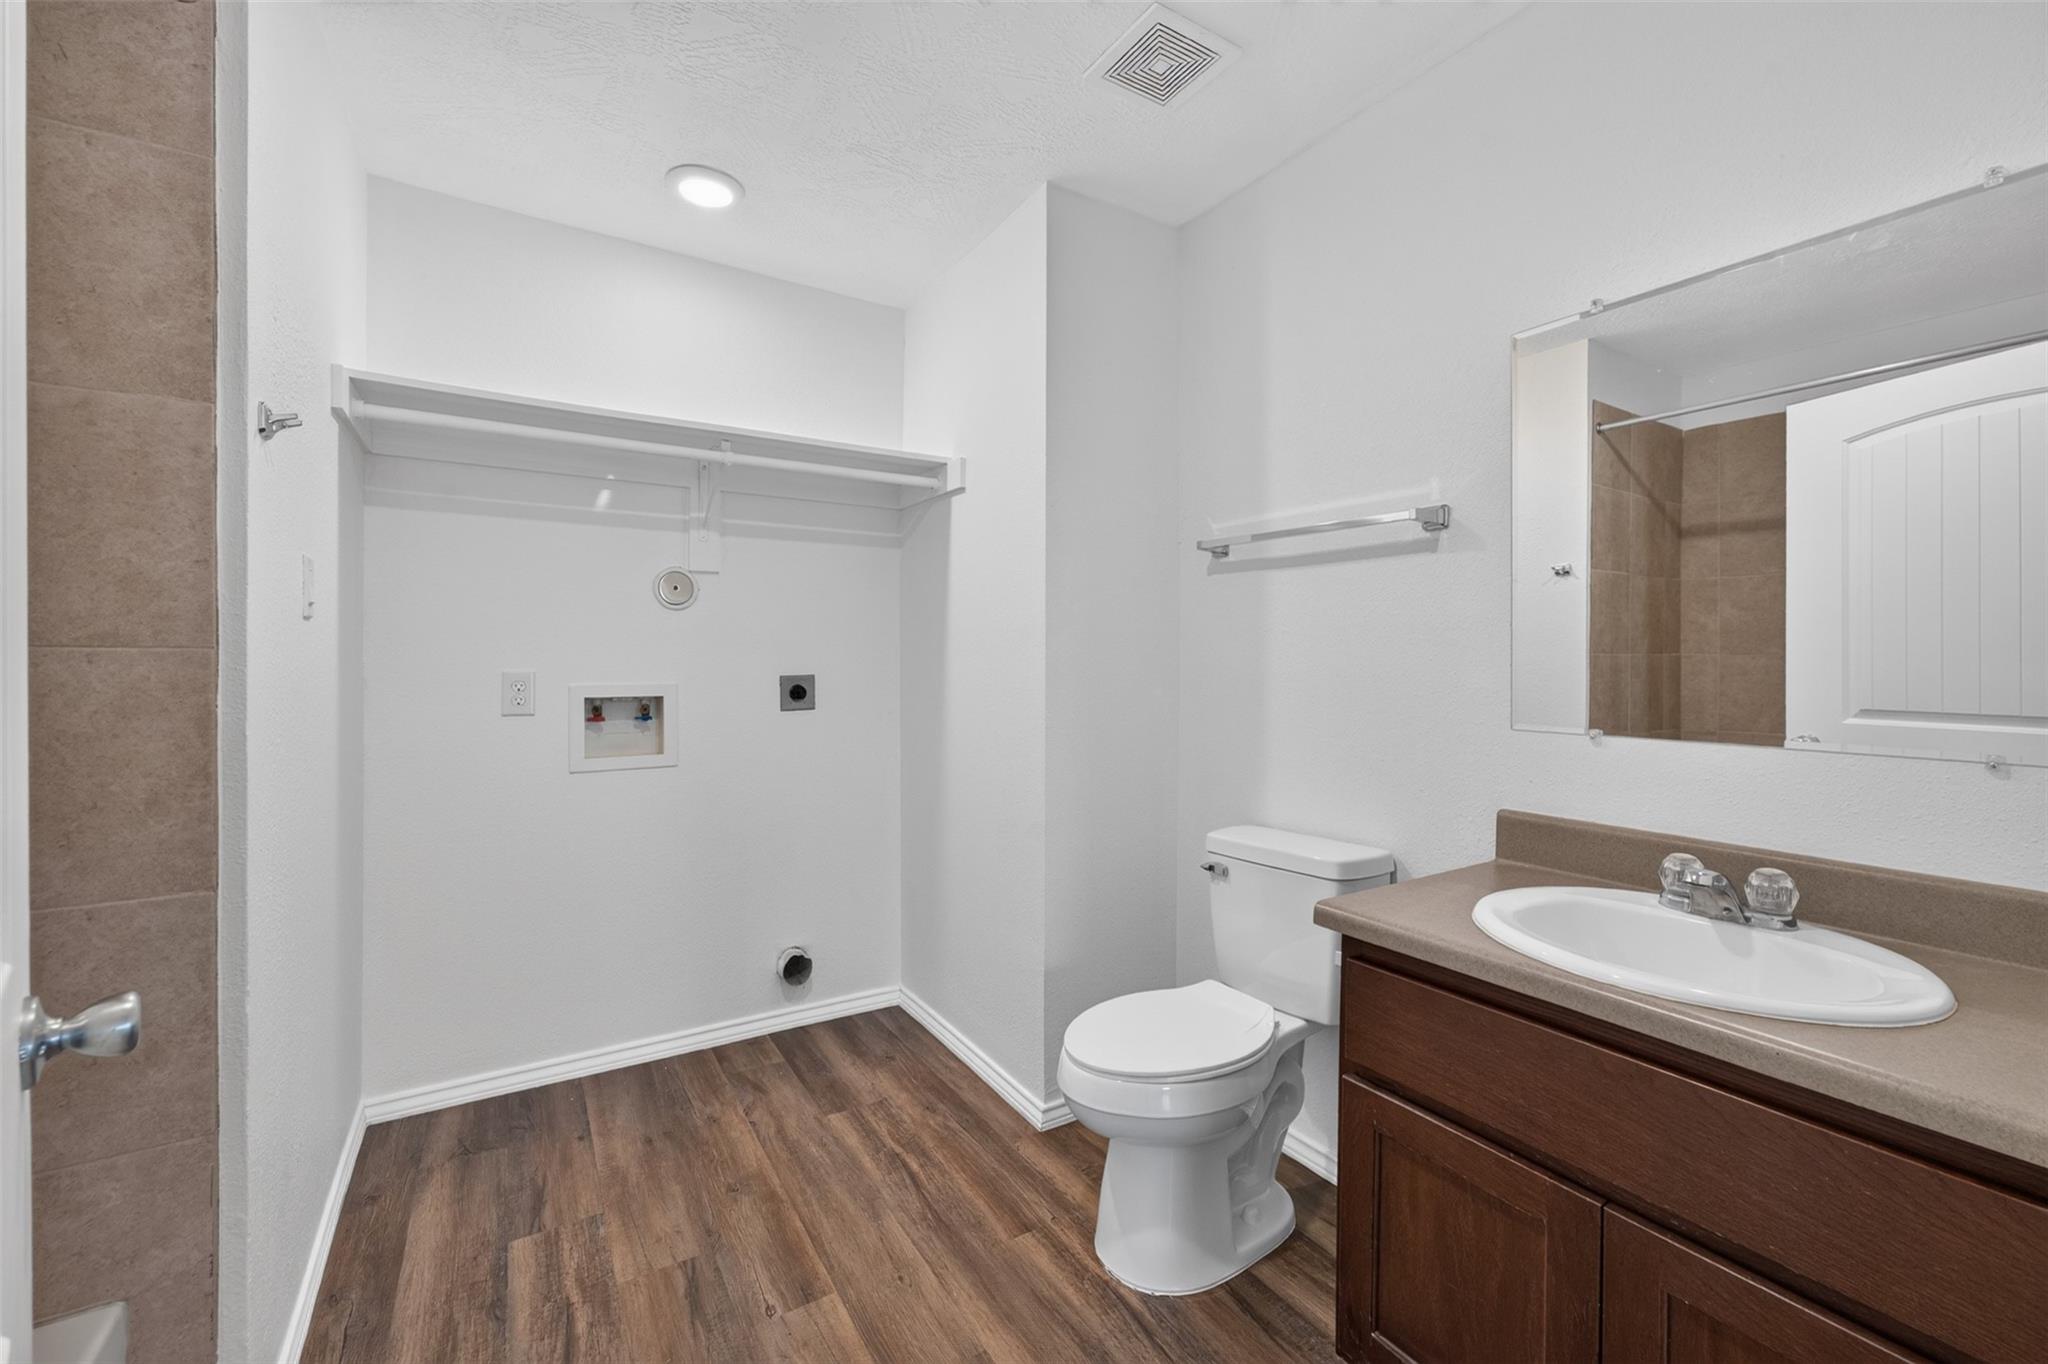
Bathroom with a wood vanity, toilet, and open laundry hookups with a shelf and hanging rod.
Vacant room with wood-look flooring, a window with blinds, and a ceiling fan with light.
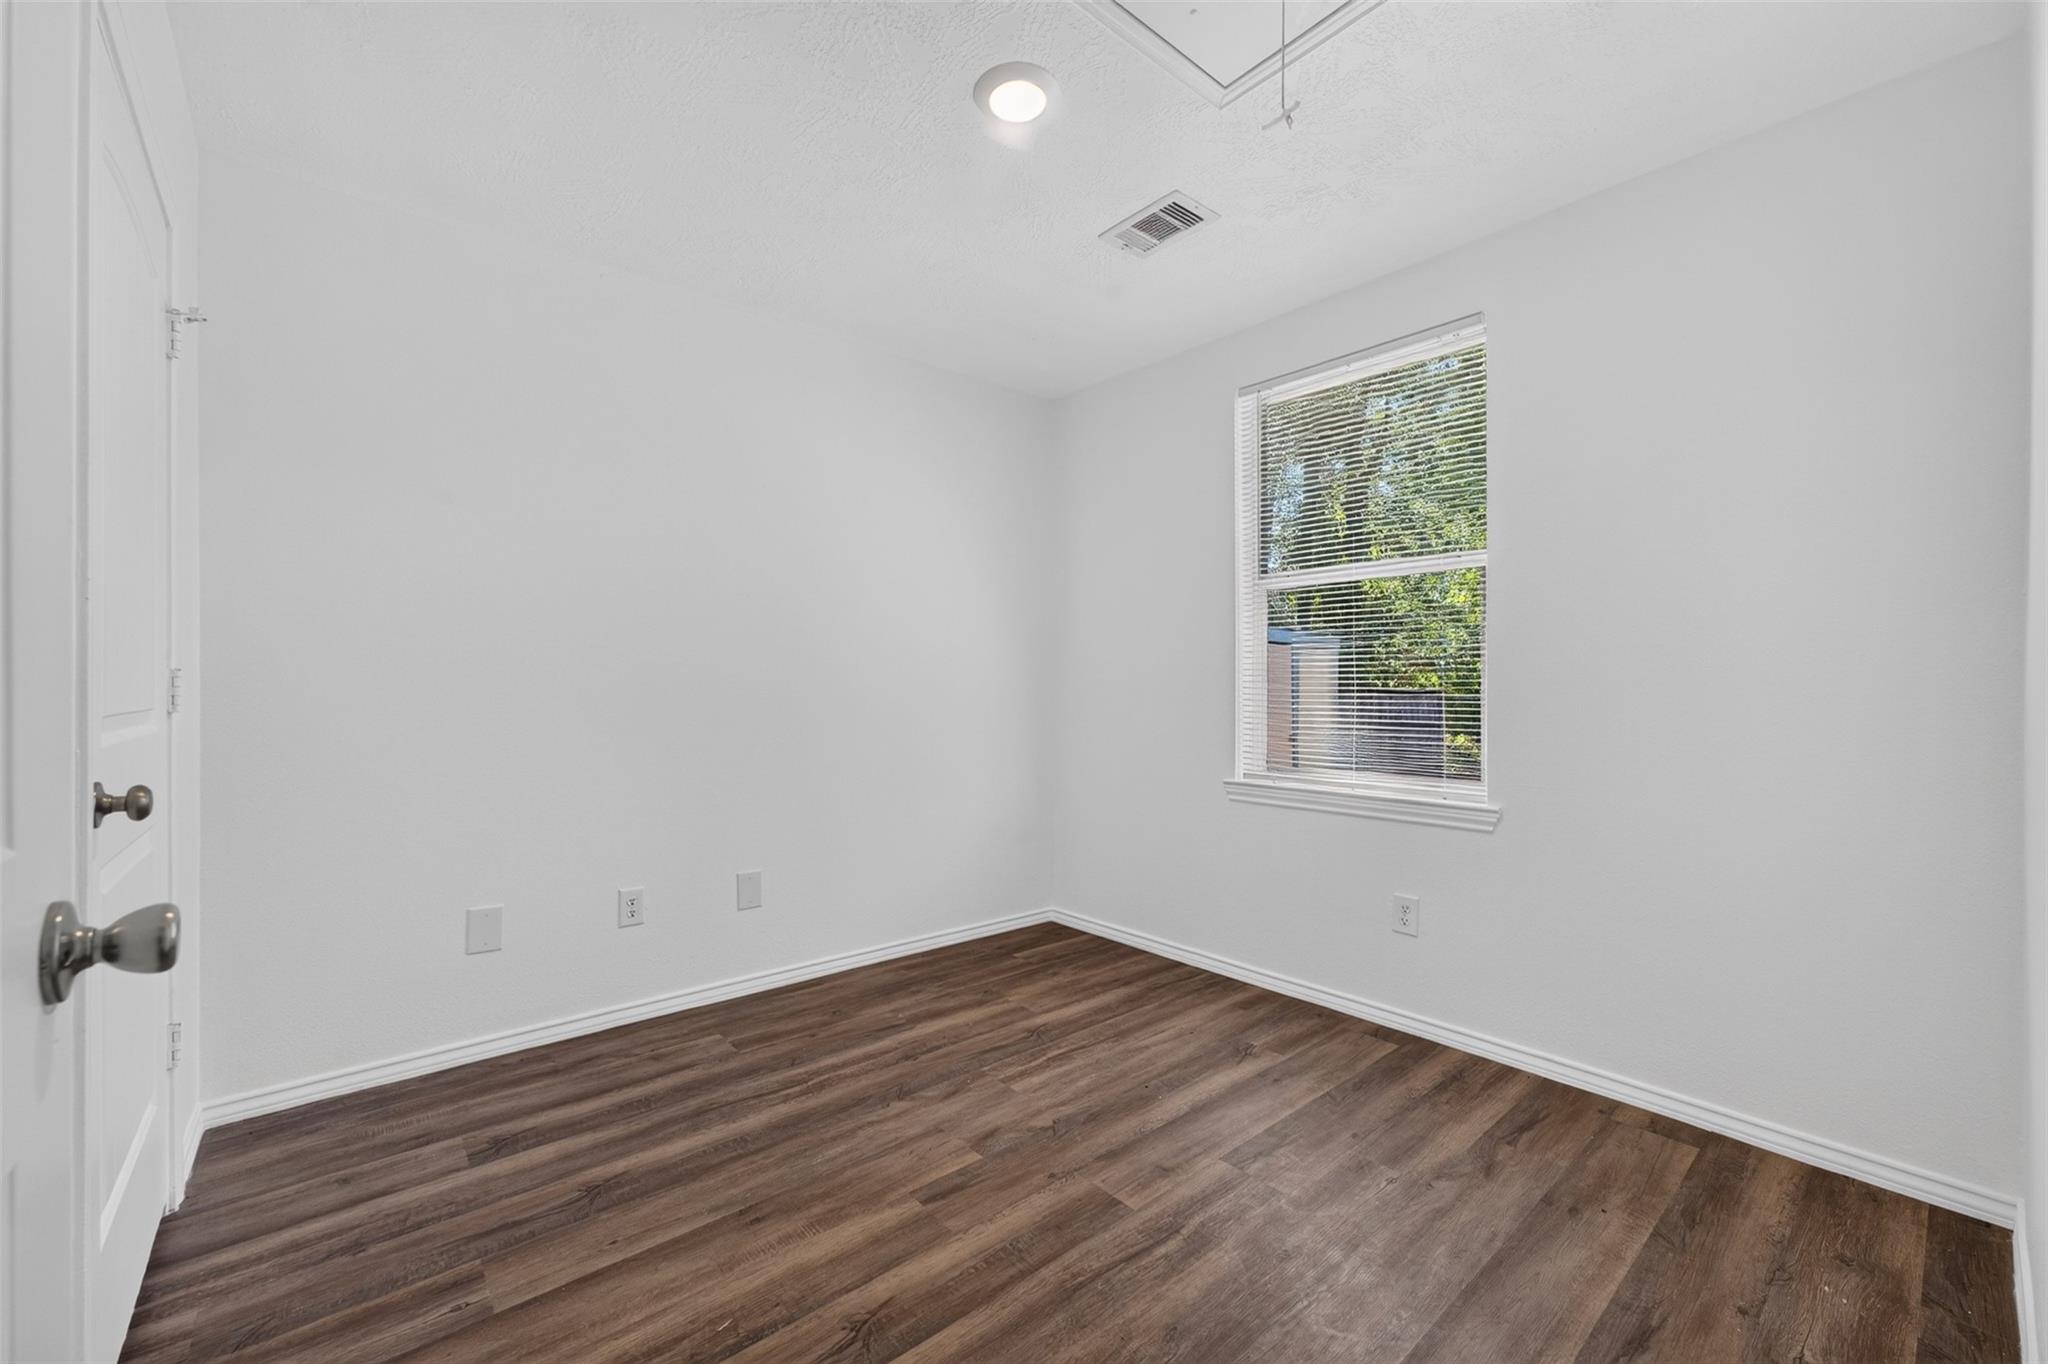
Empty room with dark wood-look flooring, white walls, and a window with blinds.
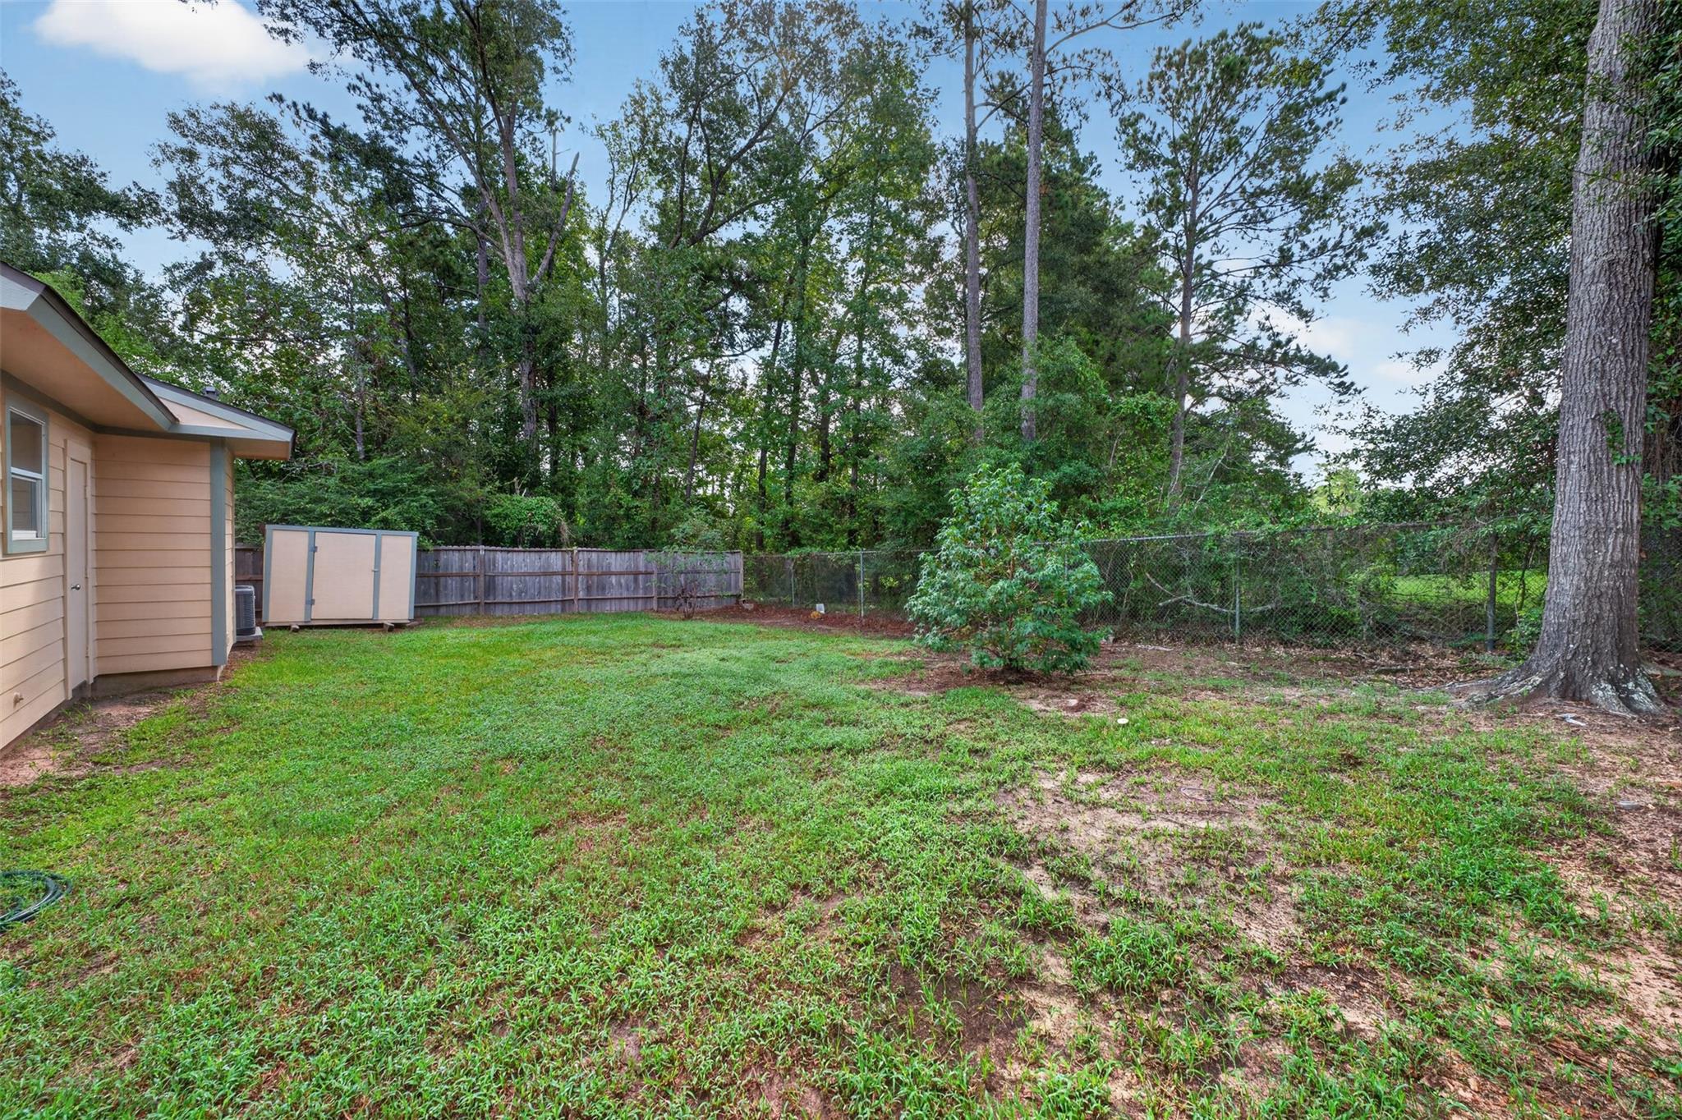
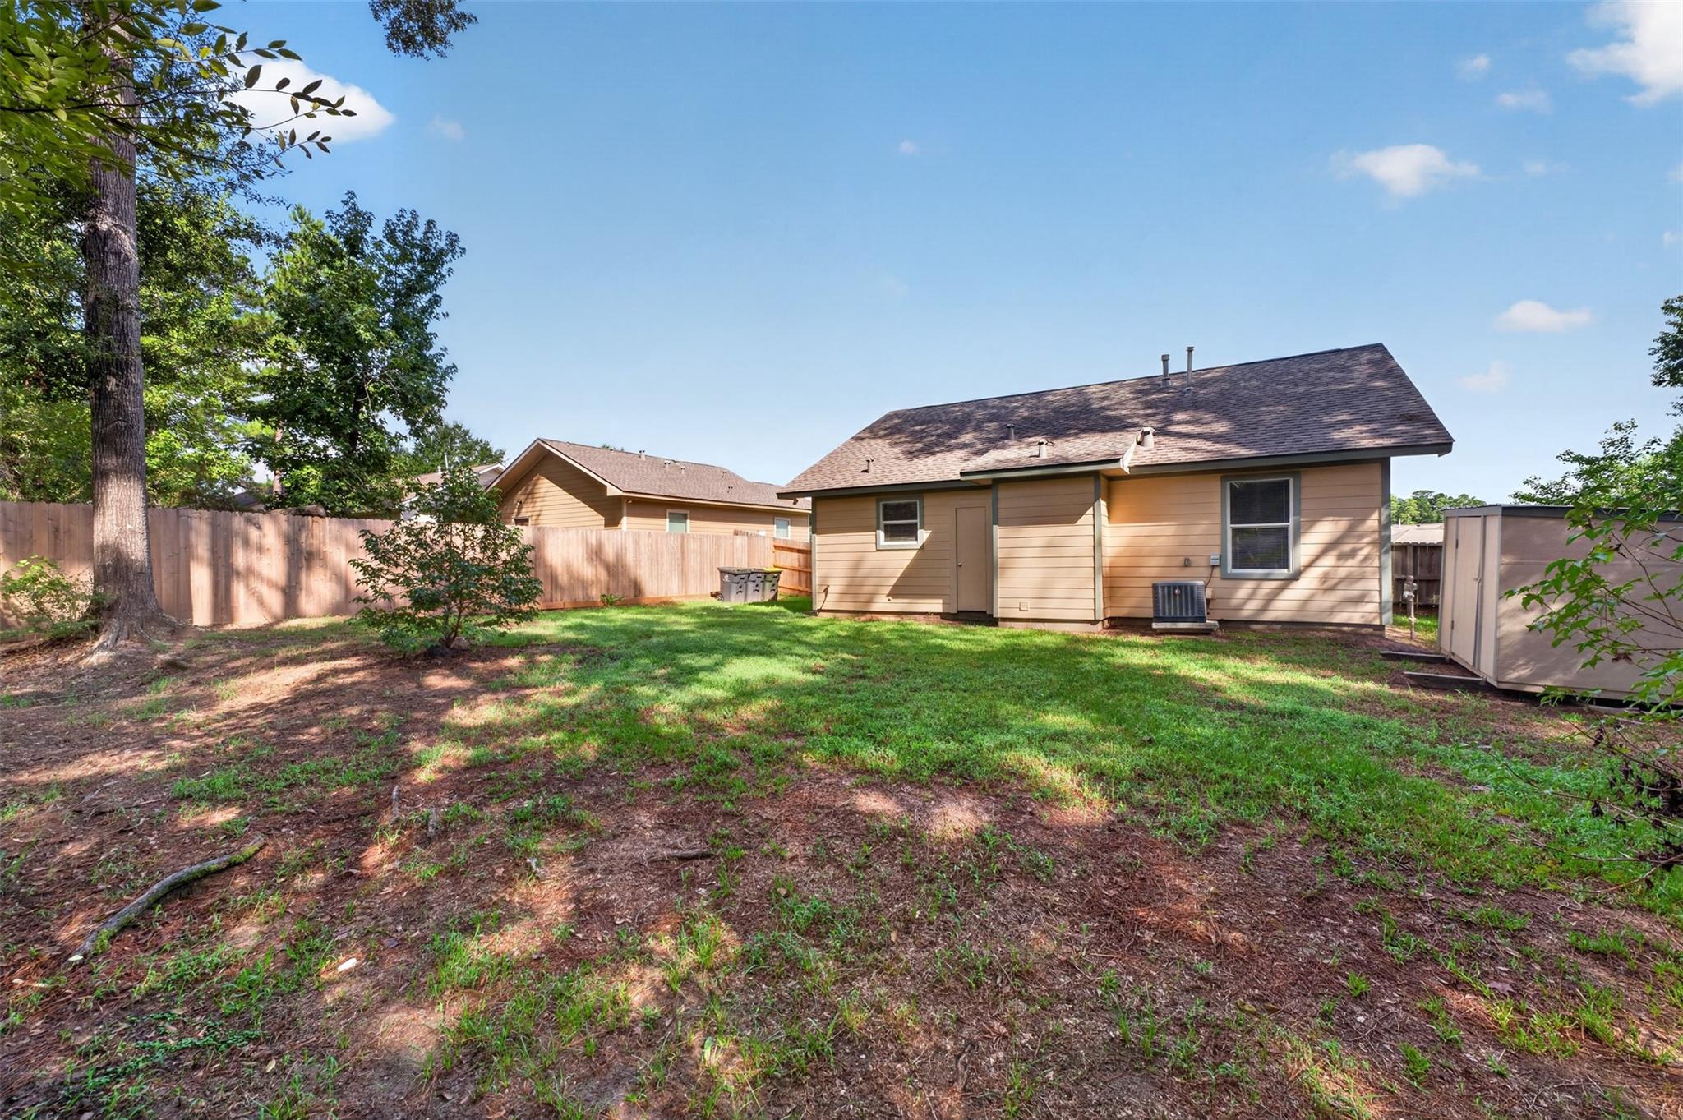
Backyard with a grassy lawn, mature trees, fencing, and a storage shed.
Home’s tan rear exterior and fenced backyard with mature trees and a detached shed.
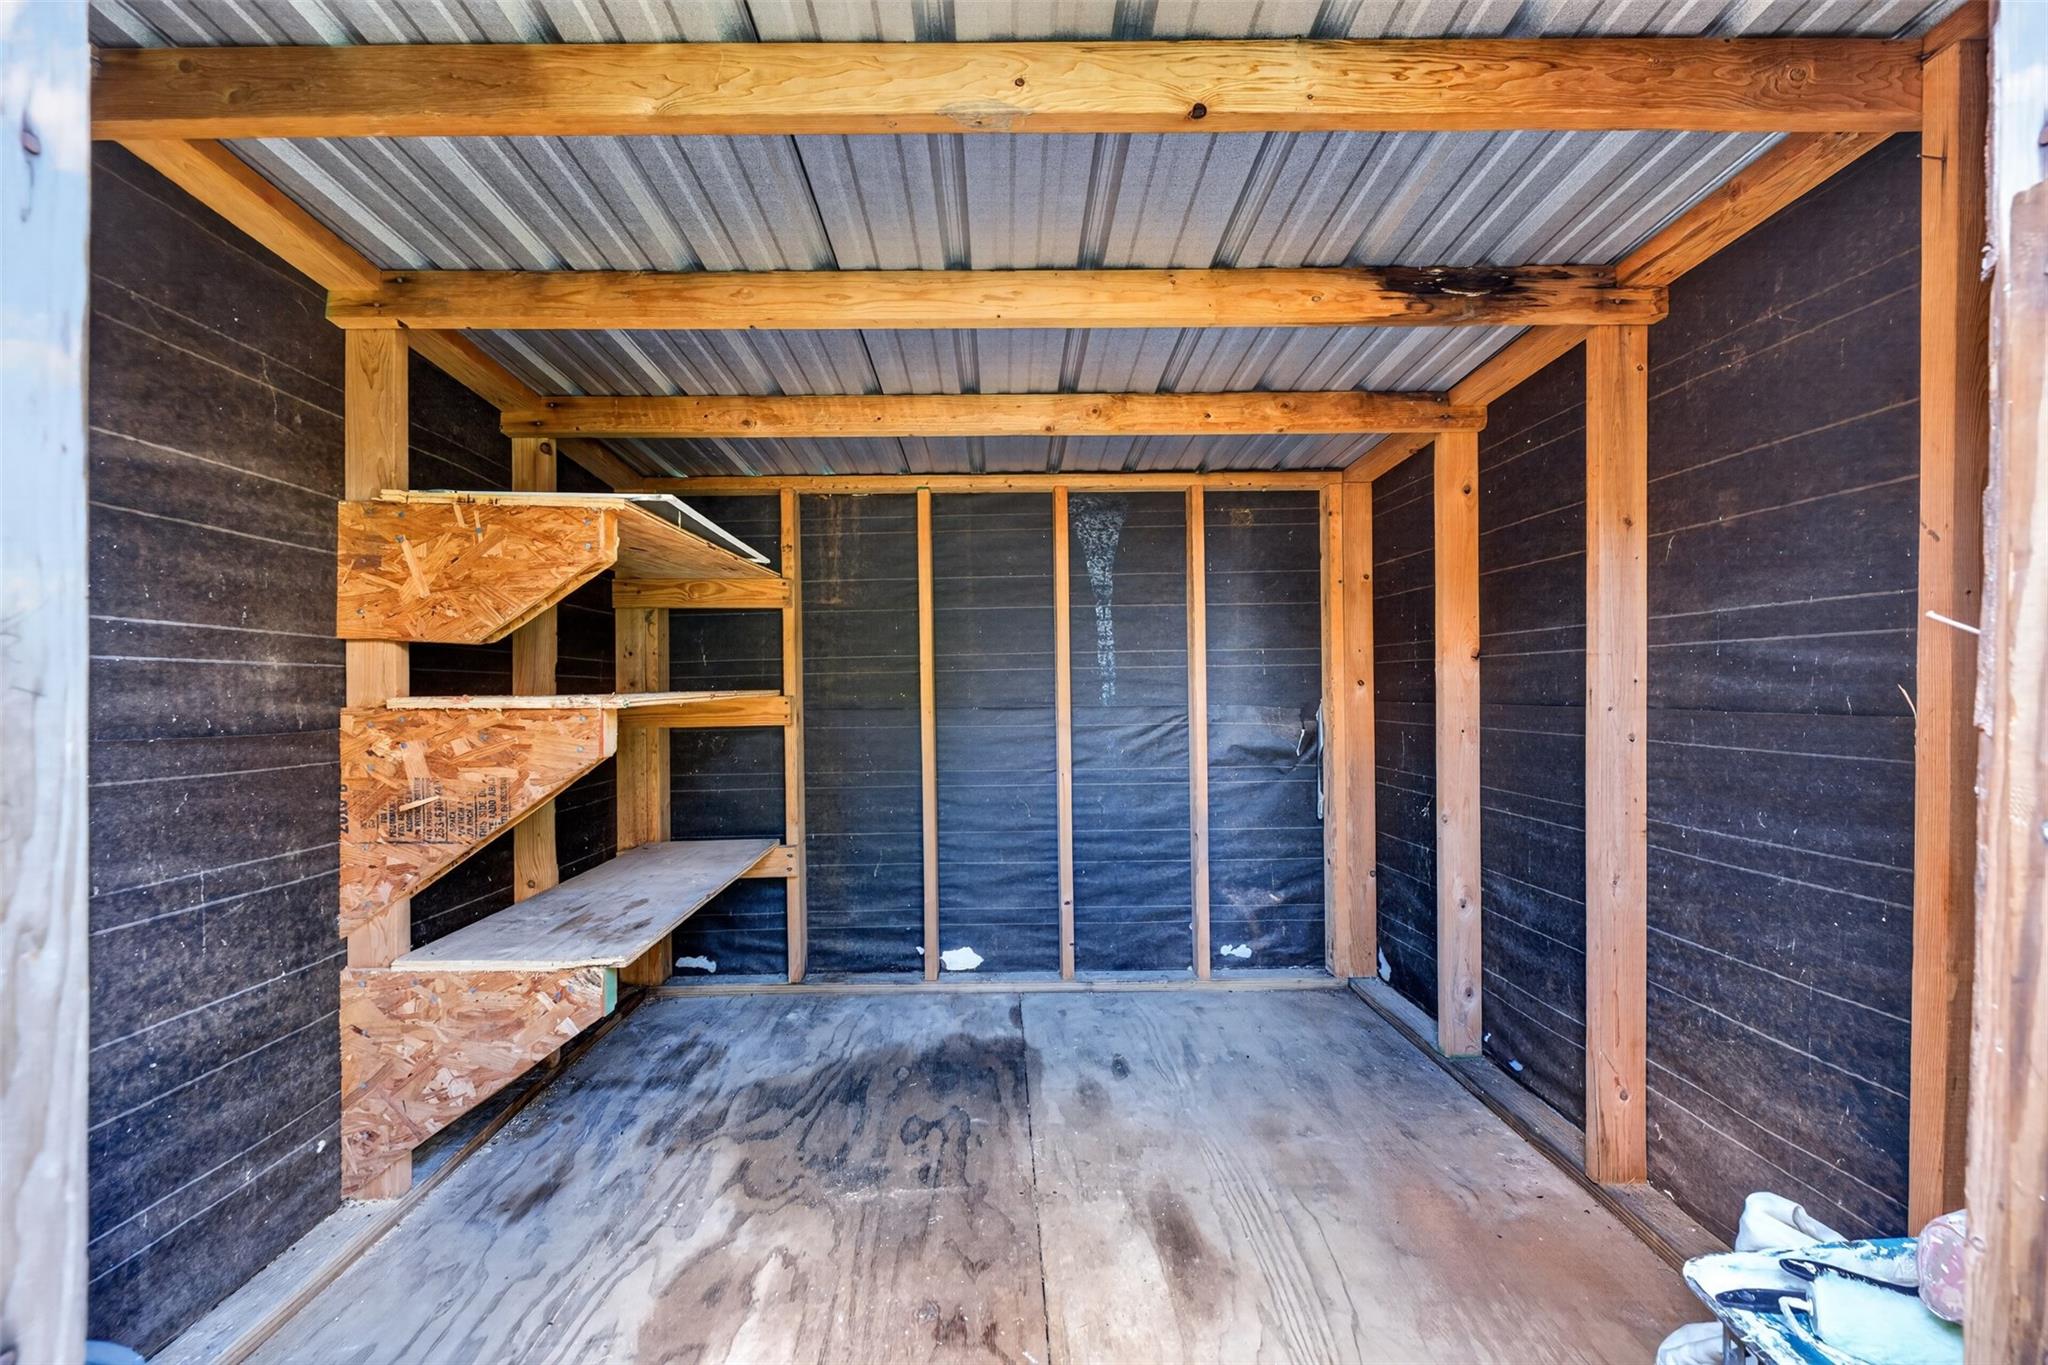
Unfinished storage shed interior with exposed wooden framing and built-in plywood shelves.
SEE ALL PHOTOS
Single-story home with a stone facade, covered porch, curved walkway, and wooded backdrop.
Covered front porch with wicker chairs, potted plants, and a tan front door.
Covered front porch with tan siding, green shutters, and a central entry door.
Staged living room with beige seating, dark wood-look floors, and an adjoining kitchen.
Empty living area with brown wood-look flooring, ceiling fan, and windows; kitchen cabinets visible at left.
Unfurnished living area with wood-look floors, a ceiling fan, and an open kitchen.
Empty room with dark plank flooring, white walls, ceiling fan, and multiple doorways.
Unfurnished open-plan kitchen and living area with dark cabinets and wood-look flooring.
Vacant room with wood-look flooring, white walls, a window, and two doors.
Kitchen with dark wood cabinets, tan countertops, a double-basin sink, and white appliances.
Empty room with brown plank flooring, two blind-covered windows, and a ceiling fan with light.
Empty bedroom with wood-look flooring, a ceiling fan, and an open doorway toward the kitchen.
Bathroom with a wood vanity, toilet, and open laundry hookups with a shelf and hanging rod.
Vacant room with wood-look flooring, a window with blinds, and a ceiling fan with light.
Empty room with dark wood-look flooring, white walls, and a window with blinds.
Backyard with a grassy lawn, mature trees, fencing, and a storage shed.
Home’s tan rear exterior and fenced backyard with mature trees and a detached shed.
Unfinished storage shed interior with exposed wooden framing and built-in plywood shelves.
For Sale

1122 Cedar Creek Drive

1122 Cedar Creek Drive, Conroe, TX 77301

$155,000
This home built by Habitat for Humanity Montgomery County is found in the peaceful Cedar Creek community. Featuring 3 bedrooms and 1 full bathroom, this home offers a spacious living area with vinyl flooring throughout. The kitchen provides excellent storage. No neighbors on one side. Backs to a wooded area and elementary school. There is a shed in the backyard for additional storage. Enjoy a functional, comfortable layout in a serene setting, just minutes from shopping, dining, and Downtown Conroe.

3
beds

1
bath

961 Sq.Ft. LIVING AREA

7,261.45 Sq.Ft. lot

Kathy Sexton

Kathy Sexton

Features & Amenities

Interior

  • total bedrooms3
  • Total bathroom1
  • full bathroom1
  • Laundry room Electric Dryer Hookup, Washer Hookup
  • Flooring Vinyl
  • APPLIANCES ENERGY STAR Qualified Appliances, Disposal, Electric Oven, Microwave, Electric Range, Dishwasher
  • other interior Features All Bedrooms Down, Primary Bed - 1st Floor

Area & Lot

  • Status For Sale
  • Living Area961 Sq.Ft.
  • Total Area961 Sq.Ft.
  • Lot Area7,261.45 Sq.Ft.
  • MLS® ID70596903
  • TypeResidential
  • YEAR BUILT2011
  • Architecture StylesTraditional
  • Elementary SchoolRunyan Elementary School
  • Middle SchoolStockton Junior High School
  • High SchoolConroe High School
  • School District11 - Conroe

Exterior

  • STORIES1
  • water SourcePublic
  • roofComposition
  • lot featuresBack Yard, Subdivided, 0 Up To 1/4 Acre
  • parkingDouble-Wide Driveway
  • HEAT TYPEElectric
  • AIR CONDITIONINGCeiling Fan(s), Electric
  • sewerPublic Sewer
  • SubstructureSlab

Financial

  • Sales Price$155,000
  • Real Estate Tax $2,963/yr
  • HOA $7/mo

Work With Us

We're committed to finding the home that's right for you, in the community you deserve to be a part of. In the meantime, take advantage of our website—everything you need to buy or sell a home, or even learn about your home's market value, is right here.